
Centrum Square - project Video - May 2023 | Wagle Estate | Thane West


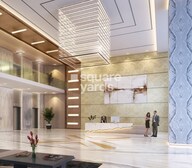 +14 Photos
 +2
Videos
+2
Videos
₹3.50 Cr
₹30,400 Per Sq. Ft.
Squarefeet Centrum Business Square, Thane, is a newly launched commercial project in the city located in Wagle Industrial Estate. This real estate development has an attractive-sized built-up area and is magnificently landscaped. In close proximity, you can find plenty of malls, restaurants and educational institutions. The Squarefeet Centrum Business Square project was conceptualized to offer contemporary work life to new-age professionals. The presence of luxurious hotels nearby makes employees life hassle-free conducting meetings.
Squarefeet Centrum Business Square, Thane, is one of the best office spaces for property investment purposes. This newly launched commercial property in the Wagle Industrial Estate region offers investment options within your budget. The Grade A office spaces in Square Feet Centrum Business Square ensure attractive returns on investment and are available in a number of configurations.
Squarefeet Centrum Business Square, Wagle Industrial Estate, was launched a few years back. The commercial development will be ready for possession by July 2023.
View the latest price list for Squarefeet Centrum Business Square.
*Prices are indicative and subject to applicable charges and project terms.
Squarefeet Centrum Business Square's average asking price is rising quarter-on-quarter, compared with Wagle Industrial Estate.
Get the latest price and market updates for Squarefeet Centrum Business Square.
Thane Municipal Corporation is preparing a Rs 350 crore plan to replace aging sewer and stormwater drainage lines in older parts of city, including areas like Naupada, Vartak Nagar, and Panchpakhadi. This upgrade is to be undertaken under the central government's AMRUT 2 scheme.
Urban planners and local advocates criticize the Thane Ring Metro project for overlooking significant populations in areas like Kalwa, Mumbra, and Diva, impacting approximately 2.7 million residents. The design is described as redundant and not addressing actual connectivity gaps.
During Q2'2026, average property prices for Squarefeet Centrum Business Square moved from ₹ 15,250/sqft to ₹ 32,850/sqft, reflecting a 115.41% rise.
A total of 124 out of 307 launched units have been booked as of October 2024, including 41% of IT OFFICES(124 out of 303 units).
Structural Works reach 40% completion.
Structural Works reach 100% completion, External Works has reached 100%, Internal finishing stands at 100%, MEP Services including lift and staircases, are now 100% done.
A total of 282 out of 284 launched units have been booked as of March 2024, including 89% of SHOP WITH MEZZENINE(8 out of 9 units), 100% of TERRACE(2 units), UNIT(243 units), SHOP WITH MEZZANINE(2 units), UNITS(28 units).
Structural Works reach 92% completion.
A new Phase, Tower/Building Name: CENTRUM BUSINESS SQUARE PHASE 2, launched under RERA No. P51700054522. It offers IT OFFICES, ITSS ranging from 420 to 4930 Square feet with targeted completion by 31-Dec-2027.
External Works has reached 95%, Internal finishing stands at 88%, MEP Services including lift and staircases, are now 85% done.

Price:₹ 3.50 Cr
Explore the master plan, project photos and walkthrough videos of Squarefeet Centrum Business Square to understand the overall layout, tower placement, amenities, landscaped spaces and key highlights before making your buying decision.

This commercial complex delivers a highly functional and accessible workspace for businesses and professionals. Working professionals benefit most from the excellent road connections and integrated parking, making daily commutes efficient and stress-free. The project stands out in its location for its focus on business convenience and robust infrastructure.
Download brochure, master plan & walkthrough video of Squarefeet Centrum Business Square to explore floor plans, layout, and complete project details in Wagle Industrial Estate, Thane.


Estimate commute from your office or kid's school to Squarefeet Centrum Business Square.


Please select the starting point to calculate the travel time.
Average Asking Price in Wagle Industrial Estate
Based on active listings and recent trends

Based on demand, livability, and activity
Know More About Wagle Industrial Estate
No Reviews exist for Wagle Industrial Estate
Be the first to review this localityTrust & Verification
Centrum Business Square Phase 1
Rera Url:
Centrum Business Square Phase 2
Rera Url:

Wagle Industrial Estate, Thane

Pokhran Road No Two, Thane

Wagle Industrial Estate, Thane
Compare multiple homes side-by-side and find the option that best fits your budget, lifestyle, and needs.

Full Cost Clarity
Compare sale price or rent, applicable charges, and key ownership/rental expenses.
Amenities & Features
Compare amenities, furnishing, configuration, and property features side-by-side.
Best Pick Recommendation
Get an expert-recommended option based on your selected preferences.
Builder / Seller Details
Review key trust signals like builder profile, seller details, and project history.

Squarefeet Group is a leading real estate company that was founded in the year 1962 as Jyoti Land Agency by Shri C.N. Mirani. Squarefeet Group focuses on offering quality and affordable housing solutions in Thane. The company has also diversified into offering luxury developments at reasonable prices. Known for its emphasis on quality, property by Squarefeet Group includes several landmark residential and commercial complexes in and around Thane.

Ambernath West, Thane
1 BHK Apartment
Price On Request

Ambernath West, Thane
1, 2 BHK Apartment
₹ 26.00 Lac to 35.00 Lac

Bhadwad Gaon, Thane
1, 2 BHK Apartment
₹ 32.00 Lac to 46.75 Lac
Ambernath West, Thane
1, 2 BHK Apartment
₹ 26.00 Lac to 35.00 Lac

Mumbra, Thane
1, 2, 3 BHK Apartment
₹ 44.62 Lac to 1.09 Cr

Bhadwad Gaon, Thane
1, 2 BHK Apartment, Retail Shop
₹ 30.90 Lac to 50.20 Lac

Dhokali, Thane
1, 2 BHK Apartment
₹ 69.00 Lac to 98.78 Lac

Wagle Industrial Estate, Thane
Office Space
₹ 1.92 Cr to 5.85 Cr

Panch Pakhadi, Thane
2, 3 BHK Apartment
₹ 2.19 Cr to 3.21 Cr

Parkwoods, Thane
1, 2 BHK Apartment
₹ 45.50 Lac to 83.46 Lac

Wagle Industrial Estate, Thane
Office Space
₹ 1.41 Cr

Wagle Industrial Estate, Thane
Price On Request

Kasarvadavali, Thane
1, 2 BHK Apartment
₹ 61.52 Lac to 88.86 Lac

Kasarvadavali, Thane
1, 2 BHK Apartment
₹ 56.66 Lac to 72.05 Lac

Ghodbunder Road, Thane
1, 2 BHK Apartment
₹ 51.25 Lac to 85.56 Lac

Mumbra, Thane
2, 3 BHK Apartment
₹ 67.95 Lac to 1.09 Cr
Ambernath, Thane
1 BHK Apartment
Price On Request

Ambernath West, Thane
1, 2 BHK Apartment
₹ 25.31 Lac to 34.40 Lac
Ambernath West, Thane
1, 2 BHK Apartment
₹ 25.40 Lac to 36.11 Lac

Ambernath West, Thane
1, 2 BHK Apartment
₹ 25.31 Lac to 34.40 Lac
Ambernath West, Thane
1 BHK Apartment
Price On Request
Ambernath West, Thane
1, 2 BHK Apartment
₹ 26.00 Lac to 35.00 Lac
Bhadwad Gaon, Thane
1, 2 BHK Apartment
₹ 32.00 Lac to 46.75 Lac
Ambernath West, Thane
1, 2 BHK Apartment
₹ 26.00 Lac to 35.00 Lac
Mumbra, Thane
1, 2, 3 BHK Apartment
₹ 44.62 Lac to 1.09 Cr
Bhadwad Gaon, Thane
1, 2 BHK Apartment, Retail Shop
₹ 30.90 Lac to 50.20 Lac
Dhokali, Thane
1, 2 BHK Apartment
₹ 69.00 Lac to 98.78 Lac
Wagle Industrial Estate, Thane
Office Space
₹ 1.92 Cr to 5.85 Cr
Panch Pakhadi, Thane
2, 3 BHK Apartment
₹ 2.19 Cr to 3.21 Cr
Parkwoods, Thane
1, 2 BHK Apartment
₹ 45.50 Lac to 83.46 Lac
Wagle Industrial Estate, Thane
Office Space
₹ 1.41 Cr
Wagle Industrial Estate, Thane
Price On Request
Kasarvadavali, Thane
1, 2 BHK Apartment
₹ 61.52 Lac to 88.86 Lac
Kasarvadavali, Thane
1, 2 BHK Apartment
₹ 56.66 Lac to 72.05 Lac
Ghodbunder Road, Thane
1, 2 BHK Apartment
₹ 51.25 Lac to 85.56 Lac
Mumbra, Thane
2, 3 BHK Apartment
₹ 67.95 Lac to 1.09 Cr
Ambernath, Thane
1 BHK Apartment
Price On Request
Ambernath West, Thane
1, 2 BHK Apartment
₹ 25.31 Lac to 34.40 Lac
Ambernath West, Thane
1, 2 BHK Apartment
₹ 25.40 Lac to 36.11 Lac
Ambernath West, Thane
1, 2 BHK Apartment
₹ 25.31 Lac to 34.40 Lac

Wagle Industrial Estate, Thane
₹ 1.46 Cr to 3.03 Cr

Pokhran Road No Two, Thane
₹ 1.30 Cr to 3.36 Cr

Wagle Industrial Estate, Thane
₹ 2.65 Cr

Kapur Bawdi, Thane
₹ 2.45 Cr to 4.49 Cr

Wagle Industrial Estate, Thane
₹ 2.50 Cr to 6.12 Cr

Kalwa, Thane
1, 2, 3 BHK Apartment, Retail Shop
₹ 1.00 Cr to 2.45 Cr

Manpada, Thane
2, 3, 4 BHK Apartment
₹ 1.69 Cr to 4.71 Cr

Thane West, Thane
2, 3 BHK Retail Shop, Apartment
₹ 1.82 Cr to 2.38 Cr

Pokhran Road No One, Thane
2 BHK Apartment
₹ 1.49 Cr to 1.91 Cr

Panch Pakhadi, Thane
Retail Shop, Office Space
Price On Request

Louis Wadi, Thane
1, 2, 3, 4 BHK Apartment
₹ 1.01 Cr to 3.08 Cr

Thane West, Thane
1, 2, 3 BHK Apartment
₹ 82.80 Lac to 1.71 Cr

Naupada, Thane
1, 2, 3 BHK Apartment
Price On Request

Naupada, Thane
1, 2, 3 BHK Studio, Apartment
Price On Request

Panch Pakhadi, Thane
2, 3 BHK Retail Shop, Apartment
₹ 2.05 Cr to 3.20 Cr

Pokhran Road No Two, Thane
2, 3, 4 BHK Apartment
₹ 2.09 Cr to 6.34 Cr

Majiwada, Thane
1, 2, 3, 4 BHK Apartment
₹ 1.14 Cr to 6.00 Cr

Majiwada, Thane
3, 4 BHK Apartment
₹ 3.00 Cr to 4.56 Cr

Kapur Bawdi, Thane
3, 4 BHK Apartment, Retail Shop
₹ 3.49 Cr to 5.53 Cr

Pokhran Road No One, Thane
2, 3 BHK Apartment
₹ 1.77 Cr to 2.55 Cr

Pokhran Road No One, Thane
5 BHK Apartment
₹ 6.06 Cr to 6.86 Cr

Thane West, Thane
2, 3, 4 BHK Apartment
₹ 2.16 Cr to 4.16 Cr

Majiwada, Thane
2, 3 BHK Apartment
₹ 1.44 Cr to 2.24 Cr

Manpada, Thane
1, 2, 3 BHK Apartment
₹ 1.03 Cr to 2.25 Cr

Kolshet Road, Thane
1, 2, 3 BHK Apartment
₹ 1.00 Cr to 2.53 Cr

Manpada, Thane
2, 3 BHK Apartment
₹ 1.65 Cr to 2.48 Cr

Balkum Pada, Thane
2 BHK Apartment
₹ 1.14 Cr to 1.22 Cr

Majiwada, Thane
1 BHK Apartment
₹ 1.28 Cr

Thane West, Thane
2 BHK Apartment
₹ 1.18 Cr to 1.65 Cr

Thane West, Thane
2 BHK Apartment
₹ 1.22 Cr to 1.65 Cr

Balkum Pada, Thane
2 BHK Apartment
₹ 1.60 Cr

Manpada, Thane
2, 3, 4, 5 BHK Apartment
₹ 93.92 Lac to 3.35 Cr

Pokhran Road No Two, Thane
1, 2 BHK Apartment
₹ 1.25 Cr to 1.93 Cr

Majiwada, Thane
1, 2 BHK Apartment
₹ 60.80 Lac to 1.23 Cr

Majiwada, Thane
3 BHK Apartment
₹ 2.32 Cr
Meet the top real estate experts for Squarefeet Centrum Business Square, Thane.
Yes, it is registered under RERA: Phase 1 (P51700025651) and Phase 2 (P51700054522), ensuring transparency and timely possession.
Key features include 24x7 security, rooftop cafeteria, conference rooms, fire systems, elevators, ample parking, and modern workspace infrastructure.
Centrally positioned in Wagle Estate, it is conveniently connected with Thane Station (2 km), Eastern Express Highway (5 min), and the new Metro Line 4.
Squarefeet Group is a developer who is famous for providing functional commercial spaces in Thane's business hubs.
This website is only for the purpose of providing information regarding real estate projects in different geographies. Any information which is being provided on this website is not an advertisement or a solicitation. The company has not verified the information and the compliances of the projects. Further, the company has not checked the RERA* registration status of the real estate projects listed herein. The company does not make any representation in regards to the compliances done against these projects. Please note that you should make yourself aware about the RERA* registration status of the listed real estate projects.
*Real Estate (Regulation & Development) Act, 2016.


