
Wagle Industrial Estate, Thane
₹ 1.18 Cr- Ready to Move
- 530 Sq.Ft. (Carpet Area)


₹74.68 Lac - 1.14 Cr
₹21,900 Per Sq. Ft.
View the latest price list for Ashar 16.
*Prices are indicative and subject to applicable charges and project terms.
Ashar 16's average asking price is cooling quarter-on-quarter, compared with Wagle Industrial Estate.
Ashar 16 avg. price is ₹ 21.9 K/Sq.Ft. compared to Wagle Industrial Estate at ₹ 21 K/Sq.Ft.
Get the latest price and market updates for Ashar 16.
A total of 3 residential transactions has been registered so far for Ashar 16, amounting to ₹ 2 Cr till October 2026.
Rent in Ashar 16 ranges from ₹ 35 K to ₹ 2 L with options available for 2 BHK, 3 BHK, 5 BHK.
Thane Municipal Corporation is preparing a Rs 350 crore plan to replace aging sewer and stormwater drainage lines in older parts of city, including areas like Naupada, Vartak Nagar, and Panchpakhadi. This upgrade is to be undertaken under the central government's AMRUT 2 scheme.
Urban planners and local advocates criticize the Thane Ring Metro project for overlooking significant populations in areas like Kalwa, Mumbra, and Diva, impacting approximately 2.7 million residents. The design is described as redundant and not addressing actual connectivity gaps.
Structural Works reach 80% completion. External Works has reached 100%. Internal finishing stands at 100%. MEP Services including lift and staircases, are now 100% done
A total of 51 out of 68 launched units have been booked as of April 2025, including 85% of TYPE A 1 BHK(28 out of 33), 66% of TYPE B 2 BHK(23 out of 35).
Structural Works reach 80% completion. External Works has reached 100%. Internal finishing stands at 100%. MEP Services including lift and staircases, are now 100% done
A total of 24 out of 35 launched units have been booked as of April 2025, including 94% of TYPE A 1 BHK(16 out of 17), 44% of TYPE B 2 BHK(8 out of 18).
ASHAR 16 WING B PHASE IV Achieves 100% Construction Completion, Ready for Possession.
A total of 38 out of 103 launched units have been booked as of April 2025, including 15% of TYPE A 2 BHK(5 out of 34), 58% of TYPE C 1 BHK(11 out of 19), 45% of TYPE D 1 BHK(15 out of 33), 41% of TYPE B 1 BHK(7 out of 17).
3 Sales Transactions Registered in Ashar 16 From Nov 25 to Oct 26 at Avg. Price ₹ 23.4 K/Sq.Ft.
Transaction Period Nov 25 to Oct 26
3 Sales Transactions Registered in Ashar 16 From Nov 25 to Oct 26 at Avg. Price ₹ 23.4 K/Sq.Ft.

Price:₹ 74.68 Lac

Price:₹ 75.99 Lac

Price:₹ 1.14 Cr
Explore resale and rental listings currently available in Ashar 16, Thane.

Wagle Industrial Estate, Thane
₹ 38,000

Wagle Industrial Estate, Thane
₹ 24,000

Wagle Industrial Estate, Thane
₹ 45,000Dm & Associates
Piyush Realtors
Next Home Properties
Akkisha Properties
Next Home Properties
Explore the master plan, project photos and walkthrough videos of Ashar 16 to understand the overall layout, tower placement, amenities, landscaped spaces and key highlights before making your buying decision.

Living here means enjoying a balanced lifestyle with ample opportunities for outdoor activity and relaxation. Families will particularly appreciate the dedicated play areas and pools for children, making daily life easier and more engaging. This project stands out for its generous open spaces and comprehensive recreational offerings, providing a refreshing environment for all residents.
Download master plan of Ashar 16 to explore layout details in Wagle Industrial Estate, Thane.

Estimate commute from your office or kid's school to Ashar 16.


Please select the starting point to calculate the travel time.
Average Asking Price in Wagle Industrial Estate
Based on active listings and recent trends

Based on demand, livability, and activity
Know More About Wagle Industrial Estate
No Reviews exist for Wagle Industrial Estate
Be the first to review this localityTrust & Verification
Ashar 16 Wing E Phase I
Rera Url:
Ashar 16 Wing D Phase II
Rera Url:
Ashar 16 Wing C Phase III
Rera Url:
Ashar 16 Wing B Phase Iv
Rera Url:

Wagle Industrial Estate, Thane

Majiwada, Thane

Wagle Industrial Estate, Thane
Compare multiple homes side-by-side and find the option that best fits your budget, lifestyle, and needs.

Full Cost Clarity
Compare sale price or rent, applicable charges, and key ownership/rental expenses.
Amenities & Features
Compare amenities, furnishing, configuration, and property features side-by-side.
Best Pick Recommendation
Get an expert-recommended option based on your selected preferences.
Builder / Seller Details
Review key trust signals like builder profile, seller details, and project history.

Ashar Group, a renowned real estate developer based in Thane, Mumbai, has established itself as a prominent name since its establishment in 2001. With a firm belief that execution and quality are the foundations of success in the real estate industry, Ashar Group ensures uncompromising values, customer-centric approach, robust engineering, and transparent business operations.Recognized as one of the most sought-after real estate brands in both the residential and commercial segments, Ashar Group creates homes that go beyond mere structures. It caters to sophisticated homebuyers who value well-designed residences in prime locations, surrounded by lush natural scenery, and offering excellent connectivity. Their projects are equipped with top-notch amenities, enhancing the overall living experience.With more than 7.5 million sq.ft. of real estate spaces successfully delivered across various sectors such as residential, commercial, educational, IT parks, and infrastructure development, Ashar Group has carved a distinct niche for itself. Presently, they have over 12.5 million sq.ft. of projects under development in prominent areas of the Mumbai Metropolitan Region MMR, including Bandra, Ghatkopar, Thane, Mulund, and Nasik. Their expansive portfolio consists of exciting upcoming ventures such as a township in Dombivli, a luxurious villa project in Lonavala, as well as a few more prestigious developments in Thane and Vile Parle.Being recognized as one of the top 10 builders in Thane, Ashar Group continues to set benchmarks in the real estate industry through their exemplary dedication to quality, exquisite designs, and a commitment to creating ideal living spaces that surpass expectations.
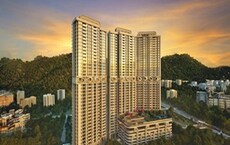
Shree Nagar, Thane
1, 2, 3 BHK Apartment
₹ 99.00 Lac to 1.98 Cr
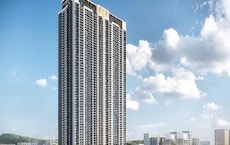
Majiwada, Thane
1, 2 BHK Apartment
₹ 73.33 Lac to 1.65 Cr

Kalwa, Thane
1, 2 BHK Apartment
₹ 1.02 Cr to 1.55 Cr

Kapur Bawdi, Thane
2, 3, 4, 5 BHK Apartment
Price On Request
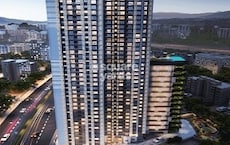
Majiwada, Thane
1, 2 BHK Apartment
₹ 1.11 Cr to 1.63 Cr

Wagle Industrial Estate, Thane
Office Space
Price On Request

Kapur Bawdi, Thane
Office Space
Price On Request

Vartak Nagar, Thane
1, 2 BHK Apartment
₹ 1.08 Cr to 1.45 Cr

Wagle Industrial Estate, Thane
Office Space, Retail Shop
Price On Request

Wagle Industrial Estate, Thane
1, 2 BHK Apartment
₹ 79.53 Lac to 1.30 Cr

Kapur Bawdi, Thane
Price On Request

Kapur Bawdi, Thane
2, 3, 4 BHK Apartment
₹ 1.44 Cr to 2.50 Cr

Pokhran Road No Two, Thane
2 BHK Apartment
Price On Request
Kapur Bawdi, Thane
2, 3, 4, 5 BHK Apartment
Price On Request
Majiwada, Thane
1, 2 BHK Apartment
₹ 1.11 Cr to 1.63 Cr
Wagle Industrial Estate, Thane
Office Space
Price On Request
Kapur Bawdi, Thane
Office Space
Price On Request
Vartak Nagar, Thane
1, 2 BHK Apartment
₹ 1.08 Cr to 1.45 Cr
Wagle Industrial Estate, Thane
Office Space, Retail Shop
Price On Request
Wagle Industrial Estate, Thane
1, 2 BHK Apartment
₹ 79.53 Lac to 1.30 Cr
Kapur Bawdi, Thane
Price On Request
Kapur Bawdi, Thane
2, 3, 4 BHK Apartment
₹ 1.44 Cr to 2.50 Cr
Pokhran Road No Two, Thane
2 BHK Apartment
Price On Request

Kapur Bawdi, Thane
2 BHK
₹ 1.31 Cr to 1.77 Cr

Pokhran Road No Two, Thane
1,2 BHK
₹ 83.58 Lac to 1.28 Cr

Vartak Nagar, Thane
1,2 BHK
₹ 85.62 Lac to 1.16 Cr
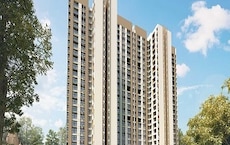
Majiwada, Thane
1,2 BHK
₹ 72.00 Lac to 1.13 Cr

Majiwada, Thane
1,2 BHK
₹ 60.80 Lac to 1.23 Cr
Lal Bahadur Shastri Road, Thane
1,2,3 BHK
₹ 77.75 Lac to 3.08 Cr

Wagle Industrial Estate, Thane
1,2 BHK
₹ 79.53 Lac to 1.30 Cr

Pokhran Road No Two, Thane
1,2 BHK
₹ 83.58 Lac to 1.28 Cr

Thane West, Thane
1,2 BHK
₹ 92.87 Lac to 1.60 Cr

Panch Pakhadi, Thane
2,3,4 BHK
₹ 1.42 Cr to 3.28 Cr

Kalwa, Thane
1, 2, 3 BHK Apartment, Retail Shop
₹ 1.00 Cr to 2.45 Cr

Manpada, Thane
2, 3, 4 BHK Apartment
₹ 1.69 Cr to 4.71 Cr

Thane West, Thane
2, 3 BHK Retail Shop, Apartment
₹ 1.82 Cr to 2.38 Cr

Pokhran Road No One, Thane
2 BHK Apartment
₹ 1.49 Cr to 1.91 Cr

Panch Pakhadi, Thane
Retail Shop, Office Space
Price On Request

Louis Wadi, Thane
1, 2, 3, 4 BHK Apartment
₹ 1.01 Cr to 3.08 Cr

Thane West, Thane
1, 2, 3 BHK Apartment
₹ 82.80 Lac to 1.71 Cr

Naupada, Thane
1, 2, 3 BHK Apartment
Price On Request

Naupada, Thane
1, 2, 3 BHK Studio, Apartment
Price On Request

Panch Pakhadi, Thane
2, 3 BHK Retail Shop, Apartment
₹ 2.05 Cr to 3.20 Cr

Pokhran Road No Two, Thane
2, 3, 4 BHK Apartment
₹ 2.09 Cr to 6.34 Cr

Majiwada, Thane
1, 2, 3, 4 BHK Apartment
₹ 1.14 Cr to 6.00 Cr

Majiwada, Thane
3, 4 BHK Apartment
₹ 3.00 Cr to 4.56 Cr

Kapur Bawdi, Thane
3, 4 BHK Apartment, Retail Shop
₹ 3.49 Cr to 5.53 Cr

Pokhran Road No One, Thane
2, 3 BHK Apartment
₹ 1.77 Cr to 2.55 Cr

Pokhran Road No One, Thane
5 BHK Apartment
₹ 6.06 Cr to 6.86 Cr

Thane West, Thane
2, 3, 4 BHK Apartment
₹ 2.16 Cr to 4.16 Cr

Majiwada, Thane
2, 3 BHK Apartment
₹ 1.44 Cr to 2.24 Cr

Manpada, Thane
1, 2, 3 BHK Apartment
₹ 1.03 Cr to 2.25 Cr

Kolshet Road, Thane
1, 2, 3 BHK Apartment
₹ 1.00 Cr to 2.53 Cr

Manpada, Thane
2, 3 BHK Apartment
₹ 1.65 Cr to 2.48 Cr

Balkum Pada, Thane
2 BHK Apartment
₹ 1.14 Cr to 1.22 Cr

Majiwada, Thane
1 BHK Apartment
₹ 1.28 Cr

Thane West, Thane
2 BHK Apartment
₹ 1.18 Cr to 1.65 Cr

Thane West, Thane
2 BHK Apartment
₹ 1.22 Cr to 1.65 Cr

Balkum Pada, Thane
2 BHK Apartment
₹ 1.60 Cr

Manpada, Thane
2, 3, 4, 5 BHK Apartment
₹ 93.92 Lac to 3.35 Cr

Pokhran Road No Two, Thane
1, 2 BHK Apartment
₹ 1.25 Cr to 1.93 Cr

Majiwada, Thane
3 BHK Apartment
₹ 2.32 Cr
The average asking price in Wagle Industrial Estate is ₹ 26,250 /Sq.Ft., while the micromarket average asking price is ₹ 19,400 /Sq.Ft..
Apartment prices at Ashar 16 start from ₹ 74.68 Lac and go up to ₹ 1.14 Cr, with an average price of ₹ 21,900 Per Sq. Ft. per sq ft.
Yes, Ashar 16 has received its Occupancy Certificate, confirming that the project is legally approved for residential use.
Yes, since Ashar 16 is a Ready to Move project in Wagle Industrial Estate, buyers can arrange site visits and inspect the actual apartment before finalizing the deal.
Ashar 16 enjoys excellent connectivity via Eastern Express Highway, LBS Marg and is well connected to the Thane City area.
This website is only for the purpose of providing information regarding real estate projects in different geographies. Any information which is being provided on this website is not an advertisement or a solicitation. The company has not verified the information and the compliances of the projects. Further, the company has not checked the RERA* registration status of the real estate projects listed herein. The company does not make any representation in regards to the compliances done against these projects. Please note that you should make yourself aware about the RERA* registration status of the listed real estate projects.
*Real Estate (Regulation & Development) Act, 2016.


