
1 BHK Apartment - 341 sq. ft. (Carpet Area)
Asking price
Price:₹ 79.53 Lac


₹79.53 Lac - 1.30 Cr
₹22,150 Per Sq. Ft.
Embark on a life of luxury and convenience at Ashar 16 Wing E Phase 1, strategically located in the heart of Wagle Industrial Estate, Thane. With its prime connectivity to Eastern Express Highway and LBS Marg, this magnificent project offers seamless access to the city s commercial and recreational hubs. Unwind in a serene environment, perfect for the urban dweller seeking a perfect blend of comfort, sophistication, and tranquility.
Ashar 16 Wing E Phase 1 is a RERA-approved project with an RERA number P51700001081. The project boasts a gamut of modern amenities, including a well-equipped gymnasium, power backup for uninterrupted living, and master bedroom walls that exude elegance with oil-bound distemper finish. Every nuance of this project is designed to cater to the discerning tastes of its residents, providing an unparalleled living experience.
Choose from a range of opulent units that offer the perfect blend of spacious living and luxurious amenities. Select from 1 BHK apartments with 341 sq. ft. area at an affordable price of 79.53 Lac, or opt for 2 BHK apartments with 520 sq. ft. area at 1.30 Cr. Whatever your preference, each unit is designed to provide a sense of serenity and luxury, making Ashar 16 Wing E Phase 1 the perfect abode for the modern homeowner.
Available Unit OptionsThe following table outlines the available unit options at Ashar 16 Wing E Phase 1:
| Unit Type | Area (Sq. Ft.) | Price (Rs.) |
| 1 BHK Apartment | 341 | 79.53 Lac |
| 2 BHK Apartment | 520 | 1.30 Cr |
This residential project is situated in a prime location, with many notable landmarks and amenities at its doorstep, making it an ideal choice for those seeking a comfortable and convenient lifestyle. The proximity to these landmarks enhances the quality of life for residents while offering a unique blend of convenience and comfort.

Ashar 16 Wing E Phase 1's average asking price is stable quarter-on-quarter, compared with Wagle Industrial Estate.
Ashar 16 Wing E Phase 1 avg. price is ₹ 22.2 K/Sq.Ft. compared to Wagle Industrial Estate at ₹ 21 K/Sq.Ft.
Get the latest price and market updates for Ashar 16 Wing E Phase 1.
Thane Municipal Corporation is preparing a Rs 350 crore plan to replace aging sewer and stormwater drainage lines in older parts of city, including areas like Naupada, Vartak Nagar, and Panchpakhadi. This upgrade is to be undertaken under the central government's AMRUT 2 scheme.
Urban planners and local advocates criticize the Thane Ring Metro project for overlooking significant populations in areas like Kalwa, Mumbra, and Diva, impacting approximately 2.7 million residents. The design is described as redundant and not addressing actual connectivity gaps.
During Q2'2026, average property prices for Ashar 16 Wing E Phase 1 moved from ₹ 21,750/sqft to ₹ 22,200/sqft, reflecting a 2.07% rise.
Explore rental listings currently available in Ashar 16 Wing E Phase 1, Thane.
Explore the master plan, project photos and walkthrough videos of Ashar 16 Wing E Phase 1 to understand the overall layout, tower placement, amenities, landscaped spaces and key highlights before making your buying decision.

Living here means enjoying a home life where green spaces and diverse amenities are part of your daily routine. Families will particularly benefit from the dedicated play areas and pools, ensuring children have safe and engaging outdoor options. This project stands out for its comprehensive amenity offering and thoughtful integration of natural elements, providing a well-rounded living experience in Thane.
Download master plan of Ashar 16 Wing E Phase 1 to explore layout details in Wagle Industrial Estate, Thane.

Estimate commute from your office or kid's school to Ashar 16 Wing E Phase 1.


Please select the starting point to calculate the travel time.
Average Asking Price in Wagle Industrial Estate
Based on active listings and recent trends

Based on demand, livability, and activity
Know More About Wagle Industrial Estate
No Reviews exist for Wagle Industrial Estate
Be the first to review this localityTrust & Verification

Wagle Industrial Estate, Thane

Wagle Industrial Estate, Thane

Kapur Bawdi, Thane
Compare multiple homes side-by-side and find the option that best fits your budget, lifestyle, and needs.

Full Cost Clarity
Compare sale price or rent, applicable charges, and key ownership/rental expenses.
Amenities & Features
Compare amenities, furnishing, configuration, and property features side-by-side.
Best Pick Recommendation
Get an expert-recommended option based on your selected preferences.
Builder / Seller Details
Review key trust signals like builder profile, seller details, and project history.

Ashar Group, a renowned real estate developer based in Thane, Mumbai, has established itself as a prominent name since its establishment in 2001. With a firm belief that execution and quality are the foundations of success in the real estate industry, Ashar Group ensures uncompromising values, customer-centric approach, robust engineering, and transparent business operations.Recognized as one of the most sought-after real estate brands in both the residential and commercial segments, Ashar Group creates homes that go beyond mere structures. It caters to sophisticated homebuyers who value well-designed residences in prime locations, surrounded by lush natural scenery, and offering excellent connectivity. Their projects are equipped with top-notch amenities, enhancing the overall living experience.With more than 7.5 million sq.ft. of real estate spaces successfully delivered across various sectors such as residential, commercial, educational, IT parks, and infrastructure development, Ashar Group has carved a distinct niche for itself. Presently, they have over 12.5 million sq.ft. of projects under development in prominent areas of the Mumbai Metropolitan Region MMR, including Bandra, Ghatkopar, Thane, Mulund, and Nasik. Their expansive portfolio consists of exciting upcoming ventures such as a township in Dombivli, a luxurious villa project in Lonavala, as well as a few more prestigious developments in Thane and Vile Parle.Being recognized as one of the top 10 builders in Thane, Ashar Group continues to set benchmarks in the real estate industry through their exemplary dedication to quality, exquisite designs, and a commitment to creating ideal living spaces that surpass expectations.
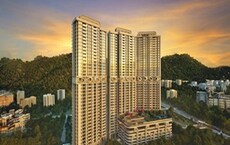
Shree Nagar, Thane
1, 2, 3 BHK Apartment
₹ 99.00 Lac to 1.98 Cr
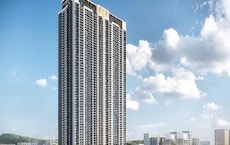
Majiwada, Thane
1, 2 BHK Apartment
₹ 73.33 Lac to 1.65 Cr

Kalwa, Thane
1, 2 BHK Apartment
₹ 1.02 Cr to 1.55 Cr

Kapur Bawdi, Thane
2, 3, 4, 5 BHK Apartment
Price On Request
Majiwada, Thane
1, 2 BHK Apartment
₹ 1.11 Cr to 1.63 Cr

Wagle Industrial Estate, Thane
Office Space
Price On Request

Kapur Bawdi, Thane
Office Space
Price On Request

Vartak Nagar, Thane
1, 2 BHK Apartment
₹ 1.08 Cr to 1.45 Cr

Wagle Industrial Estate, Thane
Office Space, Retail Shop
Price On Request

Kapur Bawdi, Thane
Price On Request

Kapur Bawdi, Thane
2, 3, 4 BHK Apartment
₹ 1.32 Cr to 2.28 Cr

Pokhran Road No Two, Thane
2 BHK Apartment
Price On Request
Kapur Bawdi, Thane
2, 3, 4, 5 BHK Apartment
Price On Request
Majiwada, Thane
1, 2 BHK Apartment
₹ 1.11 Cr to 1.63 Cr
Wagle Industrial Estate, Thane
Office Space
Price On Request
Kapur Bawdi, Thane
Office Space
Price On Request
Vartak Nagar, Thane
1, 2 BHK Apartment
₹ 1.08 Cr to 1.45 Cr
Wagle Industrial Estate, Thane
Office Space, Retail Shop
Price On Request
Kapur Bawdi, Thane
Price On Request
Kapur Bawdi, Thane
2, 3, 4 BHK Apartment
₹ 1.32 Cr to 2.28 Cr
Pokhran Road No Two, Thane
2 BHK Apartment
Price On Request

Vartak Nagar, Thane
1,2 BHK
₹ 85.62 Lac to 1.16 Cr

Kapur Bawdi, Thane
2 BHK
₹ 1.31 Cr to 1.77 Cr
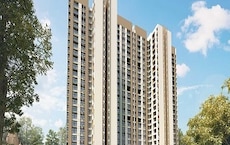
Majiwada, Thane
1,2 BHK
₹ 72.00 Lac to 1.13 Cr

Pokhran Road No Two, Thane
1,2 BHK
₹ 83.58 Lac to 1.28 Cr

Wagle Industrial Estate, Thane
1,2 BHK
₹ 79.53 Lac to 1.30 Cr
Lal Bahadur Shastri Road, Thane
1,2,3 BHK
₹ 77.75 Lac to 3.08 Cr

Panch Pakhadi, Thane
2,3,4 BHK
₹ 1.42 Cr to 3.28 Cr

Pokhran Road No Two, Thane
1,2 BHK
₹ 83.58 Lac to 1.28 Cr
Kapur Bawdi, Thane
2 BHK
₹ 1.22 Cr to 1.64 Cr

Vishnu Nagar, Thane
1,2 BHK
₹ 86.45 Lac to 1.14 Cr

Kalwa, Thane
1, 2, 3 BHK Apartment, Retail Shop
₹ 1.00 Cr to 2.45 Cr

Manpada, Thane
2, 3, 4 BHK Apartment
₹ 1.69 Cr to 4.71 Cr

Thane West, Thane
2, 3 BHK Retail Shop, Apartment
₹ 1.82 Cr to 2.38 Cr

Pokhran Road No One, Thane
2 BHK Apartment
₹ 1.49 Cr to 1.91 Cr

Panch Pakhadi, Thane
Retail Shop, Office Space
Price On Request

Louis Wadi, Thane
1, 2, 3, 4 BHK Apartment
₹ 1.01 Cr to 3.08 Cr

Naupada, Thane
1, 2, 3 BHK Studio, Apartment
Price On Request

Jambli Naka, Thane
1, 2 BHK Retail Shop, Office Space, Apartment
Price On Request

Thane West, Thane
1, 2, 3 BHK Apartment
₹ 82.80 Lac to 1.71 Cr

Naupada, Thane
1, 2, 3 BHK Apartment
Price On Request

Pokhran Road No Two, Thane
2, 3, 4 BHK Apartment
₹ 2.09 Cr to 6.34 Cr

Majiwada, Thane
1, 2, 3, 4 BHK Apartment
₹ 1.14 Cr to 6.00 Cr

Majiwada, Thane
3, 4 BHK Apartment
₹ 3.00 Cr to 4.56 Cr

Kapur Bawdi, Thane
3, 4 BHK Apartment, Retail Shop
₹ 3.49 Cr to 5.53 Cr

Pokhran Road No One, Thane
2, 3 BHK Apartment
₹ 1.77 Cr to 2.55 Cr

Pokhran Road No One, Thane
5 BHK Apartment
₹ 6.06 Cr to 6.86 Cr

Thane West, Thane
2, 3, 4 BHK Apartment
₹ 2.16 Cr to 4.16 Cr

Majiwada, Thane
2, 3 BHK Apartment
₹ 1.44 Cr to 2.24 Cr

Manpada, Thane
1, 2, 3 BHK Apartment
₹ 1.03 Cr to 2.25 Cr

Kolshet Road, Thane
1, 2, 3 BHK Apartment
₹ 1.00 Cr to 2.53 Cr

Majiwada, Thane
2, 3 BHK Apartment
₹ 1.90 Cr to 3.12 Cr

Majiwada, Thane
1 BHK Apartment
₹ 95.85 Lac

Ghodbunder Road, Thane
1, 2, 3 BHK Apartment
Price On Request

Manpada, Thane
2, 3 BHK Apartment
₹ 1.65 Cr to 2.48 Cr

Balkum Pada, Thane
2 BHK Apartment
₹ 1.14 Cr to 1.22 Cr

Majiwada, Thane
1 BHK Apartment
₹ 1.28 Cr

Thane West, Thane
2 BHK Apartment
₹ 1.18 Cr to 1.65 Cr

Thane West, Thane
2 BHK Apartment
₹ 1.22 Cr to 1.65 Cr

Balkum Pada, Thane
2 BHK Apartment
₹ 1.53 Cr

Manpada, Thane
2, 3, 4, 5 BHK Apartment
₹ 93.92 Lac to 3.35 Cr
The project offers 1 BHK and 2 BHK apartments, with a 341 Sq. Ft. 1 BHK priced at 79.53 Lac and a 520 Sq. Ft. 2 BHK priced at 1.30 Cr.
The project boasts amenities like a gymnasium, power backup, and 24x7 security, along with leisure facilities like a party hall and environmental features such as rainwater harvesting.
The project is strategically located near major roads like Eastern Express Highway and LBS Marg, providing easy access to public transportation and connectivity to key destinations.
This project is registered under the Maharashtra Real Estate Regulatory Authority (RERA) with a registration number P51700001081.
The project is ready to move in.
Homes in this project feature specifications like oil-bound distemper walls, vitrified tile flooring, and geysers in the bathrooms, with a RCC frame structure.
This website is only for the purpose of providing information regarding real estate projects in different geographies. Any information which is being provided on this website is not an advertisement or a solicitation. The company has not verified the information and the compliances of the projects. Further, the company has not checked the RERA* registration status of the real estate projects listed herein. The company does not make any representation in regards to the compliances done against these projects. Please note that you should make yourself aware about the RERA* registration status of the listed real estate projects.
*Real Estate (Regulation & Development) Act, 2016.


