
Vartak Nagar, Thane
₹ 95 L- Ready to Move
- 478 Sq.Ft. (Carpet Area)


 +4 Photos
 Video
Video
₹1.08 Cr - 1.45 Cr
₹22,500 Per Sq. Ft.
Estimated Rent: ₹34.8K – ₹36K/month
Introducing Ashar Metro Towers, a prestigious residential project located in the heart of Vartak Nagar, Thane. With its strategic connectivity to the Eastern Express Highway, this project offers easy access to all vital spots in the city. It s a perfect blend of luxury and comfort, featuring high-end amenities such as a well-equipped gym and 24/7 power backup to ensure a hassle-free living experience.
The project boasts of exceptional specifications that define the benchmark of luxury living. From its spacious rooms with oil bound distemper walls in the master bedroom to its meticulous attention to detail, every aspect of Ashar Metro Towers is designed to provide a luxurious and comfortable living experience. With a range of unit options available, including 1 and 2 BHK apartments, you can choose the one that best suits your needs and preferences.
The available unit options at Ashar Metro Towers include:
Available Unit OptionsThe following table outlines the available unit options at Ashar Metro Towers:
| Unit Type | Area (Sq. Ft.) | Price (Rs.) |
| 1 BHK Apartment | 478 | 85.00 Lac |
| 2 BHK Apartment | 486 | 86.42 Lac |
| 2 BHK Apartment | 644 | 1.15 Cr |
| 2 BHK Apartment | 639 | 1.14 Cr |
This residential project is situated in close proximity to several notable landmarks, offering residents a seamless blend of comfort, convenience, and amenities. These landmarks not only enhance the quality of life but also provide easy access to essential services.
We have total 124 options available in Ashar Metro Towers, In resale we have 59 properties available ranging from 1 BHK - 2 BHK having sizes from 85.00 L - 1.30 CR
For rent you can check 65 properties having options for 1 BHK - 2 BHK with price ranging from 25000 - 36000.
| Listing Type | Total Listings | Unit Type Range | Price Range |
| Resale | 59 | 1 BHK - 2 BHK | 85.00 L - 1.30 CR |
| Rental | 65 | 1 BHK - 2 BHK | 25000 - 36000 |
View the latest price list for Ashar Metro Towers.
*Prices are indicative and subject to applicable charges and project terms.
Ashar Metro Towers's average asking price is rising quarter-on-quarter, compared with Vartak Nagar.
Monthly Rent in Ashar Metro Towers ranges from ₹ 34.8 K to ₹ 36 K with options available for 1,2 BHK units
Get the latest price and market updates for Ashar Metro Towers.
A total of 6 residential transactions has been registered so far for Ashar Metro Towers, amounting to ₹ 5 Cr till October 2026.
Rent in Ashar Metro Towers ranges from ₹ 35 K to ₹ 55 K with options available for 1 BHK, 2 BHK, 3 BHK.
During Q2'2026, average property prices for Ashar Metro Towers moved from ₹ 19,300/sqft to ₹ 20,800/sqft, reflecting a 7.77% rise.
Structural Works reach 74% completion. External Works has reached 40%. Internal finishing stands at 60%. MEP Services including lift and staircases, are now 55% done
Structural Works reach 66% completion. External Works has reached 60%. Internal finishing stands at 60%. MEP Services including lift and staircases, are now 65% done
Structural Works reach 70% completion. External Works has reached 40%. Internal finishing stands at 43%. MEP Services including lift and staircases, are now 70% done
A total of 42 out of 44 launched units have been booked as of April 2025.
A total of 222 out of 217 launched units have been booked as of February 2023, including 103% of 1 BHK(209 out of 203 units), 93% of 3 BHK(13 out of 14 units).
A total of 218 out of 229 launched units have been booked as of February 2023, including 91% of 2 BHK(111 out of 122 units), 100% of 1 BHK(107 units).
A total of 201 out of 213 launched units have been booked as of June 2022, including 94% of 1 BHK(188 out of 200 units), 100% of 3 BHK(13 units).
6 Sales Transactions Registered in Ashar Metro Towers From Nov 25 to Oct 26 at Avg. Price ₹ 18.2 K/Sq.Ft.
Transaction Period Nov 25 to Oct 26
6 Sales Transactions Registered in Ashar Metro Towers From Nov 25 to Oct 26 at Avg. Price ₹ 18.2 K/Sq.Ft.

Price:₹ 1.08 Cr

Price:₹ 1.09 Cr

Price:₹ 1.45 Cr

Price:₹ 1.44 Cr
Explore resale and rental listings currently available in Ashar Metro Towers, Thane.
Vartak Nagar, Thane
₹ 95 L
Vartak Nagar, Thane
₹ 85 L
Vartak Nagar, Thane
₹ 95 L
Vartak Nagar, Thane
₹ 95 L

Vartak Nagar, Thane
₹ 92 L 
Vartak Nagar, Thane
₹ 1.35 Cr
Vartak Nagar, Thane
₹ 1.4 Cr

Vartak Nagar, Thane
₹ 99 L

Vartak Nagar, Thane
₹ 1.35 Cr

Vartak Nagar, Thane
₹ 36,000 
Vartak Nagar, Thane
₹ 30,500

Vartak Nagar, Thane
₹ 30,500 
Vartak Nagar, Thane
₹ 44,000
Vartak Nagar, Thane
₹ 36,000
Vartak Nagar, Thane
₹ 40,000 
Vartak Nagar, Thane
₹ 39,000 
Vartak Nagar, Thane
₹ 37,000 Mumbai
Jay Associate
Triveni Properties
Nandini Enterprises
Thane
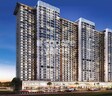
Explore the master plan, project photos and walkthrough videos of Ashar Metro Towers to understand the overall layout, tower placement, amenities, landscaped spaces and key highlights before making your buying decision.

Living here offers a home life with generous outdoor spaces and convenient access to city amenities. Families and individuals seeking an active lifestyle will benefit from the sports facilities and green areas for relaxation and play. This project stands out for its generous open planning and strong connectivity, providing a comfortable and accessible urban retreat.
Download master plan & walkthrough video of Ashar Metro Towers to explore layout and virtual tour in Vartak Nagar, Thane.

Estimate commute from your office or kid's school to Ashar Metro Towers.

Please select the starting point to calculate the travel time.
Average Asking Price in Vartak Nagar
Based on active listings and recent trends

Based on demand, livability, and activity
Know More About Vartak NagarVartak nagar is Hotspot area where u can easily connect ro highways it parks,metro station,and railway station. Best schools within 1-2km Colleges Shopping malls and market Safe for women any time
— Onkar Joil, Former resident
Trust & Verification
Ashar Metro Towers
Rera Url:
Ashar Metro Towers
Rera Url:
Ashar Metro Towers
Rera Url:

Vartak Nagar, Thane

Balkum Pada, Thane

Thane West, Thane
Compare multiple homes side-by-side and find the option that best fits your budget, lifestyle, and needs.

Full Cost Clarity
Compare sale price or rent, applicable charges, and key ownership/rental expenses.
Amenities & Features
Compare amenities, furnishing, configuration, and property features side-by-side.
Best Pick Recommendation
Get an expert-recommended option based on your selected preferences.
Builder / Seller Details
Review key trust signals like builder profile, seller details, and project history.

Ashar Group, a renowned real estate developer based in Thane, Mumbai, has established itself as a prominent name since its establishment in 2001. With a firm belief that execution and quality are the foundations of success in the real estate industry, Ashar Group ensures uncompromising values, customer-centric approach, robust engineering, and transparent business operations.Recognized as one of the most sought-after real estate brands in both the residential and commercial segments, Ashar Group creates homes that go beyond mere structures. It caters to sophisticated homebuyers who value well-designed residences in prime locations, surrounded by lush natural scenery, and offering excellent connectivity. Their projects are equipped with top-notch amenities, enhancing the overall living experience.With more than 7.5 million sq.ft. of real estate spaces successfully delivered across various sectors such as residential, commercial, educational, IT parks, and infrastructure development, Ashar Group has carved a distinct niche for itself. Presently, they have over 12.5 million sq.ft. of projects under development in prominent areas of the Mumbai Metropolitan Region MMR, including Bandra, Ghatkopar, Thane, Mulund, and Nasik. Their expansive portfolio consists of exciting upcoming ventures such as a township in Dombivli, a luxurious villa project in Lonavala, as well as a few more prestigious developments in Thane and Vile Parle.Being recognized as one of the top 10 builders in Thane, Ashar Group continues to set benchmarks in the real estate industry through their exemplary dedication to quality, exquisite designs, and a commitment to creating ideal living spaces that surpass expectations.
Shree Nagar, Thane
1, 2, 3 BHK Apartment
₹ 99.00 Lac to 1.98 Cr
Majiwada, Thane
1, 2 BHK Apartment
₹ 73.33 Lac to 1.65 Cr

Kalwa, Thane
1, 2 BHK Apartment
₹ 1.02 Cr to 1.55 Cr

Kapur Bawdi, Thane
2, 3, 4, 5 BHK Apartment
Price On Request
Majiwada, Thane
1, 2 BHK Apartment
₹ 1.11 Cr to 1.63 Cr

Wagle Industrial Estate, Thane
Office Space
Price On Request

Kapur Bawdi, Thane
Office Space
Price On Request

Wagle Industrial Estate, Thane
Office Space, Retail Shop
Price On Request

Wagle Industrial Estate, Thane
1, 2 BHK Apartment
₹ 79.53 Lac to 1.30 Cr

Kapur Bawdi, Thane
Price On Request

Kapur Bawdi, Thane
2, 3, 4 BHK Apartment
₹ 1.44 Cr to 2.50 Cr

Pokhran Road No Two, Thane
2 BHK Apartment
Price On Request
Kapur Bawdi, Thane
2, 3, 4, 5 BHK Apartment
Price On Request
Majiwada, Thane
1, 2 BHK Apartment
₹ 1.11 Cr to 1.63 Cr
Wagle Industrial Estate, Thane
Office Space
Price On Request
Kapur Bawdi, Thane
Office Space
Price On Request
Wagle Industrial Estate, Thane
Office Space, Retail Shop
Price On Request
Wagle Industrial Estate, Thane
1, 2 BHK Apartment
₹ 79.53 Lac to 1.30 Cr
Kapur Bawdi, Thane
Price On Request
Kapur Bawdi, Thane
2, 3, 4 BHK Apartment
₹ 1.44 Cr to 2.50 Cr
Pokhran Road No Two, Thane
2 BHK Apartment
Price On Request

Pokhran Road No Two, Thane
1,2,3 BHK
₹ 1.06 Cr to 3.35 Cr

Kolshet Road, Thane
1,2,3 BHK
₹ 1.00 Cr to 2.60 Cr

Balkum Pada, Thane
1,2,3 BHK
₹ 74.18 Lac to 2.49 Cr

Balkum Pada, Thane
1,2,3,5 BHK
₹ 80.00 Lac to 6.00 Cr

Kolshet Road, Thane
1,2 BHK
₹ 68.65 Lac to 1.73 Cr
Majiwada, Thane
1,2 BHK
₹ 72.00 Lac to 1.13 Cr

Thane West, Thane
2 BHK
₹ 1.58 Cr to 1.67 Cr

Balkum Pada, Thane
2 BHK
₹ 1.14 Cr to 1.25 Cr

Kolshet Road, Thane
1,2,3,4 BHK
₹ 1.03 Cr to 4.03 Cr
Thane West, Thane
2 BHK
₹ 1.18 Cr to 1.65 Cr

Kalwa, Thane
1, 2, 3 BHK Apartment, Retail Shop
₹ 1.00 Cr to 2.45 Cr

Wagle Industrial Estate, Thane
2, 3, 4 BHK Apartment
₹ 1.60 Cr to 3.36 Cr

Kolshet Road, Thane
2, 3 BHK Apartment
₹ 1.90 Cr to 2.61 Cr

Manpada, Thane
2, 3, 4 BHK Apartment
₹ 1.69 Cr to 4.71 Cr

Wagle Industrial Estate, Thane
2, 3, 5 BHK Apartment
₹ 1.42 Cr to 3.53 Cr

Thane West, Thane
2, 3 BHK Retail Shop, Apartment
₹ 1.82 Cr to 2.38 Cr

Pokhran Road No One, Thane
2 BHK Apartment
₹ 1.49 Cr to 1.91 Cr

Kolshet Industrial Area, Thane
Office Space, Retail Shop
₹ 1.10 Cr to 4.20 Cr

Panch Pakhadi, Thane
Retail Shop, Office Space
Price On Request

Louis Wadi, Thane
1, 2, 3, 4 BHK Apartment
₹ 1.01 Cr to 3.08 Cr

Ghodbunder Road, Thane
2, 3 BHK Apartment
₹ 1.80 Cr to 2.66 Cr

Pokhran Road No Two, Thane
2, 3, 4 BHK Apartment
₹ 2.09 Cr to 6.34 Cr

Majiwada, Thane
1, 2, 3, 4 BHK Apartment
₹ 1.14 Cr to 6.00 Cr

Majiwada, Thane
3, 4 BHK Apartment
₹ 3.00 Cr to 4.56 Cr

Kapur Bawdi, Thane
3, 4 BHK Apartment, Retail Shop
₹ 3.49 Cr to 5.53 Cr

Pokhran Road No One, Thane
2, 3 BHK Apartment
₹ 1.77 Cr to 2.55 Cr

Brahmand, Thane
2, 3 BHK Apartment
₹ 1.36 Cr to 2.17 Cr

Kolshet Road, Thane
2, 3 BHK Apartment
₹ 1.80 Cr to 2.99 Cr

Pokhran Road No One, Thane
5 BHK Apartment
₹ 6.06 Cr to 6.86 Cr

Thane West, Thane
2, 3, 4 BHK Apartment
₹ 2.16 Cr to 4.16 Cr

Manpada, Thane
2, 3 BHK Apartment
₹ 1.65 Cr to 2.48 Cr

Balkum Pada, Thane
2 BHK Apartment
₹ 1.14 Cr to 1.22 Cr

Balkum Pada, Thane
2, 3 BHK Apartment
₹ 1.60 Cr to 2.54 Cr

Kolshet Road, Thane
1, 2, 3, 4 BHK Apartment
₹ 1.15 Cr to 4.50 Cr

Majiwada, Thane
1 BHK Apartment
₹ 1.28 Cr

Thane West, Thane
2 BHK Apartment
₹ 1.22 Cr to 1.65 Cr

Balkum Pada, Thane
2 BHK Apartment
₹ 1.60 Cr
The project offers 1 BHK and 2 BHK apartments, with options to choose from different sizes and prices, including 478 Sq. Ft. 1 BHK and 486 Sq. Ft., 644 Sq. Ft., and 639 Sq. Ft. 2 BHK apartments, with prices ranging from 85.00 Lac to 1.30 Cr.
The project boasts a variety of amenities, including a gymnasium, power backup, 24x7 security, reading room/library, and rainwater harvesting, among others.
The project is in its mid-stage of construction, offering potential buyers a great opportunity to invest in this thriving location.
Ashar Group, a renowned developer, is behind this project, having successfully delivered 16 projects in the past and boasting a remarkable reputation in the industry.
The price range for units in this project varies from 85.00 Lac to 1.30 Cr, depending on the unit type and size.
This website is only for the purpose of providing information regarding real estate projects in different geographies. Any information which is being provided on this website is not an advertisement or a solicitation. The company has not verified the information and the compliances of the projects. Further, the company has not checked the RERA* registration status of the real estate projects listed herein. The company does not make any representation in regards to the compliances done against these projects. Please note that you should make yourself aware about the RERA* registration status of the listed real estate projects.
*Real Estate (Regulation & Development) Act, 2016.


