
Vartak Nagar, Thane
₹ 14.2 Cr- Ready to Move
- 744 Sq.Ft. (Carpet Area)


₹1.38 Cr - 2.29 Cr
₹22,431 Per Sq. Ft.
Estimated Rent: ₹52.5K/month
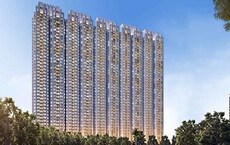
Jagdale Amizra, a prestigious residential project, is strategically located in Vartak Nagar, offering an unbeatable connection to the bustling city of Thane. With proximity to two prominent roads, Thane Ghodbunder Road and Eastern Express Highway, the project provides easy access to major commercial and entertainment hubs.
This majestic project boasts an array of modern amenities, including Power Backup and a well-equipped Gymnasium, ensuring a comfortable and healthy lifestyle for its residents. With a focus on quality and luxury, the project s specifications include Master Bedroom Walls with Oil Bound Distemper, setting a new benchmark for residential living. Get ready to experience a life of opulence and convenience within the lush surroundings of Jagdale Amizra.
Experience the perfect blend of luxury and comfort at Jagdale Amizra, where every aspect has been meticulously designed to create a harmonious living experience. For those seeking the ultimate in urban living, this project offers a range of spacious and stylishly designed units, including 1 BHK, 2 BHK, and 3 BHK apartments. Choose from a variety of options to suit your needs and budget.
Available Unit OptionsThe following table outlines the available unit options at Jagdale Amizra:
| Unit Type | Area (Sq. Ft.) | Price (Rs.) |
| 1 BHK Apartment | 538 | 1.38 Cr |
| 2 BHK Apartment | 589 | 1.51 Cr |
| 3 BHK Apartment | 893 | 2.29 Cr |
This project is situated near a cluster of notable landmarks that cater to various aspects of daily life, making it an attractive option for residents.
The real estate market has witnessed significant activity over the past year, as indicated by the government-registered transactions. In the 3-month aggregation, the current rate has remained steady at 18,581, with a slight drop of - 99 in the price movement. Looking at the 6-month aggregation, the current rate remains consistent at 18,581, and an increase of + 227 is seen in the price movement, with a single sales transaction worth 2,592,000. The 1-year aggregation reveals a similar trend, with a current rate of 18,581 and a decrease of - 615 in the price movement, driven by two sales transactions with a combined gross sales value of 1 Cr.
View the latest price list for Jagdale Amizra.
*Prices are indicative and subject to applicable charges and project terms.
Jagdale Amizra's average asking price is rising quarter-on-quarter, compared with Vartak Nagar.
Jagdale Amizra avg. price is ₹ 25.6 K/Sq.Ft. compared to Vartak Nagar at ₹ 19.8 K/Sq.Ft.
Monthly Rent in Jagdale Amizra start from ₹ 52.5 K with options available for 2 BHK units
Get the latest price and market updates for Jagdale Amizra.
A total of 6 residential transactions has been registered so far for Jagdale Amizra, amounting to ₹ 8 Cr till September 2026.
Rent in Jagdale Amizra ranges from ₹ 47 K to ₹ 58 K with options available for 2 BHK.
During Q2'2026, average property prices for Jagdale Amizra moved from ₹ 22,700/sqft to ₹ 25,650/sqft, reflecting a 13.00% rise.
During Q1'2026, average property prices for Jagdale Amizra moved from ₹ 21,650/sqft to ₹ 22,700/sqft, reflecting a 4.85% rise.
Structural Works reach 100% completion, External Works has reached 100%, Internal finishing stands at 100%, MEP Services including lift and staircases, are now 100% done.
Structural Works reach 87% completion, External Works has reached 50%, Internal finishing stands at 50%, MEP Services including lift and staircases, are now 51% done.
A total of 163 out of 189 launched units have been booked as of June 2022, including 74% of 1.5 BHK(56 out of 76 units), 100% of 3 BHK(51 units), 2 BHK(56 units).
AMIZRA, developed by JAGDALE INFRASTRUCTURE PVT. LTD., officially launched on 16-Aug-2017 and expected to complete by 31-Dec-2018. Registered under RERA No. P51700006965. The project comprises 2 towers and offers 168 residential units, including OFFICE 1, 1.5 BHK, 2 BHK, 3 BHK, BANK 4, with unit sizes ranging from 527 to 3100 Square feet across a total area of 1.70 Acre.
6 Sales Transactions Registered in Jagdale Amizra From Oct 25 to Sep 26 at Avg. Price ₹ 16.9 K/Sq.Ft.
Transaction Period Oct 25 to Sep 26
6 Sales Transactions Registered in Jagdale Amizra From Oct 25 to Sep 26 at Avg. Price ₹ 16.9 K/Sq.Ft.

Price:₹ 1.38 Cr

Price:₹ 1.51 Cr

Price:₹ 2.29 Cr
Explore resale and rental listings currently available in Jagdale Amizra, Thane.
Vartak Nagar, Thane
₹ 14.2 Cr
Vartak Nagar, Thane
₹ 1.42 Cr
Vartak Nagar, Thane
₹ 1.55 Cr

Vartak Nagar, Thane
₹ 1.55 Cr
Vartak Nagar, Thane
₹ 1.5 Cr
Vartak Nagar, Thane
₹ 2.45 Cr
Vartak Nagar, Thane
₹ 2.47 Cr

Vartak Nagar, Thane
₹ 55,000

Vartak Nagar, Thane
₹ 52,000

Vartak Nagar, Thane
₹ 50,000 Triveni Properties
Pushkraj Esate
Ananda Realty Real Estate Consultants
Good Value Consultant
Neetu Real Estate
Explore the master plan, project photos and walkthrough videos of Jagdale Amizra to understand the overall layout, tower placement, amenities, landscaped spaces and key highlights before making your buying decision.

This area offers a residential environment with a focus on open spaces and connectivity. Families will appreciate the dedicated children's play area, while commuters benefit from easy access to major roads. The generous green coverage provides a refreshing atmosphere, setting it apart in the area.
Download master plan of Jagdale Amizra to explore layout details in Vartak Nagar, Thane.


Estimate commute from your office or kid's school to Jagdale Amizra.


Please select the starting point to calculate the travel time.
Average Asking Price in Vartak Nagar
Based on active listings and recent trends

Based on demand, livability, and activity
Know More About Vartak NagarVartak nagar is Hotspot area where u can easily connect ro highways it parks,metro station,and railway station. Best schools within 1-2km Colleges Shopping malls and market Safe for women any time
— Onkar Joil, Former resident
Trust & Verification
Amizra
Rera Url:

Vartak Nagar, Thane

Kolshet Road, Thane

Thane West, Thane
Compare multiple homes side-by-side and find the option that best fits your budget, lifestyle, and needs.

Full Cost Clarity
Compare sale price or rent, applicable charges, and key ownership/rental expenses.
Amenities & Features
Compare amenities, furnishing, configuration, and property features side-by-side.
Best Pick Recommendation
Get an expert-recommended option based on your selected preferences.
Builder / Seller Details
Review key trust signals like builder profile, seller details, and project history.

Established in 1985, the Jagdale Group has carved its identity for being synonymous with timely delivery, quality construction and value for money. Along our 30-year journey, we have successfully constructed and delivered 12,00,000 sq. ft. of residential properties in and around Thane, backed by a strong team of professionals and industry-experts. Today, we have grown to be an established and trusted name in the real estate business. But we believe trust is a sentiment that?s better experienced than read, and we have always let our multitude of satisfied homeowners make that case for us.ÿ

Oswal Park, Thane
Office Space, Retail Shop
₹ 1.55 Cr

Pokhran Road No Two, Thane
1, 2, 3 BHK Apartment
₹ 1.16 Cr to 2.00 Cr

Lokmanya Nagar, Thane
1 BHK Studio, Apartment
₹ 27.35 Lac to 54.21 Lac

Vartak Nagar, Thane
2 BHK Apartment
₹ 76.60 Lac

Thane West, Thane
2, 3 BHK Apartment
₹ 1.09 Cr to 1.72 Cr

Balkum Pada, Thane
2,3 BHK
₹ 1.80 Cr to 2.41 Cr

Kolshet Road, Thane
1,2,3 BHK
₹ 1.00 Cr to 2.53 Cr

Pokhran Road No Two, Thane
1,2,3 BHK
₹ 1.02 Cr to 3.38 Cr

Thane West, Thane
2 BHK
₹ 1.58 Cr to 1.67 Cr

Thane West, Thane
2 BHK
₹ 1.61 Cr to 1.65 Cr

Thane West, Thane
2,3 BHK
₹ 1.51 Cr to 2.92 Cr

Thane West, Thane
2 BHK
₹ 1.61 Cr to 1.80 Cr

Thane West, Thane
2 BHK
₹ 1.49 Cr to 1.60 Cr

Kolshet Road, Thane
1,2,3 BHK
₹ 96.15 Lac to 2.27 Cr
Pokhran Road No Two, Thane
1,2 BHK
₹ 1.25 Cr to 1.93 Cr

Kalwa, Thane
1, 2, 3 BHK Apartment, Retail Shop
₹ 1.00 Cr to 2.45 Cr

Wagle Industrial Estate, Thane
2, 3, 4 BHK Apartment
₹ 1.60 Cr to 3.36 Cr

Kolshet Road, Thane
2, 3 BHK Apartment
₹ 1.90 Cr to 2.61 Cr

Manpada, Thane
2, 3, 4 BHK Apartment
₹ 1.69 Cr to 4.71 Cr

Wagle Industrial Estate, Thane
2, 3, 5 BHK Apartment
₹ 1.42 Cr to 3.53 Cr

Thane West, Thane
2, 3 BHK Retail Shop, Apartment
₹ 1.82 Cr to 2.38 Cr

Pokhran Road No One, Thane
2 BHK Apartment
₹ 1.49 Cr to 1.91 Cr

Kolshet Industrial Area, Thane
Office Space, Retail Shop
₹ 1.10 Cr to 4.20 Cr

Panch Pakhadi, Thane
Retail Shop, Office Space
Price On Request

Louis Wadi, Thane
1, 2, 3, 4 BHK Apartment
₹ 1.01 Cr to 3.08 Cr

Ghodbunder Road, Thane
2, 3 BHK Apartment
₹ 1.80 Cr to 2.66 Cr

Pokhran Road No Two, Thane
2, 3, 4 BHK Apartment
₹ 2.09 Cr to 6.34 Cr

Majiwada, Thane
1, 2, 3, 4 BHK Apartment
₹ 1.14 Cr to 6.00 Cr

Majiwada, Thane
3, 4 BHK Apartment
₹ 3.00 Cr to 4.56 Cr

Kapur Bawdi, Thane
3, 4 BHK Apartment, Retail Shop
₹ 3.49 Cr to 5.53 Cr

Pokhran Road No One, Thane
2, 3 BHK Apartment
₹ 1.77 Cr to 2.55 Cr

Brahmand, Thane
2, 3 BHK Apartment
₹ 1.36 Cr to 2.17 Cr

Kolshet Road, Thane
2, 3 BHK Apartment
₹ 1.80 Cr to 2.99 Cr

Pokhran Road No One, Thane
5 BHK Apartment
₹ 6.06 Cr to 6.86 Cr

Thane West, Thane
2, 3, 4 BHK Apartment
₹ 2.16 Cr to 4.16 Cr

Manpada, Thane
2, 3 BHK Apartment
₹ 1.65 Cr to 2.48 Cr

Balkum Pada, Thane
2 BHK Apartment
₹ 1.14 Cr to 1.22 Cr

Balkum Pada, Thane
2, 3 BHK Apartment
₹ 1.60 Cr to 2.54 Cr

Kolshet Road, Thane
1, 2, 3, 4 BHK Apartment
₹ 1.15 Cr to 4.50 Cr

Majiwada, Thane
1 BHK Apartment
₹ 1.28 Cr

Thane West, Thane
2 BHK Apartment
₹ 1.18 Cr to 1.65 Cr

Thane West, Thane
2 BHK Apartment
₹ 1.22 Cr to 1.65 Cr

Kolshet Road, Thane
1, 2, 3, 4 BHK Apartment
₹ 1.03 Cr to 4.03 Cr

Balkum Pada, Thane
2 BHK Apartment
₹ 1.60 Cr

Balkum Pada, Thane
2 BHK Apartment
₹ 1.14 Cr to 1.25 Cr
Residents can enjoy a range of amenities including a gymnasium, party hall, power backup, 24 x 7 security, and rainwater harvesting.
The developer of this project is Jagdale, which has completed a total of 5 projects.
The project is RERA-compliant with the registration number P51700006965.
This project offers 1 BHK, 2 BHK, and 3 BHK apartments with areas ranging from 538 sq. ft. to 893 sq. ft.
The project boasts excellent connectivity to Thane Ghodbunder Road and Eastern Express Highway, making it easily accessible to major landmarks.
The construction status of the project is ready to move in, indicating that units are available for immediate possession.
This website is only for the purpose of providing information regarding real estate projects in different geographies. Any information which is being provided on this website is not an advertisement or a solicitation. The company has not verified the information and the compliances of the projects. Further, the company has not checked the RERA* registration status of the real estate projects listed herein. The company does not make any representation in regards to the compliances done against these projects. Please note that you should make yourself aware about the RERA* registration status of the listed real estate projects.
*Real Estate (Regulation & Development) Act, 2016.


