
Balkum Pada, Thane
₹ 81 L- Ready to Move
- 422 Sq.Ft. (Carpet Area)


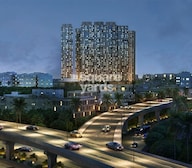 +31 Photos
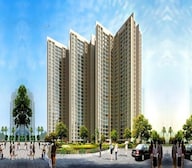 Video
Video
₹74.18 Lac - 2.49 Cr
₹21,195 Per Sq. Ft.
Estimated Rent: ₹27.3K – ₹45K/month
Runwal Eirene Thane is an upcoming residential development which is a 5.5 acres expansive project that will amaze you with its unique and modern architecture It consists of 1 BHK, 2 BHK, 25 BHK, and 3 BHK apartments The best amenities, comfort, and vistas are provided by this project The areas connectivity to the western, eastern, and central regions is optimal
View the latest price list for Runwal Eirene.
*Prices are indicative and subject to applicable charges and project terms.
Runwal Eirene's average asking price is stable quarter-on-quarter, compared with Balkum Pada.
Runwal Eirene avg. price is ₹ 18.4 K/Sq.Ft. compared to Balkum Pada at ₹ 19.2 K/Sq.Ft.
Monthly Rent in Runwal Eirene ranges from ₹ 27.3 K to ₹ 45 K with options available for 1,2,3 BHK units
Get the latest price and market updates for Runwal Eirene.
A total of 31 residential transactions has been registered so far for Runwal Eirene, amounting to ₹ 22 Cr till October 2026.
Rent in Runwal Eirene ranges from ₹ 20 K to ₹ 45 K with options available for Studio, 1 BHK, 2 BHK, 3 BHK.
MMRDA is expanding Metro Line 5 in Thane to a total length of 34.2 km, with Phase 1 expected to launch by the year's end. This expansion will significantly improve public transportation connectivity within Thane and to neighboring areas, potentially reducing travel times and easing road congestion.
Urban planners and local advocates criticize the Thane Ring Metro project for overlooking significant populations in areas like Kalwa, Mumbra, and Diva, impacting approximately 2.7 million residents. The design is described as redundant and not addressing actual connectivity gaps.
During Q2'2026, average property prices for Runwal Eirene moved from ₹ 18,350/sqft to ₹ 18,450/sqft, reflecting a 0.54% rise.
Maharashtra Deputy Chief Minister Eknath Shinde stated that the state government is prioritizing the resolution of traffic congestion in Thane through key infrastructure projects like the Coastal Road and elevated corridors. These projects are progressing steadily and are expected to significantly improve traffic flow.
Internal finishing stands at 99%, MEP Services including lift and staircases, are now 99% done.
External Works has reached 100%, Internal finishing stands at 98%, MEP Services including lift and staircases, are now 99% done.
Structural Works reach 100% completion, External Works has reached 99%, Internal finishing stands at 97%, MEP Services including lift and staircases, are now 97% done.
External Works has reached 95%, Internal finishing stands at 91%, MEP Services including lift and staircases, are now 92% done.
31 Sales Transactions Registered in Runwal Eirene From Nov 25 to Oct 26 .
Transaction Period Nov 25 to Oct 26
31 Sales Transactions Registered in Runwal Eirene From Nov 25 to Oct 26 .

Price:₹ 89.44 Lac

Price:₹ 1.20 Cr

Price:₹ 1.13 Cr

Price:₹ 2.03 Cr

Price:₹ 2.24 Cr

Price:₹ 2.49 Cr

Price:₹ 74.18 Lac
Explore resale and rental listings currently available in Runwal Eirene, Thane.
Balkum Pada, Thane
₹ 81 L 
Balkum Pada, Thane
₹ 80 L
Balkum Pada, Thane
₹ 80 L
Balkum Pada, Thane
₹ 1.15 Cr 
Balkum Pada, Thane
₹ 99 L

Balkum Pada, Thane
₹ 1.18 Cr

Balkum Pada, Thane
₹ 1.12 Cr 
Balkum Pada, Thane
₹ 1.2 Cr 
Balkum Pada, Thane
₹ 2 Cr
Balkum Pada, Thane
₹ 29,000
Balkum Pada, Thane
₹ 25,000
Balkum Pada, Thane
₹ 38,000

Balkum Pada, Thane
₹ 37,000
Balkum Pada, Thane
₹ 39,000
Balkum Pada, Thane
₹ 34,000 
Balkum Pada, Thane
₹ 35,000 
Balkum Pada, Thane
₹ 36,000 Luxury Reality
Propserveindia Realty
Dm & Associates
Ish Properties
Sai Om Property
Explore the master plan, project photos and walkthrough videos of Runwal Eirene to understand the overall layout, tower placement, amenities, landscaped spaces and key highlights before making your buying decision.

Living at this area means enjoying a home where extensive open spaces and a variety of amenities cater to diverse needs. Families and individuals seeking a balanced lifestyle will appreciate the dedicated areas for recreation and community interaction. This project stands out for its thoughtful integration of green living with modern comforts, providing a refreshing urban sanctuary.
Download brochure, master plan & walkthrough video of Runwal Eirene to explore floor plans, layout, and complete project details in Balkum Pada, Thane.



Estimate commute from your office or kid's school to Runwal Eirene.


Please select the starting point to calculate the travel time.
Average Asking Price in Balkum Pada
Based on active listings and recent trends

Based on demand, livability, and activity
Know More About Balkum Pada
No Reviews exist for Balkum Pada
Be the first to review this localityTrust & Verification
Runwal Eirene - Part I
Rera Url:

Balkum Pada, Thane

Balkum Pada, Thane

Majiwada, Thane
Compare multiple homes side-by-side and find the option that best fits your budget, lifestyle, and needs.

Full Cost Clarity
Compare sale price or rent, applicable charges, and key ownership/rental expenses.
Amenities & Features
Compare amenities, furnishing, configuration, and property features side-by-side.
Best Pick Recommendation
Get an expert-recommended option based on your selected preferences.
Builder / Seller Details
Review key trust signals like builder profile, seller details, and project history.
Read the reviews about Runwal Eirene located at Balkum Pada Thane and see what residents and real estate experts have to say about the project.
I like how the apartment location of Runwal Eirene is very close to the upcoming Metro corridor connecting Thane, Bhiwandi & Kalyan. The options of travelling to and from the site have been made easier. I was looking for an apartment that would not be a challenge for my children's schooling. It is one of the main reasons I chose Runwal Eirene as it has good connectivity and would not be a challenge for my children.
Being a homeowner of Runwal Eirene apartments, I can vouch that they are one of the best places to rent in Thane. The estate has it all with sturdy architecture, sprawling gardens, a gym, and a swimming pool; and is strategically placed near the expressway and upcoming monorail. I love the tranquil and peaceful vibe of the surrounding area which makes you feel you are not in the middle of the hustle and bustle of Mumbai. The price-to-value ratio is very good with medical care facilities within arm’s reach as well.
I find that the floor plans at Runwal Eirene have been carefully designed to highlight the apartment's sophisticated ambiance and outstanding design of the buildings. Additionally, the location has excellent connectivity because it is only 4.0 km from Old Pune Road and a few km from Eastern Express Highway. I like how the strategic placement works for the resident's benefit by bypassing traffic concessions.
I have been looking for a property in Thane for the past few years but was unable to find a decent one. But stumbling upon Runwal Eirene apartments ended my long search as it has everything I could ever ask for. Compared to the price I find the apartments to be exceptionally designed, which I have not seen anywhere else. The apartments come with a lot of amenities including gyms, parks and a huge parking space with easy access for all residents which I find very attractive at this price point.
Seeing such an exquisite building project in Thane, Mumbai’s heart is amazing. Runwal Eirene is slowly becoming the crown jewel of the Thane skyline. Enquiring about the apartments I found them to be very close to the local market and very close to the eastern express highway. The landscape inside the location is beautiful and provides a beautiful view. Some may view the price to be on the higher end but the convenience and amenities they provide are surely worth the price.

The Runwal company was established in 1978. It is one of the top real estate developers based in Mumbai. With 20,000+ happy families and 51 real estate projects delivered, Runwal Developer operates in the residential, commercial and organised retail real estate space. The premier real estate developer takes the satisfaction of its customers as a top priority and delivers projects that are an apt combination of luxury and modern technology. Runwal Builders also manage the largest retail mall chain present in Mumbai. Currently, there are 14 ongoing real estate projects under the Runwal flagship. Runwal Builders holds several awards and accolades as a real estate company. Recently, it was granted ‘50 Best Real Estate and Infrastructure Companies. It also holds ‘The Star Realty - Lords of the Land award’, ‘The CNBC AWAAZ Real Estate Award’ and many other accolades. Over the years, Runwal has become a name that stands synonymous with service, quality, and on-time delivery while maintaining the highest quality standards. Runwal Group goes by 5 pillars of work ethics. These are:- Pioneering future Respect for individuals & united as a team Integrity Delighting the customers Excellence

Manpada, Thane
2, 3, 4 BHK Apartment
₹ 1.69 Cr to 4.71 Cr

Kolshet, Thane
1, 2 BHK Apartment
₹ 93.16 Lac to 1.32 Cr

Manpada, Thane
1, 2, 3 BHK Apartment
₹ 1.03 Cr to 2.25 Cr

Kolshet, Thane
1, 2 BHK Apartment
₹ 93.16 Lac to 1.39 Cr

Balkum Pada, Thane
3 BHK Apartment
₹ 2.15 Cr to 2.67 Cr

Dombivli East, Thane
1, 2, 3, 4 BHK Apartment, Retail Shop, Office Space
₹ 48.00 Lac to 4.38 Cr

Manpada, Thane
1, 2, 3 BHK Apartment
₹ 48.00 Lac to 95.19 Lac

Dombivli East, Thane
1, 2, 3 BHK Apartment
₹ 50.30 Lac to 1.05 Cr

Dombivli East, Thane
1, 2 BHK Apartment
Price On Request
Dombivli East, Thane
1, 2, 3 BHK Apartment
₹ 49.89 Lac to 1.07 Cr
Dombivli East, Thane
1, 2, 3 BHK Apartment
₹ 36.46 Lac to 72.19 Lac
Dombivli East, Thane
1, 2, 3 BHK Apartment
₹ 35.83 Lac to 91.76 Lac

Ghodbunder Road, Thane
1, 2, 3 BHK Apartment
₹ 28.16 Lac to 73.44 Lac

Ghodbunder Road, Thane
Price On Request
Balkum Pada, Thane
2 BHK Apartment
₹ 1.14 Cr to 1.22 Cr

Manpada, Thane
2, 3 BHK Apartment
₹ 94.83 Lac to 1.11 Cr

Dombivli East, Thane
1, 2, 3 BHK Apartment
₹ 43.67 Lac to 1.22 Cr

Thane West, Thane
1, 2, 3 BHK Apartment
₹ 89.33 Lac to 1.89 Cr
Kolshet, Thane
1, 2 BHK Apartment
₹ 93.16 Lac to 1.32 Cr
Manpada, Thane
1, 2, 3 BHK Apartment
₹ 1.03 Cr to 2.25 Cr
Kolshet, Thane
1, 2 BHK Apartment
₹ 93.16 Lac to 1.39 Cr
Balkum Pada, Thane
3 BHK Apartment
₹ 2.15 Cr to 2.67 Cr
Dombivli East, Thane
1, 2, 3, 4 BHK Apartment, Retail Shop, Office Space
₹ 48.00 Lac to 4.38 Cr
Manpada, Thane
1, 2, 3 BHK Apartment
₹ 48.00 Lac to 95.19 Lac
Dombivli East, Thane
1, 2, 3 BHK Apartment
₹ 50.30 Lac to 1.05 Cr
Dombivli East, Thane
1, 2 BHK Apartment
Price On Request
Dombivli East, Thane
1, 2, 3 BHK Apartment
₹ 49.89 Lac to 1.07 Cr
Dombivli East, Thane
1, 2, 3 BHK Apartment
₹ 36.46 Lac to 72.19 Lac
Dombivli East, Thane
1, 2, 3 BHK Apartment
₹ 35.83 Lac to 91.76 Lac
Ghodbunder Road, Thane
1, 2, 3 BHK Apartment
₹ 28.16 Lac to 73.44 Lac
Ghodbunder Road, Thane
Price On Request
Balkum Pada, Thane
2 BHK Apartment
₹ 1.14 Cr to 1.22 Cr
Manpada, Thane
2, 3 BHK Apartment
₹ 94.83 Lac to 1.11 Cr
Dombivli East, Thane
1, 2, 3 BHK Apartment
₹ 43.67 Lac to 1.22 Cr
Thane West, Thane
1, 2, 3 BHK Apartment
₹ 89.33 Lac to 1.89 Cr

Balkum Pada, Thane
2,3 BHK
₹ 1.50 Cr to 2.05 Cr

Kolshet Road, Thane
1,2,3 BHK
₹ 1.00 Cr to 2.60 Cr

Balkum Pada, Thane
2,3 BHK
₹ 1.14 Cr to 2.08 Cr

Balkum Pada, Thane
1,2,3,5 BHK
₹ 80.00 Lac to 6.00 Cr

Kolshet Road, Thane
1,2 BHK
₹ 68.65 Lac to 1.73 Cr

Manpada, Thane
2,3 BHK
₹ 1.65 Cr to 2.48 Cr

Balkum Pada, Thane
2 BHK
₹ 1.14 Cr to 1.25 Cr

Balkum Pada, Thane
1,2,3 BHK
₹ 72.33 Lac to 2.15 Cr

Kolshet Road, Thane
1,2,3,4 BHK
₹ 1.03 Cr to 4.03 Cr

Thane West, Thane
2 BHK
₹ 1.22 Cr to 1.65 Cr

Kalwa, Thane
1, 2, 3 BHK Apartment, Retail Shop
₹ 1.00 Cr to 2.45 Cr

Kolshet Road, Thane
2, 3 BHK Apartment
₹ 1.90 Cr to 2.61 Cr

Thane West, Thane
2, 3 BHK Retail Shop, Apartment
₹ 1.82 Cr to 2.38 Cr

Pokhran Road No One, Thane
2 BHK Apartment
₹ 1.49 Cr to 1.91 Cr

Ghodbunder Road, Thane
Retail Shop, Office Space
Price On Request

Kolshet Industrial Area, Thane
Office Space, Retail Shop
₹ 1.10 Cr to 4.20 Cr

Panch Pakhadi, Thane
Retail Shop, Office Space
Price On Request

Louis Wadi, Thane
1, 2, 3, 4 BHK Apartment
₹ 1.01 Cr to 3.08 Cr

Thane West, Thane
1, 2, 3 BHK Apartment
₹ 82.80 Lac to 1.71 Cr

Ghodbunder Road, Thane
2, 3 BHK Apartment
₹ 1.80 Cr to 2.66 Cr

Pokhran Road No Two, Thane
2, 3, 4 BHK Apartment
₹ 2.09 Cr to 6.34 Cr

Majiwada, Thane
1, 2, 3, 4 BHK Apartment
₹ 1.14 Cr to 6.00 Cr

Majiwada, Thane
3, 4 BHK Apartment
₹ 3.00 Cr to 4.56 Cr

Kapur Bawdi, Thane
3, 4 BHK Apartment, Retail Shop
₹ 3.49 Cr to 5.53 Cr

Pokhran Road No One, Thane
2, 3 BHK Apartment
₹ 1.77 Cr to 2.55 Cr

Brahmand, Thane
2, 3 BHK Apartment
₹ 1.36 Cr to 2.17 Cr

Kolshet Road, Thane
2, 3 BHK Apartment
₹ 1.80 Cr to 2.99 Cr

Pokhran Road No One, Thane
5 BHK Apartment
₹ 6.06 Cr to 6.86 Cr

Kolshet Road, Thane
Office Space
₹ 1.08 Cr to 1.60 Cr

Majiwada, Thane
2, 3 BHK Apartment
₹ 1.90 Cr to 3.12 Cr

Majiwada, Thane
1 BHK Apartment
₹ 95.85 Lac

Kolshet Road, Thane
1, 2, 3, 5 BHK Apartment
Price On Request

Ghodbunder Road, Thane
1, 2, 3 BHK Apartment
Price On Request

Kolshet Road, Thane
1, 2, 3, 4 BHK Apartment
₹ 1.15 Cr to 4.50 Cr

Majiwada, Thane
1 BHK Apartment
₹ 1.28 Cr

Thane West, Thane
2 BHK Apartment
₹ 1.18 Cr to 1.65 Cr

Thane West, Thane
Studio
₹ 56.00 Lac to 66.00 Lac
Yes, Runwal Eirene has received its Occupancy Certificate, confirming that the project is legally approved for residential use.
Runwal Eirene is located in Balkum Pada, Thane, with the complete address being Balkum Pada Thane, 400601.
Yes, since Runwal Eirene is a Ready to Move project in Balkum Pada, buyers can arrange site visits and inspect the actual apartment before finalizing the deal.
Yes, purchasing apartment at Runwal Eirene is legally safe, as the project has a possession status of Ready to Move and is registered under RERA with registration number P51700004574. Being a completed development, it significantly reduces construction, delivery, and compliance risks compared to under-construction projects
Runwal Eirene has received its completion and occupancy approvals. With a possession status of Ready to Move, buyers can move in immediately after completing purchase formalities.
This website is only for the purpose of providing information regarding real estate projects in different geographies. Any information which is being provided on this website is not an advertisement or a solicitation. The company has not verified the information and the compliances of the projects. Further, the company has not checked the RERA* registration status of the real estate projects listed herein. The company does not make any representation in regards to the compliances done against these projects. Please note that you should make yourself aware about the RERA* registration status of the listed real estate projects.
*Real Estate (Regulation & Development) Act, 2016.


