
Ghodbunder Road, Thane
₹ 1.6 Cr- Ready to Move
- 1135 Sq.Ft. (Carpet Area)


₹4.01 Cr
₹33,416 Per Sq. Ft.
View the latest price list for Hiranandani Estate Aralia.
*Prices are indicative and subject to applicable charges and project terms.
Ghodbunder Road's average asking price is rising quarter-on-quarter.

Price:₹ 4.01 Cr
Explore resale and rental listings currently available in Hiranandani Estate Aralia, Thane.
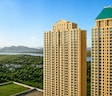
Explore the master plan, project photos and walkthrough videos of Hiranandani Estate Aralia to understand the overall layout, tower placement, amenities, landscaped spaces and key highlights before making your buying decision.

Living here offers a balanced home life with abundant green spaces and diverse facilities right at your doorstep. Families will particularly benefit from the dedicated play zones and educational facilities, making daily routines more convenient and enjoyable. This project stands out for its thoughtful integration of extensive green areas with a wide array of amenities, creating a self sufficient and engaging environment.
Download master plan of Hiranandani Estate Aralia to explore layout details in Ghodbunder Road, Thane.

Estimate commute from your office or kid's school to Hiranandani Estate Aralia.

Please select the starting point to calculate the travel time.
Trust & Verification

Ghodbunder Road, Thane

Ghodbunder Road, Thane

Ghodbunder Road, Thane
Compare multiple homes side-by-side and find the option that best fits your budget, lifestyle, and needs.

Full Cost Clarity
Compare sale price or rent, applicable charges, and key ownership/rental expenses.
Amenities & Features
Compare amenities, furnishing, configuration, and property features side-by-side.
Best Pick Recommendation
Get an expert-recommended option based on your selected preferences.
Builder / Seller Details
Review key trust signals like builder profile, seller details, and project history.

With 40+ years of experience in the real estate business, the Hiranandani Group is known for developing the most premium projects. It was founded in 1978 by Dr. Niranjan Hiranandani and Surendra Hiranandani in Mumbai. Since then, this real estate brand has garnered a name for itself. It’s the result of sheer hard work and immaculate dedication of the team behind the Hiranandani Builders. The Hiranandani Company creates superior value for its clients and customers through their noteworthy & impressive real estate projects. This testifies to the fact that the Hiranandani Group has won many awards and accolades over the years. As a leading brand in the real estate industry, the Hiranandani Developers believe in constantly innovating to deliver top-notch technology and excellence in their projects. Apart from its primary construction business, the Hiranandani Group also has a diversified business portfolio. It is also present in the Healthcare, Education, and Hospitality sector. It has completed projects in cities like Thane, Chennai, Mumbai, and Powai. As a real estate brand, the Hiranandani Group creates more than spaces for living. It builds a lifestyle that stays and is handed down from generation to generation.

Ghodbunder Road, Thane
Retail Shop, Office Space
Price On Request

Thane West, Thane
4 BHK Apartment
₹ 4.79 Cr

Ghodbunder Road, Thane
Retail Shop
Price On Request

Thane West, Thane
1 BHK Apartment
Price On Request

Thane West, Thane
Office Space
₹ 1.31 Cr

Thane West, Thane
2 BHK Apartment
Price On Request

Thane West, Thane
Office Space, Retail Shop
Price On Request

Ghodbunder Road, Thane
2 BHK Apartment
₹ 1.60 Cr to 1.67 Cr

Thane West, Thane
2 BHK Apartment
Price On Request

Thane West, Thane
1 BHK Apartment
Price On Request

Thane West, Thane
2, 3 BHK Apartment
₹ 1.80 Cr to 2.81 Cr
Ghodbunder Road, Thane
Retail Shop
Price On Request
Thane West, Thane
1 BHK Apartment
Price On Request
Thane West, Thane
Office Space
₹ 1.31 Cr
Thane West, Thane
2 BHK Apartment
Price On Request
Thane West, Thane
Office Space, Retail Shop
Price On Request
Ghodbunder Road, Thane
2 BHK Apartment
₹ 1.60 Cr to 1.67 Cr
Thane West, Thane
2 BHK Apartment
Price On Request
Thane West, Thane
1 BHK Apartment
Price On Request
Thane West, Thane
2, 3 BHK Apartment
₹ 1.80 Cr to 2.81 Cr

Kolshet Road, Thane
1,2,3,4 BHK
₹ 1.07 Cr to 4.17 Cr

Ghodbunder Road, Thane
1,2,3 BHK
₹ 1.49 Cr to 3.97 Cr

Ghodbunder Road, Thane
2,3 BHK
₹ 2.06 Cr to 2.81 Cr

Ghodbunder Road, Thane
2,3 BHK
₹ 1.87 Cr to 2.83 Cr

Ghodbunder Road, Thane
3 BHK
₹ 3.61 Cr to 4.18 Cr

Ghodbunder Road, Thane
3,4 BHK
₹ 4.58 Cr to 5.49 Cr

Brahmand, Thane
1,2,3 BHK
₹ 1.57 Cr to 3.18 Cr

Thane West, Thane
2,3 BHK
₹ 2.48 Cr to 2.90 Cr

Thane West, Thane
3 BHK
₹ 4.67 Cr to 4.68 Cr

Kolshet Road, Thane
2,3,4 BHK
₹ 2.13 Cr to 5.14 Cr

Kolshet Road, Thane
2, 3 BHK Apartment
₹ 1.90 Cr to 2.61 Cr

Manpada, Thane
2, 3, 4 BHK Apartment
₹ 1.69 Cr to 4.71 Cr

Thane West, Thane
2, 3 BHK Retail Shop, Apartment
₹ 1.82 Cr to 2.38 Cr

Kolshet Industrial Area, Thane
Office Space, Retail Shop
₹ 1.10 Cr to 4.20 Cr

Panch Pakhadi, Thane
Retail Shop, Office Space
Price On Request

Purna, Thane
1 BHK Apartment
₹ 42.99 Lac to 45.45 Lac

Balkum Pada, Thane
1, 2 BHK Apartment, Retail Shop
₹ 70.00 Lac to 96.14 Lac

Shivai Nagar, Thane
2 BHK Office Space, Apartment
Price On Request

Dhokali, Thane
1, 2 BHK Apartment
₹ 75.00 Lac to 1.16 Cr

Bhayandarpada, Thane
1, 2 BHK Apartment
₹ 55.00 Lac to 99.83 Lac

Kasarvadavali, Thane
1, 2 BHK Apartment
₹ 51.00 Lac to 78.00 Lac

Kapur Bawdi, Thane
3, 4 BHK Apartment, Retail Shop
₹ 3.49 Cr to 5.53 Cr

Brahmand, Thane
2, 3 BHK Apartment
₹ 1.36 Cr to 2.17 Cr

Kolshet Road, Thane
2, 3 BHK Apartment
₹ 1.80 Cr to 2.99 Cr

Kolshet Road, Thane
Office Space
₹ 1.08 Cr to 1.60 Cr

Kolshet Road, Thane
2, 3 BHK Apartment
₹ 1.82 Cr to 3.17 Cr

Kolshet, Thane
1, 2 BHK Apartment
₹ 93.16 Lac to 1.32 Cr

Manpada, Thane
1, 2, 3 BHK Apartment
₹ 1.03 Cr to 2.25 Cr

Kolshet, Thane
1, 2 BHK Apartment
₹ 93.16 Lac to 1.39 Cr

Kolshet Road, Thane
1, 2, 3 BHK Apartment
₹ 1.00 Cr to 2.53 Cr

Manpada, Thane
2, 3 BHK Apartment
₹ 1.65 Cr to 2.48 Cr

Balkum Pada, Thane
2 BHK Apartment
₹ 1.14 Cr to 1.22 Cr

Balkum Pada, Thane
2, 3 BHK Apartment
₹ 1.60 Cr to 2.54 Cr

Kolshet Road, Thane
1, 2, 3, 4 BHK Apartment
₹ 1.15 Cr to 4.50 Cr

Majiwada, Thane
1 BHK Apartment
₹ 1.28 Cr

Thane West, Thane
2 BHK Apartment
₹ 1.18 Cr to 1.65 Cr

Thane West, Thane
2 BHK Apartment
₹ 1.22 Cr to 1.65 Cr

Thane West, Thane
Studio
₹ 56.00 Lac to 66.00 Lac

Kolshet Road, Thane
1, 2, 3, 4 BHK Apartment
₹ 1.03 Cr to 4.03 Cr

Balkum Pada, Thane
2 BHK Apartment
₹ 1.60 Cr
Hiranandani Estate Aralia has received its completion and occupancy approvals. With a possession status of Ready to Move, buyers can move in immediately after completing purchase formalities.
Yes, Hiranandani Estate Aralia has received its Occupancy Certificate, confirming that the project is legally approved for residential use.
Yes, Hiranandani Estate Aralia is a Ready to Move residential project, allowing buyers to take possession immediately without any construction wait.
Yes, since Hiranandani Estate Aralia is a Ready to Move project in Ghodbunder Road, buyers can arrange site visits and inspect the actual apartment before finalizing the deal.
Hiranandani Estate Aralia is located in Ghodbunder Road, Thane, with the complete address being Ghodbunder Road Thane, 400615.
This website is only for the purpose of providing information regarding real estate projects in different geographies. Any information which is being provided on this website is not an advertisement or a solicitation. The company has not verified the information and the compliances of the projects. Further, the company has not checked the RERA* registration status of the real estate projects listed herein. The company does not make any representation in regards to the compliances done against these projects. Please note that you should make yourself aware about the RERA* registration status of the listed real estate projects.
*Real Estate (Regulation & Development) Act, 2016.


