Squareyards Logo
Blogs
Sell or Rent Property
Login

Vihang Nova Ghodbunder Road, Thane

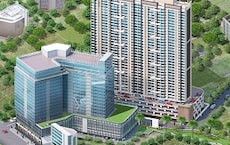
Vihang Nova by Vihang is an Apartment in Ghodbunder Road, Thane, with 1 BHK Flats floor plans. Unit sizes are available from 339 Sq.Ft. to 461 Sq.Ft.. The project is Under Construction, with possession Scheduled for Dec 2026. Units are priced from ₹ 58.00 Lac.
  • ₹58.00 Lac - 75.00 Lac + Charges
    Price Insights
  • Project Status Under Construction
    Possession Starting From Dec 2026
    RERA Updates
  • Unit Config 1 BHK Flats
    Size 339 to 461
    Sq. Ft
    Number of Units 355
    Total area 5 Acres

Why you should consider Vihang Nova?

  • Developed by Vihang Groups
  • Flawless Floor Planning
  • Near to the Major Office Hubs/ Eateries
  • Lavish 1 BHK Apartments

About Vihang Nova

Vihang Nova Thane West, Mumbai, is a luxurious society which is newly launched. It offers 1 BHK yet grand apartments. The project was developed by renowned developers called Vihang Groups. It is well-equipped with multiple amenities and is close to the nearby designated places. It is also good with the viewpoints and spacious balconies granted to each apartment. Along this, families and bachelors are welcomed with a wide range of facilities in terms of retail, malls, and even office hubs for a happy and secure living.

Vihang Nova Thane West, Mumbai, is a freshly launched residential project. It is a well-crafted 15-storey building with some exciting perks skipped in big societies. With ample parking areas and a personalised living experience, the property promises to keep comfort and class in balance. It is even good with eco-logical elements such as greenery and water storage facilities. Moreover, it is thoroughly connected with the major spots via Ghodbunder Road.

Vihang Nova launch date was in 2022 and is estimated to be possessed in December 2025.

Vihang Nova Price List

Unit Type (Carpet) Price*
1 BHK Apartment 339
Sq. Ft
₹ 58.00 Lac Check Availability
1 BHK Apartment 461
Sq. Ft
₹ 75.00 Lac Check Availability

Vihang Nova Recent Updates

Last Update: Jul 2026
Jul 2026
A total of 9 residential transactions has been registered so far for Vihang Nova, amounting to ₹ 4 Cr till July 2026.
Jun 2026
During Q2'2026, average property prices for Vihang Nova moved from ₹ 12,700/sqft to ₹ 13,000/sqft, reflecting a 2.36% rise.
Mar 2026
During Q1'2026, average property prices for Vihang Nova moved from ₹ 12,400/sqft to ₹ 12,700/sqft, reflecting a 2.42% rise.
Apr 2025
A total of 176 out of 273 launched units have been booked as of April 2025, including 63% of 1 BHK(168 out of 265 units), 100% of SHOP(8 units).
Feb 2025
A total of 172 out of 319 launched units have been booked as of February 2025, including 53% of 1 BHK(164 out of 311 units), 100% of SHOP(8 units).
Jun 2024
Structural Works reach 80% completion.
Aug 2023
Structural Works reach 40% completion.
Aug 2023
A total of 44 out of 276 launched units have been booked as of August 2023, including 17% of 1 BHK(44 out of 265 units).
Mar 2023
Structural Works reach 16% completion.
Aug 2022
A total of 30 out of 102 launched units have been booked as of August 2022, including 33% of 1 BHK(30 out of 90 units).

Vihang Nova Floor Plans

  • 1 BHK
  • 339 sq.ft ₹ 58.00 Lac
  • 461 sq.ft ₹ 75.00 Lac
Floor plan of 1 BHK 339 Sq. Ft. Apartment in Vihang Nova, Thane
1 BHK 339 Sq. Ft. Apartment
₹ 58.00 Lac + Charges
₹ 40.26 K EMI

Vihang Nova Master Plan

Overview about Vihang Nova
  • Vihang Nova is a residential project in Mumbai offering a contemporary living experience with a focus on privacy and security. It provides a balanced lifestyle with convenient access to city amenities and a peaceful environment.
Land Use and Density
  • Around 45%-55% of the plot is green, with the adjacent Vihang Vermont providing a significant natural buffer, so homes here are surrounded by ample greenery.
  • The open area covers 50%-65% of the plot, and the Party Lawn with Stage, Kids Play Area, and Temple fill the non-green stretches, giving residents places to gather, play, and find quiet reflection.
  • Only 18%-28% of the plot has been built on, so homes get more air and light than in a tightly packed complex, ensuring a spacious and private environment.
Connectivity Access
  • Thane Ghodbunder Road and Agra Road are easily accessible, and mechanized car parking simplifies daily commutes and city navigation for residents.
Amenities Lifestyle
  • The Clubhouse and this amenity provide residents with dedicated spaces for social gatherings and community events.
  • A Half Basketball and Half Box Cricket Court allows residents to engage in sports and stay active within the community.
  • Dedicated play zones for children and community gathering spaces mean families have options for social and spiritual engagement.
Tower Placement Orientation
  • This area forms a prominent L-shaped residential block on the property's western edge.
  • The Vihang Hills buildings are distributed along the eastern and southern boundaries of the site.
  • Residential structures are positioned to create open spaces, allowing for good light and views.
  • One Vihang Hills building, labeled TYPE B3, is located in the northeast section of the development.
Amenity Access
  • Residents in this area have a short walk to the western social building.
  • The eastern residential blocks of this area are close to the central recreational grounds.
  • A place for quiet reflection is centrally located, easily reached from all residential areas.
  • The dedicated children's play zone is positioned for convenient access by families.
Noise Privacy Road Facing
  • This area is set back from the 30 M WIDE D.P. ROAD, minimizing direct traffic sounds.
  • The eastern this area buildings are buffered from external roads by planted areas.
  • A large green expanse to the north provides a natural barrier against outside noise.
  • Buildings are arranged to ensure homes maintain privacy from neighboring units.
Corridor Analysis
  • Generous gaps between residential blocks promote air movement throughout the property.
  • The central open area offers residents clear, unobstructed views across the development.
  • Buildings are oriented to maximize natural light reaching into individual homes.
  • The layout creates a feeling of openness, preventing any sense of being enclosed.
Internal Circulation Pedestrian
  • Clearly defined paths connect all residential blocks to the central activity areas.
  • Cars move along designated roads that loop through the eastern this area section.
  • Residents can walk safely between buildings and towards the western social building.
  • Parking zones are distributed, allowing for convenient access to nearby homes.
Child Senior Friendly Zones
  • A dedicated area for children's activities is centrally located and easily supervised.
  • The western social building offers a safe, accessible space for older residents to gather.
  • Flat walking surfaces connect residential blocks to the central green areas.
  • A sports court provides a contained and safe environment for younger residents to play.
Green Cover Landscape
  • Extensive planted strips line the main roads and internal pathways within the property.
  • Large grassy areas are situated between this area buildings on the east side.
  • A significant natural buffer borders the northern edge of the property.
  • Central landscaped sections provide residents with pleasant outdoor settings for relaxation.
Traffic Flow Access Planning
  • Vehicles enter the property from the western side of the 30 M WIDE D.P. ROAD.
  • Cars leave the complex via a designated point on the western boundary.
  • Parking facilities are available both near the western social building and within the eastern section.
  • A structured parking system is located in the northern part of the property.
Overall Livability Assessment
  • This area offers a well-planned environment with distinct residential and activity zones.
  • The arrangement of buildings creates a sense of community while respecting individual space.
  • Residents benefit from convenient access to essential services and recreational spots.
  • The project's design prioritizes resident comfort and ease of movement throughout.
Final Summary

Living here offers a peaceful home environment with plenty of space to breathe and connect with nature. Families and professionals will appreciate the dedicated play areas for children and convenient access to major roads for an easy commute. The project stands out for its commitment to open spaces and a community-focused design, providing a comfortable and well-connected lifestyle.

Overview about Vihang Nova
  • Vihang Nova is a residential project situated in a well-connected locality, offering a vibrant lifestyle with entertainment and dining options nearby. It provides a comfortable living environment with easy access to city amenities and major roadways.
Land Use and Density
  • Around 38%-45% of the plot is green, anchored by the MULTIPURPOSE LAWN and a JOGGING TRACK, so residents can enjoy outdoor activities within a natural setting.
  • The open area covers 43%-50% of the plot, and the SENIOR CITIZEN SQUARE and KIDS PLAY AREA fill the non-green stretches, giving residents places to gather and play outside their homes.
  • Only 28%-35% of the plot has been built on, so homes here get more air and light than in a tightly packed complex. This low built-up ratio ensures privacy and a sense of spaciousness.
Connectivity Access
  • Connectivity is strong with Thane Ghodbunder Road and Agra Road nearby, meaning getting to city amenities or work is straightforward. Easy public transport is available right on the road-head, simplifying daily commutes.
Amenities Lifestyle
  • The CLUBHOUSE provides a central hub for social gatherings and community activities.
  • A MULITIPURPOSE COURT, OPEN GYMNASIUM, and this amenity let residents handle sports, fitness, and outdoor exercise within the community.
  • This amenity, this amenity, and GANESH TEMPLE mean children, seniors, and families have dedicated spaces for recreation and social connection.
Tower Placement Orientation
  • Four rectangular residential blocks are centrally aligned, forming a prominent cluster.
  • Three additional residential structures are situated towards the western side of the property.
  • The central blocks are arranged in a linear fashion, facing towards the main amenity zone.
  • The western structures are positioned closer to the main access road.
Amenity Access
  • Residents in the central blocks have immediate walking access to the main recreational facilities.
  • The structures on the western side are a short stroll from the central social gathering points.
  • Outdoor activity areas are centrally located, making them easily reachable from all residential buildings.
  • Fitness zones and relaxation spots are clustered together for convenient use by all residents.
Noise Privacy Road Facing
  • Residential units facing the main road on the western edge benefit from a buffer of trees.
  • The central residential blocks are set back from the main road, offering increased quietness.
  • Green areas between the buildings and the southern road help to reduce external sounds.
  • Homes within the central cluster enjoy greater privacy due to their interior placement.
Corridor Analysis
  • Wide gaps exist between the central residential blocks, allowing for ample natural light.
  • The arrangement of buildings ensures open views towards the landscaped areas.
  • Spaces between the western structures promote good air circulation throughout the area.
  • The layout prevents direct overlooking between many residential units, enhancing privacy.
Internal Circulation Pedestrian
  • Dedicated walking paths wind through the central green spaces, connecting different areas.
  • Residents can move between the residential blocks and amenity areas using clear walkways.
  • Driving lanes provide direct access to the basement parking ramps from the main internal road.
  • Surface parking areas are distributed near the residential buildings for resident convenience.
Child Senior Friendly Zones
  • Designated children's play areas are centrally located within the main amenity zone.
  • Elderly gathering spots are positioned near the central residential blocks for easy reach.
  • Safe pathways without vehicle interference connect various activity areas for all ages.
  • The central amenity area provides secure environments for both young and older residents.
Green Cover Landscape
  • Extensive grassy expanses surround the central amenity cluster, offering natural beauty.
  • Tree lines run along the main roads, creating a natural boundary and visual appeal.
  • Garden spaces are interspersed throughout the residential areas, enhancing the environment.
  • A significant portion of the central plot is dedicated to planted areas and soft landscaping.
Traffic Flow Access Planning
  • Multiple main access points are provided from the external roads for convenient entry.
  • Internal roads guide vehicle movement efficiently towards the residential clusters.
  • Ample parking spaces are available both below ground and at surface level for residents.
  • The layout ensures smooth flow for cars entering and exiting the property.
Overall Livability Assessment
  • The project's design prioritizes resident well-being with well-defined activity zones.
  • Its layout offers a blend of private residential areas and shared community spaces.
  • The central amenity hub creates a focal point for social interaction and leisure pursuits.
  • Homes are positioned to benefit from surrounding green elements and open surroundings.
Final Summary

This project delivers a home life where convenience meets comfort, surrounded by a lively neighborhood. Working professionals and those seeking an independent lifestyle will find daily commutes simplified and social opportunities abundant. The thoughtful integration of green spaces and community amenities makes this a distinctive choice for a balanced urban experience.

Vihang Nova Photos & Videos

Vihang Nova Amenities

  • Power Backup
  • 24 x 7 Security
  • CCTV / Video Surveillance
  • Fire Fighting Systems
  • Lift
  • Treated Water Supply
  • 24*7 Water Supply
  • Intercom Facility
  • Kids' Play Areas / Sand Pits
  • Senior Citizen Area
  • Gymnasium

Vihang Nova Specifications

Master Bedroom-Walls Oil Bound Distemper
Master Bedroom-Flooring Vitrified Tiles
Other Bedrooms-Flooring Vitrified Tiles
Walls Oil Bound Distemper
Living Area-Flooring Vitrified Tiles
Bathroom Premium Bath Fittings
Structure RCC Frame Structure

Downloads Hub for Vihang Nova

Download brochure, master plan & walkthrough video of Vihang Nova to explore floor plans, layout, and complete project details in Ghodbunder Road, Thane.

Master Plan

Overall project layout & design

Walkthrough Video

Virtual tour of the property

Nearby Landmarks - Vihang Nova

Prime Connectivity Map
Nearby Places
  • Trinurti English High School And Jr College
    School
    0.4 km
  • Dahisar Bus Station
    Bus Stop
    8.7 km
  • Shree Ram Hospital
    Hospital
    0.6 km

Is Vihang Nova Right for You?

Insights based on nearby schools, healthcare, connectivity, workplaces and everyday infrastructure.

For Families

Families with school-going children may benefit from multiple education options nearby, helping reduce long daily commutes and making regular drop-offs more convenient.

  • Trinurti English High School And Jr College
  • Seven Square Academy
  • Little Angels School

Check Travel Time

Connecting Roads - Vihang Nova

  • Thane Ghodbunder Road ~ 0.2 Kms
  • Agra Road ~ 7 Kms

Vihang Nova RERA Details

P51700032331 Nova D-1 Rera Url : https://maharerait.maharashtra.gov.in/project/view/35739
  • Square Yards RERA Reg. A51800000454

Price Rates & Insights for Vihang Nova

Price Trend in Vihang Nova
Vihang Nova's average asking price is rising quarter-on-quarter, compared with Ghodbunder Road.
Quarter Child Rate Parent Rate
Jun 2026 13000 15400
Mar 2026 12700 14500
Dec 2025 12400 14650
Sep 2025 13300 15350
Asking Price in Vihang Nova
Vihang Nova has 1 Listings on Marketplaces with Median Price of ₹ 12.4 K/Sq.Ft.
Transaction Value Sale Count
13K - 13.5K 1
Govt. Registrations in Vihang Nova
9 Sales Transactions Registered in Vihang Nova From Aug 25 to Jul 26 at Avg. Price ₹ 12.3 K/Sq.Ft.
Sales
Transactions
9
Gross
Sales Value
₹ 4 Cr
Registered
Rate
₹ 12,300 / Sq. Ft.
Transaction Period Aug 25 to Jul 26
Rental Supply in Vihang Nova
Monthly Rent in Ghodbunder Road ranges from ₹ 17.8 K to ₹ 1.4 L with options available for STUDIO,1,2,3,4,5 BHK units
Configurations In Vihang Nova In Ghodbunder Road
1 BHK - ₹ 21.3 K
2 BHK - ₹ 35.3 K
3 BHK - ₹ 53.7 K
4 BHK - ₹ 1.2 L
5 BHK - ₹ 1.4 L
Comparable Project Pricing for Vihang Nova
Vihang Nova avg. price is ₹ 13 K/Sq.Ft. compared to Ghodbunder Road at ₹ 15.4 K/Sq.Ft.
₹ 19,850
Squarefeet Green Square
₹ 19,750
Aarambh C
₹ 15,400
Ghodbunder Road
₹ 13,000
Vihang Nova
₹ 12,500
JP Codename Lottery
Square Yards' Data Intelligence powers real estate with the most comprehensive & accurate authenticated data. See how it can work for your business

Recent Registered Transactions in Vihang Nova

Date Floor/Unit Tower/Wing Area Value Rate/Sq.Ft.  
2026-06-16 Floor 37 वा मजला बिल्डींग नं डी 1, Unit 3701 N/A 464 Sq.Ft.
2026-04-02 Floor 7, Unit 708 D1 429 Sq.Ft.
2026-04-02 Floor 7, Unit 707 D1 429 Sq.Ft.
2026-03-12 Floor 32, Unit 3205 D1 339 Sq.Ft.
2026-03-12 Floor 32, Unit 3206 D1 319 Sq.Ft.
2026-03-06 Floor 15, Unit 1505 D1 319 Sq.Ft.
2026-03-06 Floor 15, Unit 1506 D1 320 Sq.Ft.
2026-02-24 Floor 37, Unit 3707 D1 429 Sq.Ft.
2026-01-23 Floor 8, Unit 808 D1 430 Sq.Ft.
2025-06-19 Floor 35, Unit 3508 D1 430 Sq.Ft.
Locality Insights: Ghodbunder Road
Price Insights Price Insights
Average Asking Price in Ghodbunder Road
₹ 14,500/Sq.ft
For Apartment Based on active listings and recent trends
Property Rates in Ghodbunder Road
Reviews Reviews (57)
I live here because this area is famous for huge residential townships. The strong advantages are the wide roads and greenery. I feel the planning is very modern. I am near Hiranandani Hospital and Hiranandani Foundation School. My disappointments are the high salt in the water and the peak-hour traffic.
— Hanif Kazi, Tenant

Properties in Vihang Nova & Top Sellers

  • Buy
  • Top Sellers
  • All
  • 1 BHK
https://img.squareyards.com/secondaryPortal/optImages/IN_639102244478358306-270326040727727.jpg Cover Image
1 BHK Apartment For Sale in Vihang Nova Ghodbunder Road, Thane
Ghodbunder Road, Thane
₹ 44 L
  • Under Construction
  • 339 Sq.Ft. (Carpet Area)
  • Prime Location
  • Gated Society
  • Affordable
  • Family
  • Schools in vicinity
Rakhi Kale profile picture
Rakhi Kale Jp Properties
  • Resale Listings: 5
  • Rental Listings: 53
About Vihang
Vihang Logo
  • Experience 30 Years
  • Total Projects 32
  • Delivered Projects12
Projects by Vihang in Thane
  • All
  • New Launch
  • Under Construction
  • Ready to Move

How does Vihang Nova compare with other top projects?

Compare Vihang Nova with similar projects. Evaluate pricing, configurations, possession timelines, and project scale to find the best fit for your needs.
The Honest Take
current Project
Vihang Nova
Vihang Nova
Ghodbunder Road, Thane
Price ₹58.00 Lac - 75.00 Lac
Configuration 1 BHK Flats
Unit Size 339 to 461 Sq. Ft
Possession Dec 2026
Status
Under Construction
RERA No.
P51700032331
Land Area 5 Acres
Total Units 355
Density 71 Units/Acre
Puranik City
Puranik City
Kasarvadavali, Thane 5.0
Price ₹63.29 Lac - 96.56 Lac
Configuration 1, 2 BHK Flats
Unit Size 411 to 627 Sq. Ft
Possession N/A
Status
Under Construction
RERA No.
P51700000912
Land Area 35 Acres
Total Units 1208
Density 35 Units/Acre
Raunak Bliss
Raunak Bliss
Ghodbunder Road, Thane 3.8
Price ₹66.60 Lac - 1.12 Cr
Configuration 1, 2 BHK Flats
Unit Size 370 to 620 Sq. Ft
Possession Dec 2029
Status
Under Construction
RERA No.
P51700046565 P51700046564P51700046674P51700050829P51700050828P51700050827
Land Area 30 Acres
Total Units 2833
Density 94 Units/Acre
Similar Alternate Projects you can consider in Thane
Post Property Ad for Free, Sell or Rent Property Online
Projects in Ghodbunder Road, Thane
  • New Launch
  • Under Construction
  • Ready to Move
Projects Near Ghodbunder Road, Thane
  • New Launch
  • Under Construction
  • Ready to Move
i *Disclaimer

This website is only for the purpose of providing information regarding real estate projects in different geographies. Any information which is being provided on this website is not an advertisement or a solicitation. The company has not verified the information and the compliances of the projects. Further, the company has not checked the RERA* registration status of the real estate projects listed herein. The company does not make any representation in regards to the compliances done against these projects. Please note that you should make yourself aware about the RERA* registration status of the listed real estate projects.

*Real Estate (regulation & development) act 2016.
Around Vihang Nova
Country/City