
1 BHK Apartment - 400 sq. ft. (Carpet Area)
Asking price
Price:₹ 40.00 Lac


 +7 Photos
 +3
Videos
+3
Videos
₹40.00 Lac - 60.00 Lac
₹10,000 Per Sq. Ft.
Estimated Rent: ₹25K/month


Square Yards experts are actively closing deals
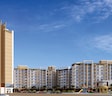
Dynamic Crest is a residential project built for people who want a simple and comfortable home. Each space is made to support easy living and steady comfort. Dynamic Crest focuses on giving residents a calm environment in a growing part of Thane.
Dynamic Crest enjoys a place known for strong social infrastructure and smooth everyday movement. Residents can reach markets, schools, and medical care without a long travel. The area also connects well to main roads, which makes commuting easier. This location brings a good balance for people who want both convenience and peace.
The project covers 1.85 acres and has a total of 451 units. The project offers 1 and 2-BHK flats, which range from about 400 to 550 sq ft. These sizes work well for small families, young couples, or individuals starting. The layout focuses on using space wisely, so every flat feels practical and comfortable. With multiple units, Dynamic Crest builds a friendly neighbourhood feel where residents can settle in easily.
Inside the project, Dynamic Crest includes simple yet important features like a decorative entrance lobby that creates a warm first impression, ample car parking-so vehicle space is not a daily struggle. Security is supported through an intercom facility, which helps residents feel safe and connected. The overall design focuses on comfort, safety, and easy movement within the building.
Dynamic Crest is developed by Dynamic Group, a team that focuses on steady planning and reliable work. The project reflects their aim to deliver homes that support everyday life without unnecessary complexity.
Amenities at Dynamic Crest, Shilphata, Thane
Dynamic Crest offers thoughtfully curated amenities that elevate everyday comfort, built-in convenience on cue, and spaces that invite you to slow down, smile, and savour the moment.
Your Gateway to Shilphata, Thane: Location Benefits at Dynamic Crest
Discover a lifestyle where everything you need is just moments away from Dynamic Crest.
Key Distances :
Nearby IT Parks and office spaces
TCS Campus, Wagle Estate, Mindspace Technology, Reliance Corporate Park, Dhirubhai Ambani Knowledge City
Social Infrastructure Highlights
Upcoming Projects near Dynamic Crest, Shilphata, Thane
Discover the future of the neighbourhood with these upcoming projects.
These updates will make daily life smoother and boost real estate values.
Dynamic Crest, Shilphata, Thane: An Investment Marvel
Thane has immensely emerged as a prime location for those seeking an urban lifestyle combined with modern conveniences.
*These figures are derived from our Data Intelligence team and may differ slightly according to the market trends.*
With Dynamic Group, discover a home that goes beyond expectations, crafted for comfort, style, and legacy.


7 Sales Transactions Registered in Dynamic Crest From Nov 25 to Oct 26 at Avg. Price ₹ 11 K/Sq.Ft.
No Square Yards registrations available for this project yet.
Dynamic Crest's average asking price is cooling quarter-on-quarter, compared with Shilphata.
Dynamic Crest avg. price is ₹ 10.8 K/Sq.Ft. compared to Shilphata at ₹ 11.5 K/Sq.Ft.
Monthly Rent in Dynamic Crest start from ₹ 25 K with options available for 1,2 BHK units
Get the latest price and market updates for Dynamic Crest.
A total of 7 residential transactions has been registered so far for Dynamic Crest, amounting to ₹ 2 Cr till October 2026.
Rent in Dynamic Crest ranges from ₹ 23 K to ₹ 28 K with options available for 1 BHK, 2 BHK.
The Mumbai Metropolitan Region Development Authority (MMRDA) is advancing plans for Metro Line 13 (Mira-Bhayandar to Virar) and Metro Line 14 (Kanjurmarg to Badlapur). Metro Line 13's detailed project plan has been submitted for approval, while preparatory work for Line 14 is underway.
During Q1'2026, average property prices for Dynamic Crest moved from ₹ 9,200/sqft to ₹ 12,750/sqft, reflecting a 38.59% rise.
Structural Works reach 60% completion. External Works has reached 100%. Internal finishing stands at 100%. MEP Services including lift and staircases, are now 50% done
A total of 174 out of 316 launched units have been booked as of April 2025, including 67% of OFFICE(8 out of 12), 55% of FLAT(166 out of 304).
A new Phase, Tower/Building Name: DYNAMIC CREST PHASE II - TITLIS, launched under RERA No. P51700079627. It offers 1 BHK, LAND OWNER 1 BHK, LAND OWNER 2 BHK, 2 BHK ranging from 388 to 549 Square feet with targeted completion by 31-Jul-2028.
DYNAMIC CREST PHASE I - RIMO/EVEREST, developed by SNEH MAKEWELL LLP, officially launched on 28-Jul-2017 and expected to complete by 30-Jun-2021. Registered under RERA No. P51800001460. The project comprises 2 towers and offers 316 residential units, including OFFICE, FLAT, with unit sizes ranging from 151 to 517 Square feet across a total area of 0.74 Acre.
7 Sales Transactions Registered in Dynamic Crest From Nov 25 to Oct 26 at Avg. Price ₹ 11 K/Sq.Ft.
Transaction Period Nov 25 to Oct 26
Explore the master plan, project photos and walkthrough videos of Dynamic Crest to understand the overall layout, tower placement, amenities, landscaped spaces and key highlights before making your buying decision.

Living at this area offers a comfortable urban experience with substantial green and open areas, providing a sense of space and connection to nature. Its excellent location ensures easy commutes and access to city amenities, benefiting professionals and families seeking convenience. The project stands out for its balanced approach, combining essential connectivity with a focus on green living.
Download brochure, master plan & walkthrough video of Dynamic Crest to explore floor plans, layout, and complete project details in Shilphata, Thane.

Estimate commute from your office or kid's school to Dynamic Crest.

Please select the starting point to calculate the travel time.
Average Asking Price in Shilphata
Based on active listings and recent trends
The locality is located at the intersection of NH-48 & SH-76
Far from the city center

No Reviews exist for Shilphata
Be the first to review this localityTrust & Verification
Dynamic Crest Phase I - Rimo/Everest
Rera Url:
Dynamic Crest Phase II - Titlis
Rera Url:

Shilphata, Thane

Dombivli East, Thane

Dombivli East, Thane
Compare multiple homes side-by-side and find the option that best fits your budget, lifestyle, and needs.

Full Cost Clarity
Compare sale price or rent, applicable charges, and key ownership/rental expenses.
Amenities & Features
Compare amenities, furnishing, configuration, and property features side-by-side.
Best Pick Recommendation
Get an expert-recommended option based on your selected preferences.
Builder / Seller Details
Review key trust signals like builder profile, seller details, and project history.


Dombivli East, Thane
1,2 BHK
₹ 34.85 Lac to 67.75 Lac

Dombivli East, Thane
1,2,3 BHK
₹ 47.00 Lac to 92.00 Lac

Manpada, Thane
1,2,3 BHK
₹ 48.00 Lac to 95.19 Lac

Dombivli East, Thane
1,2,3 BHK
₹ 50.30 Lac to 1.05 Cr

Dombivli East, Thane
1,2,3 BHK
₹ 44.99 Lac to 1.05 Cr

Dombivli East, Thane
2 BHK
₹ 53.61 Lac to 88.36 Lac

Dombivli East, Thane
1,2,3 BHK
₹ 43.15 Lac to 1.21 Cr

Dombivli East, Thane
1,2,3,4 BHK
₹ 48.00 Lac to 4.38 Cr

Dombivli East, Thane
1,2,3 BHK
₹ 43.99 Lac to 86.99 Lac

Shilphata, Thane
1,2,3 BHK
₹ 55.36 Lac to 1.07 Cr

Desai Village, Thane
1, 2 BHK Apartment
₹ 45.01 Lac to 84.00 Lac

Padle, Thane
1, 2 BHK Apartment
₹ 26.25 Lac to 40.82 Lac

Mumbra, Thane
1, 2, 3, 4 BHK Apartment
₹ 49.50 Lac to 1.15 Cr

Diva, Thane
1, 2 BHK Apartment
₹ 25.00 Lac to 38.27 Lac

Nilje Gaon, Thane
1, 2 BHK Apartment
₹ 30.00 Lac to 40.21 Lac

Navali, Thane
1, 2 BHK Retail Shop, Apartment
Price On Request

Khidkali, Thane
1, 2 BHK Apartment
₹ 33.00 Lac to 42.72 Lac

Padle, Thane
1, 2 BHK Apartment
₹ 37.00 Lac to 60.12 Lac

Mumbra, Thane
1, 2 BHK Retail Shop, Office Space, Apartment
Price On Request

Dawale, Thane
1, 2 BHK Retail Shop, Apartment
₹ 30.00 Lac to 52.00 Lac

Dombivli East, Thane
4, 5 BHK Apartment
₹ 5.78 Cr to 17.36 Cr

Dombivli East, Thane
2, 3, 5 BHK Apartment
₹ 1.09 Cr to 1.91 Cr

Khidkali, Thane
Office Space
₹ 26.00 Lac to 1.79 Cr

Padle, Thane
1, 2 BHK Apartment
₹ 30.00 Lac to 51.82 Lac

Khidkali, Thane
1, 2 BHK Apartment
₹ 35.45 Lac to 58.35 Lac

Padle, Thane
1, 2 BHK Apartment
₹ 25.60 Lac to 48.77 Lac

Mumbra, Thane
1, 2, 3 BHK Office Space, Retail Shop, Apartment
₹ 57.97 Lac to 91.19 Lac

Mumbra, Thane
1, 2 BHK Apartment, Retail Shop
₹ 49.44 Lac to 72.10 Lac

Dawale, Thane
1, 2 BHK Retail Shop, Apartment
Price On Request

Daighar Gaon, Thane
1, 2 BHK Apartment
₹ 52.00 Lac to 86.46 Lac

Dombivli East, Thane
1, 2, 3 BHK Apartment
₹ 54.17 Lac to 1.02 Cr

Kalyan Shilphata Road, Thane
1, 2, 3 BHK Apartment
₹ 54.00 Lac to 1.61 Cr

Padle, Thane
1, 2, 3 BHK Apartment
₹ 54.00 Lac to 1.62 Cr

Dombivli East, Thane
1, 2, 3 BHK Apartment
₹ 54.17 Lac to 1.02 Cr

Dombivli East, Thane
1 BHK Apartment
Price On Request

Dombivli East, Thane
1, 2 BHK Apartment
₹ 60.91 Lac to 80.29 Lac

Dombivli East, Thane
1 BHK Apartment
Price On Request
Explore resale and rental listings currently available in Dynamic Crest, Thane.

Shilphata, Thane
₹ 70 L

Shilphata, Thane
₹ 70 L 
Shilphata, Thane
₹ 20,000 
Shilphata, Thane
₹ 13,000 
Shilphata, Thane
₹ 25,000

Shilphata, Thane
₹ 25,000 
Shilphata, Thane
₹ 13,000 
Shilphata, Thane
₹ 18,000 
Shilphata, Thane
₹ 18,000 
Shilphata, Thane
₹ 25,000 
Shilphata, Thane
₹ 25,000 
Shilphata, Thane
₹ 25,000 This website is only for the purpose of providing information regarding real estate projects in different geographies. Any information which is being provided on this website is not an advertisement or a solicitation. The company has not verified the information and the compliances of the projects. Further, the company has not checked the RERA* registration status of the real estate projects listed herein. The company does not make any representation in regards to the compliances done against these projects. Please note that you should make yourself aware about the RERA* registration status of the listed real estate projects.
*Real Estate (Regulation & Development) Act, 2016.


