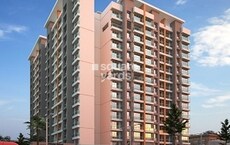
1 BHK Apartment - 415 sq. ft. (Carpet Area)
Asking price
Price:₹ 36.00 Lac


₹36.00 Lac - 52.00 Lac
₹8,718 Per Sq. Ft.
Jai Bhawani Vivantas Bliss, a plush residential development in the thriving locality of Kalher, Thane. Strategically located near State Highway SH 35 and Eastern Express Highway, this project offers easy accessibility and connectivity to major destinations in the city. With Rera approval number P51700014993, this project ensures a hassle-free buying experience and a secure investment opportunity.
This magnificent property boasts a range of luxurious amenities, including a state-of-the-art gymnasium, to cater to the modern lifestyle of its residents. Additionally, the project ensures seamless living with power backup facilities, making it an ideal choice for those seeking a stress-free living experience. The master bedrooms are equipped with oil-bound distemper finishing, adding to the luxurious appeal of the apartments.
For the discerning buyer, Jai Bhawani Vivantas Bliss offers a range of thoughtfully designed unit options to choose from. The available options include 1 BHK apartments with areas ranging from 391 Sq. Ft. to 498 Sq. Ft., priced at 40.36 Lac to 51.41 Lac, and 2 BHK apartments with areas ranging from 516 Sq. Ft. to 600 Sq. Ft., priced at 53.27 Lac to 61.94 Lac. Choose your dream home today!
Available Unit OptionsThe following table outlines the available unit options at Jai Bhawani Vivantas Bliss:
| Unit Type | Area (Sq. Ft.) | Price (Rs.) |
| 1 BHK Apartment | 391 | 40.36 Lac |
| 1 BHK Apartment | 498 | 51.41 Lac |
| 2 BHK Apartment | 516 | 53.27 Lac |
| 2 BHK Apartment | 600 | 61.94 Lac |
This residential project is surrounded by numerous landmarks, providing residents with a comfortable and convenient lifestyle. These landmarks not only enhance the quality of life but also offer a unique blend of amenities and benefits.
In resale we have 4 properties available ranging from 1 BHK-2 BHK having price from 33.00 L - 48.00 L
| Listing Type | Total Listings | Unit Type Range | Price Range |
| Resale | 4 | 1 BHK - 2 BHK | 33.00 L - 48.00 L |
As per the latest government-registered data, the real estate market has witnessed significant activity over the past few months. Currently, the rental rate is not available, but the current rate for properties in the residential area stands at 8,312. Within the last three months, there have been two government-registered sales transactions with a combined gross sales value of 7,085,400, indicating a decline of - 199. When examining the six-month period, the picture changes, with six sales transactions totalling 2 Cr and a positive price movement of + 169. The 12-month aggregation reveals even more activity, with eight sales transactions valued at 2 Cr and a price movement of + 179, providing valuable insights into the dynamic nature of the real estate market.


3 Sales Transactions Registered in Jai Bhawani Vivantas Bliss From Nov 25 to Oct 26 at Avg. Price ₹ 7.2 k/Sq.Ft.
No Square Yards registrations available for this project yet.
Jai Bhawani Vivantas Bliss's average asking price is rising quarter-on-quarter, compared with Kalher.
Jai Bhawani Vivantas Bliss avg. price is ₹ 14.6 K/Sq.Ft. compared to Kalher at ₹ 12.6 K/Sq.Ft.
Monthly Rent in Kalher start from ₹ 11 K with options available for 1 BHK units
Get the latest price and market updates for Jai Bhawani Vivantas Bliss.
A total of 3 residential transactions has been registered so far for Jai Bhawani Vivantas Bliss, amounting to ₹ 88 L till October 2026.
During Q3'2026, average property prices for Jai Bhawani Vivantas Bliss moved from ₹ 13,550/sqft to ₹ 14,600/sqft, reflecting a 7.75% rise.
MMRDA is expanding Metro Line 5 in Thane to a total length of 34.2 km, with Phase 1 expected to launch by the year's end. This expansion will significantly improve public transportation connectivity within Thane and to neighboring areas, potentially reducing travel times and easing road congestion.
During Q2'2026, average property prices for Jai Bhawani Vivantas Bliss moved from ₹ 9,000/sqft to ₹ 13,550/sqft, reflecting a 50.56% rise.
During Q1'2026, average property prices for Jai Bhawani Vivantas Bliss moved from ₹ 5,450/sqft to ₹ 9,000/sqft, reflecting a 65.14% rise.
A total of 101 out of 172 launched units have been booked as of April 2025, including 91% of 1 BHK ENCLOSED KITCH(39 out of 43), 50% of SHOP(6 out of 12), 50% of 2 BHK(7 out of 14), 15% of 1.5 BHK(9 out of 60), 93% of 1 BHK OPENEDKITCHEN(40 out of 43).
Structural Works reach 60% completion, Internal finishing stands at 48%.
A total of 3 out of 89 launched units have been booked as of February 2025, including 5% of 1 BHK(2 out of 41 units), 5% of 2 BHK(1 out of 19 units).
Structural Works reach 100% completion, External Works has reached 100%, Internal finishing stands at 100%, MEP Services including lift and staircases, are now 100% done.
A new Phase, Tower/Building Name: Vivanta Bliss Phase II, launched under RERA No. P51700076999. It offers 1 BHK, 1 BHK(LANDOWNER UNIT), 2 BHK(LANDOWNER UNIT), 2 BHK ranging from 366 to 570 Square feet with targeted completion by 31-Dec-2028.
3 Sales Transactions Registered in Jai Bhawani Vivantas Bliss From Nov 25 to Oct 26 at Avg. Price ₹ 7.2 k/Sq.Ft.
Transaction Period Nov 25 to Oct 26
Explore the master plan, project photos and walkthrough videos of Jai Bhawani Vivantas Bliss to understand the overall layout, tower placement, amenities, landscaped spaces and key highlights before making your buying decision.

Living here delivers a quiet home life where you are surrounded by open skies and fresh air right outside your window. Families benefit most because children have dedicated outdoor spaces to play while parents can relax in quiet outdoor seating spots. This project stands out in the local market by offering an exceptionally low building footprint that leaves almost the entire property open to nature.
Download brochure & master plan of Jai Bhawani Vivantas Bliss to explore floor plans and layout details in Kalher, Thane.

Average Asking Price in Kalher
Based on active listings and recent trends
Puranik Villa Road is the major road in the locality
The roads are majorly untidy in the locality

No Reviews exist for Kalher
Be the first to review this localityTrust & Verification
Vivanta S Bliss
Rera Url:
Vivanta S Bliss C Wing
Rera Url:
Vivanta Bliss Phase II
Rera Url:

Kalher, Thane

Kalher, Thane

Kalher, Thane
Share your genuine review and help other buyers make an informed decision.


Kasheli, Thane
1,2 BHK
₹ 39.76 Lac to 68.12 Lac
Kalher, Thane
1,2 BHK
₹ 41.00 Lac to 60.00 Lac
Kalher, Thane
1,2 BHK
₹ 31.75 Lac to 54.00 Lac
Kalher, Thane
1,2 BHK
₹ 44.03 Lac to 71.63 Lac

Kalher, Thane
1,2 BHK
₹ 35.19 Lac to 49.95 Lac

Kalher, Thane
1,2 BHK
₹ 24.18 Lac to 49.99 Lac

Mankoli, Thane
1,2 BHK
₹ 33.00 Lac to 55.03 Lac

Kalher, Thane
1,2 BHK
₹ 54.95 Lac

Ghodbunder Road, Thane
1,2,3 BHK
₹ 28.16 Lac to 73.44 Lac

Kasheli, Thane
1,2 BHK
₹ 41.66 Lac to 65.00 Lac

Manpada, Thane
2, 3, 4 BHK Apartment
₹ 1.69 Cr to 4.71 Cr

Thane West, Thane
2, 3 BHK Retail Shop, Apartment
₹ 1.82 Cr to 2.38 Cr

Mankoli, Thane
3 BHK Apartment
₹ 1.49 Cr to 1.85 Cr

Ghodbunder Road, Thane
Retail Shop, Office Space
Price On Request

Kolshet Industrial Area, Thane
Office Space, Retail Shop
₹ 1.10 Cr to 4.20 Cr

Balkum Pada, Thane
1, 2 BHK Apartment, Retail Shop
₹ 70.00 Lac to 96.14 Lac

Purna, Thane
1 BHK Apartment
₹ 42.99 Lac to 45.45 Lac

Majiwada, Thane
1, 2 BHK Apartment, Retail Shop
Price On Request

Kalwa, Thane
2 BHK Studio, Apartment
Price On Request

Kalwa, Thane
1, 2 BHK Retail Shop, Apartment
Price On Request

Ghodbunder Road, Thane
2, 3 BHK Apartment
₹ 1.80 Cr to 2.66 Cr

Kolshet Road, Thane
2, 3 BHK Apartment
₹ 1.90 Cr to 2.61 Cr

Majiwada, Thane
2, 3 BHK Apartment
₹ 1.44 Cr to 2.24 Cr

Kolshet, Thane
1, 2 BHK Apartment
₹ 93.16 Lac to 1.39 Cr

Majiwada, Thane
3, 4 BHK Apartment
₹ 3.00 Cr to 4.56 Cr

Brahmand, Thane
2, 3 BHK Apartment
₹ 1.36 Cr to 2.17 Cr

Kolshet Road, Thane
Office Space
₹ 1.08 Cr to 1.60 Cr

Kapur Bawdi, Thane
3, 4 BHK Apartment, Retail Shop
₹ 3.49 Cr to 5.53 Cr

Manpada, Thane
1, 2, 3 BHK Apartment
₹ 1.03 Cr to 2.25 Cr

Kolshet Road, Thane
1, 2, 3 BHK Apartment
₹ 1.00 Cr to 2.53 Cr

Kolshet Road, Thane
1, 2, 3 BHK Apartment
₹ 90.23 Lac to 1.72 Cr

Kolshet Road, Thane
1, 2 BHK Apartment
₹ 1.08 Cr to 1.41 Cr

Kolshet Road, Thane
1, 2 BHK Apartment
₹ 1.08 Cr to 1.73 Cr

Kolshet Road, Thane
1 BHK Apartment
₹ 1.08 Cr

Kolshet Road, Thane
1, 2 BHK Apartment
₹ 93.20 Lac to 1.27 Cr

Majiwada, Thane
1, 2, 3 BHK Apartment
₹ 88.00 Lac to 1.79 Cr

Majiwada, Thane
2, 3 BHK Apartment
₹ 1.90 Cr to 3.12 Cr

Majiwada, Thane
1 BHK Apartment
₹ 95.85 Lac

Kolshet Road, Thane
1, 2, 3, 5 BHK Apartment
Price On Request

Ghodbunder Road, Thane
1, 2, 3 BHK Apartment
Price On Request
Explore rental listings currently available in Jai Bhawani Vivantas Bliss, Thane.
This project offers 1 BHK and 2 BHK apartment options with varying sizes and prices, ranging from 391 sq ft to 600 sq ft, with prices starting from 40.36 Lac to 61.94 Lac.
The project is situated near State Highway SH 35 and Eastern Express Highway, making it easily accessible and well-connected to various parts of the city.
The project offers a range of amenities including a gymnasium, power backup, 24x7 security, clubhouse, and normal park with central green, ensuring a comfortable and convenient lifestyle for residents.
Yes, the project is RERA-registered, ensuring that it meets the necessary regulatory requirements and provides a secure investment option for buyers.
The project is partially ready to move, with some construction work already completed, ensuring that buyers can move in soon.
The project offers vitrified tiles for flooring, and oil-bound distemper for walls in master bedrooms and other areas, providing a comfortable and durable living space.
This website is only for the purpose of providing information regarding real estate projects in different geographies. Any information which is being provided on this website is not an advertisement or a solicitation. The company has not verified the information and the compliances of the projects. Further, the company has not checked the RERA* registration status of the real estate projects listed herein. The company does not make any representation in regards to the compliances done against these projects. Please note that you should make yourself aware about the RERA* registration status of the listed real estate projects.
*Real Estate (Regulation & Development) Act, 2016.