
1 BHK Apartment - 340 sq. ft. (Carpet Area)
Asking price
Price:₹ 33.37 Lac


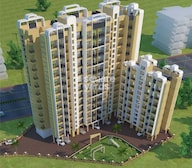 +4 Photos
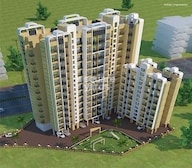 Video
Video
₹33.37 Lac - 45.67 Lac
₹9,135 Per Sq. Ft.


Square Yards experts are actively closing deals
Introducing Patil Karnika Galaxy, a premium residential project located in the vibrant suburb of Diva. Strategically situated just 3.5 km away from the KalyanShil Road, this project offers a hassle-free commute to the city. With a RERA approved project number P51700020286, we ensure a seamless and transparent experience for our buyers.
The project boasts a range of amenities that cater to the modern lifestyle, including a well-equipped gym to keep you fit and a reliable power backup system to ensure uninterrupted living. The specifications of the apartments are designed with comfort in mind, with features like oil-bound distemper finished master bedroom walls. Furthermore, the apartments are designed with an emphasis on natural light and ventilation, creating a healthy and welcoming living space.
If you are looking for a home that combines style and functionality, then Patil Karnika Galaxy is the perfect choice for you. With various unit options available, including 1 and 2 BHK apartments, there s something for every need and budget. Choose from a range of unit types, each carefully designed to provide a comfortable and luxurious living experience.Nearby Landmarks
The residential property is strategically located near several notable landmarks, providing residents with easy access to essential amenities and services. These landmarks not only enhance the quality of life for residents but also offer a unique blend of convenience and comfort.
A total of 3-month s data reveals a consistent rental rate of 22.5, with the current rate at 9,422. While the rental rate remains unchanged, a subtle shift is observed in the 6-month analysis, with a total of 4 government-registered sales transactions and a gross sales value of 1 Cr. The 1-year aggregation shows a more pronounced surge, with 7 sales transactions worth 2 Cr, underscoring the significance of recent real estate activity in the area.


 Floor plan
10 Sales Transactions Registered in Patil Karnika Galaxy From Nov 25 to Oct 26 at Avg. Price ₹ 9.2 k/Sq.Ft.
No Square Yards registrations available for this project yet.
Patil Karnika Galaxy's average asking price is rising quarter-on-quarter, compared with Diva.
Patil Karnika Galaxy avg. price is ₹ 9 k/Sq.Ft. compared to Diva at ₹ 10.8 K/Sq.Ft.
Get the latest price and market updates for Patil Karnika Galaxy.
A total of 10 residential transactions has been registered so far for Patil Karnika Galaxy, amounting to ₹ 3 Cr till October 2026.
During Q3'2026, average property prices for Patil Karnika Galaxy moved from ₹ 8,550/sqft to ₹ 9,000/sqft, reflecting a 5.26% rise.
Urban planners and local advocates criticize the Thane Ring Metro project for overlooking significant populations in areas like Kalwa, Mumbra, and Diva, impacting approximately 2.7 million residents. The design is described as redundant and not addressing actual connectivity gaps.
During Q2'2026, average property prices for Patil Karnika Galaxy moved from ₹ 8,150/sqft to ₹ 8,550/sqft, reflecting a 4.91% rise.
During Q1'2026, average property prices for Patil Karnika Galaxy moved from ₹ 7,350/sqft to ₹ 8,150/sqft, reflecting a 10.88% rise.
Maharashtra's Deputy Chief Minister Eknath Shinde has directed officials to ensure connectivity between the upcoming bullet train station at Mhatardi and the Taloja metro line, as well as the suburban rail stations at Thane and Kopar. This aims to transform Mhatardi into a significant integrated transport hub, improving public transportation efficiency and connectivity across the region.
Central Railway will operate a Mega Block on its suburban sections on September 21 for engineering and maintenance works, affecting UP and DOWN FAST lines between Thane and Kalyan stations from 10:40 a.m. to 3:40 p.m. Down Fast/Semi-Fast locals from CSMT will be diverted on the Down Slow line, stopping at Kalva, Mumbra, and Diva stations, arriving 10 minutes late.
A total of 117 out of 130 launched units have been booked as of June 2024, including 88% of 1 BHK(67 out of 76 units), 97% of LANDOWNER UNIT(33 out of 34 units), 85% of 2 BHK(17 out of 20 units).
MEP Services including lift and staircases, are now 100% done.
A total of 83 out of 124 launched units have been booked as of September 2023, including 66% of 1 BHK(66 out of 100 units), 71% of 2 BHK(17 out of 24 units).
10 Sales Transactions Registered in Patil Karnika Galaxy From Nov 25 to Oct 26 at Avg. Price ₹ 9.2 k/Sq.Ft.
Transaction Period Nov 25 to Oct 26
Explore the master plan, project photos and walkthrough videos of Patil Karnika Galaxy to understand the overall layout, tower placement, amenities, landscaped spaces and key highlights before making your buying decision.
Download brochure & master plan of Patil Karnika Galaxy to explore floor plans and layout details in Diva, Thane.

Estimate commute from your office or kid's school to Patil Karnika Galaxy.


Please select the starting point to calculate the travel time.
Average Asking Price in Diva
Based on active listings and recent trends
The locality has excellent access to other parts of the city through the Asian Highway 47, NH 48, and the Mumbai-Pune Road
Water supply cuts are common in this locality

No Reviews exist for Diva
Be the first to review this localityTrust & Verification
Karnika Galaxy
Rera Url:
Karnika Galaxy Phase 2
Rera Url:

Diva, Thane

Dombivli East, Thane

Dombivli East, Thane
Compare multiple homes side-by-side and find the option that best fits your budget, lifestyle, and needs.

Full Cost Clarity
Compare sale price or rent, applicable charges, and key ownership/rental expenses.
Amenities & Features
Compare amenities, furnishing, configuration, and property features side-by-side.
Best Pick Recommendation
Get an expert-recommended option based on your selected preferences.
Builder / Seller Details
Review key trust signals like builder profile, seller details, and project history.


Dombivli East, Thane
1,2 BHK
₹ 34.85 Lac to 67.75 Lac

Dombivli East, Thane
1,2,3 BHK
₹ 43.15 Lac to 90.10 Lac
Dombivli East, Thane
1,2,3 BHK
₹ 43.15 Lac to 90.10 Lac
Dombivli East, Thane
1,2,3 BHK
₹ 43.15 Lac to 71.69 Lac

Dombivli East, Thane
1,2,3 BHK
₹ 43.15 Lac to 90.10 Lac
Dombivli East, Thane
1,2,3 BHK
₹ 43.15 Lac to 90.10 Lac

Dombivli East, Thane
2 BHK
₹ 53.61 Lac to 88.36 Lac

Dombivli East, Thane
1,2,3 BHK
₹ 43.15 Lac to 1.21 Cr
Dombivli East, Thane
1,2,3 BHK
₹ 40.60 Lac to 71.80 Lac

Dombivli East, Thane
1,2,3 BHK
₹ 43.99 Lac to 86.99 Lac

Kalwa, Thane
1, 2 BHK Retail Shop, Apartment
Price On Request

Mumbra, Thane
1, 2, 3 BHK Apartment
₹ 56.00 Lac to 1.11 Cr

Desai Village, Thane
1, 2 BHK Apartment
₹ 45.01 Lac to 84.00 Lac

Dombivli East, Thane
1, 2 BHK Apartment
₹ 31.00 Lac to 46.80 Lac

Kalwa, Thane
1 BHK Apartment
₹ 39.50 Lac to 47.75 Lac

Padle, Thane
1, 2 BHK Apartment
₹ 26.25 Lac to 40.82 Lac

Mumbra, Thane
1, 2, 3, 4 BHK Apartment
₹ 49.50 Lac to 1.15 Cr

Mumbra, Thane
Office Space
₹ 77.06 Lac to 6.70 Cr

Mumbra, Thane
2, 3 BHK Apartment
₹ 59.92 Lac to 79.76 Lac

Khidkali, Thane
1, 2 BHK Apartment
₹ 33.00 Lac to 42.72 Lac

Dombivli East, Thane
4, 5 BHK Apartment
₹ 5.78 Cr to 17.36 Cr

Anjur, Thane
Office Space, Retail Shop
Price On Request

Dombivli East, Thane
2, 3, 5 BHK Apartment
₹ 1.09 Cr to 1.91 Cr

Anjur, Thane
1, 2 BHK Apartment
₹ 55.27 Lac to 84.28 Lac

Shilphata, Thane
1, 2 BHK Apartment
₹ 50.00 Lac to 82.71 Lac

Padle, Thane
1, 2 BHK Apartment
₹ 30.00 Lac to 51.82 Lac

Dombivli East, Thane
1, 2 BHK Apartment, Studio
₹ 27.90 Lac to 63.07 Lac

Shilphata, Thane
1, 2 BHK Apartment
₹ 72.41 Lac to 1.08 Cr

Khidkali, Thane
1, 2 BHK Apartment
₹ 35.45 Lac to 58.35 Lac

Shilphata, Thane
1, 2 BHK Apartment, Studio
₹ 27.61 Lac to 67.20 Lac

Shilphata, Thane
2 BHK Apartment
₹ 72.54 Lac

Shilphata, Thane
2 BHK Apartment
₹ 51.22 Lac

Shilphata, Thane
1, 2, 3 BHK Apartment
₹ 89.30 Lac to 1.49 Cr

Dombivli East, Thane
1, 2, 3 BHK Apartment
₹ 54.17 Lac to 1.02 Cr

Kalyan Shilphata Road, Thane
1, 2, 3 BHK Apartment
₹ 54.00 Lac to 1.61 Cr

Padle, Thane
1, 2, 3 BHK Apartment
₹ 54.00 Lac to 1.62 Cr

Anjur, Thane
1, 2 BHK Apartment
₹ 55.27 Lac to 84.28 Lac

Anjur, Thane
1, 2, 3 BHK Apartment
₹ 57.05 Lac to 1.26 Cr

Anjur, Thane
1, 2 BHK Apartment
₹ 38.87 Lac to 46.22 Lac
The project offers 1 BHK and 2 BHK apartments with three different size options, including 245 Sq. Ft., 277 Sq. Ft., and 343 Sq. Ft. for 1 BHK, and 296 Sq. Ft. and 410 Sq. Ft. for 2 BHK.
This project is RERA-approved, with the registration number P51700020286, ensuring transparency and compliance with the regulatory requirements.
The project boasts amenities such as a gymnasium, power backup, 24x7 security, indoor games, and a normal park, providing a comfortable living experience for the residents.
The project s USP lies in its superior location on Kalyan Shil Road, Thane, RERA approval, latest amenities, and premium specifications, making it an attractive option for prospective buyers.
The project offers units starting from 37.00 Lac for a 1 BHK apartment, with price increases depending on the size of the unit, going up to 61.91 Lac for a 2 BHK apartment.
This website is only for the purpose of providing information regarding real estate projects in different geographies. Any information which is being provided on this website is not an advertisement or a solicitation. The company has not verified the information and the compliances of the projects. Further, the company has not checked the RERA* registration status of the real estate projects listed herein. The company does not make any representation in regards to the compliances done against these projects. Please note that you should make yourself aware about the RERA* registration status of the listed real estate projects.
*Real Estate (Regulation & Development) Act, 2016.


