
1 BHK Apartment - 465 sq. ft. (Carpet Area)
Asking price
Price:₹ 48.01 Lac


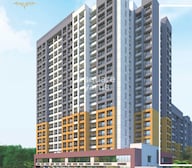 +8 Photos
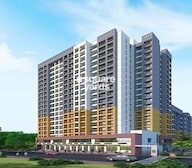 Video
Video
₹48.01 Lac - 76.99 Lac
₹11,100 Per Sq. Ft.


Square Yards experts are actively closing deals
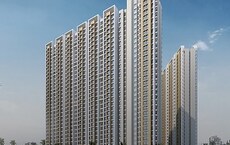
Welcome to Unique Imperial Tower, a premier residential project located in the heart of Diva, Thane. Strategically situated on the Kalyan-Shil Road and NH 4, this project offers easy connectivity to various parts of the city. With a Rera registration number P51700019571, you can rest assured of a hassle-free buying experience. Our project is designed to provide a luxurious living experience, equipped with modern amenities like a gym and power backup, making it an ideal choice for those seeking a perfect blend of comfort and convenience.
Each unit in Unique Imperial Tower is meticulously designed to provide ample space and natural light. The specification includes master bedroom walls finished with oil-bound distemper, adding to the overall aesthetic appeal. The project offers a range of options, from 1 BHK to 2 BHK apartments, catering to different needs and budgets. The 1 BHK apartment spans 465 sq. ft. and is priced at 33.00 Lac, while the 2 BHK apartment covers an area of 650 sq. ft. and is available at 46.00 Lac.
Unique Imperial Tower is an ideal choice for those seeking a peaceful and relaxing lifestyle. We invite you to experience the best of life with us and make your dream home a reality. Don t miss this opportunity to own a property in a prime location. Visit us today to know more about this exciting project.Available Unit Options
The following table outlines the available unit options at Unique Imperial Tower:
| Unit Type | Area (Sq. Ft.) | Price (Rs.) |
| 1 BHK Apartment | 465 | 33.00 Lac |
| 2 BHK Apartment | 650 | 46.00 Lac |
In resale we have 1 property available ranging from 1.5 BHK having price from 50.00 L
| Listing Type | Total Listings | Unit Type Range | Price Range |
| Resale | 1 | 1.5 BHK | 50.00 L |
According to government-registered records, the real estate market has witnessed a consistent rental rate of 16 across both recent and past periods. In the past three months, the rental rate has ranged between 16, with a current rate of 6,276 indicating stable demand for properties. Meanwhile, the sales transaction data reveals a contrasting picture. In the last three months, 2 government-registered sales transactions were recorded, totalling a gross sales value of 7,280,000. Looking at the six-month aggregate, the sales transaction count rose to 4, with a combined gross sales value of 1 Cr. The 1-year data shows a significant increase in sales activity, with an impressive 11 government-registered sales transactions taking place, amounting to a gross sales value of 3 Cr. These figures provide valuable insights into the recent developments in the real estate market.

1 Sales Transactions Registered in Unique Imperial Tower From Nov 25 to Oct 26 at Avg. Price ₹ 9.1 k/Sq.Ft.
No Square Yards registrations available for this project yet.
Unique Imperial Tower's average asking price is stable quarter-on-quarter, compared with Diva.
Unique Imperial Tower avg. price is ₹ 11.1 K/Sq.Ft. compared to Diva at ₹ 10.8 K/Sq.Ft.
Get the latest price and market updates for Unique Imperial Tower.
A total of 1 residential transactions has been registered so far for Unique Imperial Tower, amounting to ₹ 33 L till October 2026.
Urban planners and local advocates criticize the Thane Ring Metro project for overlooking significant populations in areas like Kalwa, Mumbra, and Diva, impacting approximately 2.7 million residents. The design is described as redundant and not addressing actual connectivity gaps.
During Q2'2026, average property prices for Unique Imperial Tower moved from ₹ 7,650/sqft to ₹ 11,100/sqft, reflecting a 45.10% rise.
During Q1'2026, average property prices for Unique Imperial Tower moved from ₹ 6,950/sqft to ₹ 7,650/sqft, reflecting a 10.07% rise.
Maharashtra's Deputy Chief Minister Eknath Shinde has directed officials to ensure connectivity between the upcoming bullet train station at Mhatardi and the Taloja metro line, as well as the suburban rail stations at Thane and Kopar. This aims to transform Mhatardi into a significant integrated transport hub, improving public transportation efficiency and connectivity across the region.
Central Railway will operate a Mega Block on its suburban sections on September 21 for engineering and maintenance works, affecting UP and DOWN FAST lines between Thane and Kalyan stations from 10:40 a.m. to 3:40 p.m. Down Fast/Semi-Fast locals from CSMT will be diverted on the Down Slow line, stopping at Kalva, Mumbra, and Diva stations, arriving 10 minutes late.
Structural Works reach 68% completion
A total of 32 out of 71 launched units have been booked as of April 2025, including 57% of 1 BHK(23 out of 40), 43% of 2 BHK(9 out of 21).
Structural Works reach 38% completion
A new Phase, Tower/Building Name: IMPERIAL TOWER A1, launched under RERA No. P51700019554. It offers OFFICE, 1 BHK FLATS, 2 BHK FLATS ranging from 334 to 570 Square feet with targeted completion by 30-Dec-2024.
1 Sales Transactions Registered in Unique Imperial Tower From Nov 25 to Oct 26 at Avg. Price ₹ 9.1 k/Sq.Ft.
Transaction Period Nov 25 to Oct 26
Explore the master plan, project photos and walkthrough videos of Unique Imperial Tower to understand the overall layout, tower placement, amenities, landscaped spaces and key highlights before making your buying decision.

Living at this area offers a spacious environment where you can enjoy significant green and open areas right outside your door. Families will appreciate the dedicated play space for children and the community hub for social events. This project stands out for its generous open planning and convenient road access, providing a balanced urban living experience.
Download brochure, master plan & walkthrough video of Unique Imperial Tower to explore floor plans, layout, and complete project details in Diva, Thane.

Estimate commute from your office or kid's school to Unique Imperial Tower.

Please select the starting point to calculate the travel time.
Average Asking Price in Diva
Based on active listings and recent trends
The locality has excellent access to other parts of the city through the Asian Highway 47, NH 48, and the Mumbai-Pune Road
Water supply cuts are common in this locality

No Reviews exist for Diva
Be the first to review this localityTrust & Verification
Imperial Tower A1
Rera Url:
Imperial Tower A2
Rera Url:

Diva, Thane

Padle, Thane

Dombivli East, Thane
Compare multiple homes side-by-side and find the option that best fits your budget, lifestyle, and needs.

Full Cost Clarity
Compare sale price or rent, applicable charges, and key ownership/rental expenses.
Amenities & Features
Compare amenities, furnishing, configuration, and property features side-by-side.
Best Pick Recommendation
Get an expert-recommended option based on your selected preferences.
Builder / Seller Details
Review key trust signals like builder profile, seller details, and project history.

Unique Buildcorn Builders, a renowned real estate developer in Pune and Thane, is at the forefront of innovation in the construction industry. With a strong focus on creating a healthier lifestyle for city-dwellers and ensuring sustainability for the environment, the company has become a trusted name in the sector. By carefully balancing the evolving needs of a modern city while prioritizing environmental conservation, Unique Properties has successfully set itself apart from the competition.With a remarkable track record of launching distinctive and comprehensive projects, Unique Properties has transformed the way people perceive urban living in Pune. The company commitment to excellence has been recognized and honored with prestigious awards and accolades, including the highly regarded Developer of the Year title.Combining sleek design, functional spaces, and cutting-edge amenities, Unique Properties creates exceptional living and working environments that meet the diverse needs of its customers. Whether it luxurious residential complexes or contemporary commercial buildings, each project reflects the developer commitment to innovation, quality, and customer satisfaction.With a team of highly skilled professionals, Unique Properties is known for delivering projects on time and exceeding expectations. The company dedication to providing seamless customer service and unwavering attention to detail adds value to every development they undertake.As Unique Properties continues to expand its reach, it remains dedicated to its mission of enhancing the real estate landscape in Pune and Thane. With a vision to build sustainable and vibrant communities, the company ensures that its projects are not just spaces to live and work in but are also catalysts for a better future.Discover a world of modernity, elegance, and sustainability with Unique Buildcorn Builders as they revolutionize urban living in Pune and Thane. Experience the finest in architecture, design, and functionality as you indulge in the extraordinary spaces created by this award-winning developer.

Kalyan Shilphata Road, Thane
1,2,3 BHK
₹ 54.00 Lac to 1.62 Cr

Dombivli East, Thane
1,2 BHK
₹ 34.85 Lac to 67.75 Lac
Dombivli East, Thane
1,2,3 BHK
₹ 43.15 Lac to 90.10 Lac

Dombivli East, Thane
1,2,3 BHK
₹ 47.00 Lac to 92.00 Lac

Manpada, Thane
1,2,3 BHK
₹ 48.00 Lac to 95.19 Lac

Dombivli East, Thane
1,2,3 BHK
₹ 50.30 Lac to 1.05 Cr
Daighar Gaon, Thane
1,2 BHK
₹ 59.00 Lac to 1.12 Cr

Dombivli East, Thane
2 BHK
₹ 53.61 Lac to 88.36 Lac

Dombivli East, Thane
1,2,3 BHK
₹ 44.99 Lac to 1.05 Cr

Dombivli East, Thane
1,2,3 BHK
₹ 43.15 Lac to 1.21 Cr

Kalwa, Thane
1, 2 BHK Retail Shop, Apartment
Price On Request

Mumbra, Thane
1, 2, 3 BHK Apartment
₹ 56.00 Lac to 1.11 Cr

Desai Village, Thane
1, 2 BHK Apartment
₹ 45.01 Lac to 84.00 Lac

Dombivli East, Thane
1, 2 BHK Apartment
₹ 31.00 Lac to 46.80 Lac

Kalwa, Thane
1 BHK Apartment
₹ 39.50 Lac to 47.75 Lac

Padle, Thane
1, 2 BHK Apartment
₹ 26.25 Lac to 40.82 Lac

Mumbra, Thane
1, 2, 3, 4 BHK Apartment
₹ 49.50 Lac to 1.15 Cr

Mumbra, Thane
Office Space
₹ 77.06 Lac to 6.70 Cr

Mumbra, Thane
2, 3 BHK Apartment
₹ 59.92 Lac to 79.76 Lac

Khidkali, Thane
1, 2 BHK Apartment
₹ 33.00 Lac to 42.72 Lac

Dombivli East, Thane
4, 5 BHK Apartment
₹ 5.78 Cr to 17.36 Cr

Anjur, Thane
Office Space, Retail Shop
Price On Request

Dombivli East, Thane
2, 3, 5 BHK Apartment
₹ 1.09 Cr to 1.91 Cr

Anjur, Thane
1, 2 BHK Apartment
₹ 55.27 Lac to 84.28 Lac

Shilphata, Thane
1, 2 BHK Apartment
₹ 50.00 Lac to 82.71 Lac

Padle, Thane
1, 2 BHK Apartment
₹ 30.00 Lac to 51.82 Lac

Dombivli East, Thane
1, 2 BHK Apartment, Studio
₹ 27.90 Lac to 63.07 Lac

Shilphata, Thane
1, 2 BHK Apartment
₹ 72.41 Lac to 1.08 Cr

Khidkali, Thane
1, 2 BHK Apartment
₹ 35.45 Lac to 58.35 Lac

Shilphata, Thane
1, 2 BHK Apartment, Studio
₹ 27.61 Lac to 67.20 Lac

Shilphata, Thane
2 BHK Apartment
₹ 72.54 Lac

Shilphata, Thane
2 BHK Apartment
₹ 51.22 Lac

Shilphata, Thane
1, 2, 3 BHK Apartment
₹ 89.30 Lac to 1.49 Cr

Dombivli East, Thane
1, 2, 3 BHK Apartment
₹ 54.17 Lac to 1.02 Cr

Kalyan Shilphata Road, Thane
1, 2, 3 BHK Apartment
₹ 54.00 Lac to 1.61 Cr

Padle, Thane
1, 2, 3 BHK Apartment
₹ 54.00 Lac to 1.62 Cr

Anjur, Thane
1, 2 BHK Apartment
₹ 55.27 Lac to 84.28 Lac

Anjur, Thane
1, 2, 3 BHK Apartment
₹ 57.05 Lac to 1.26 Cr

Anjur, Thane
1, 2 BHK Apartment
₹ 38.87 Lac to 46.22 Lac
The project offers 1 BHK and 2 BHK apartments with sizes 465 Sq. Ft. and 650 Sq. Ft. respectively, priced at 33.00 Lac and 46.00 Lac respectively.
Yes, the project is RERA-registered with the approval number P51700019571.
The project offers amenities such as a gymnasium, power backup, 24x7 security, clubhouse, and normal park/central green.
The project is partially ready to move with an expected completion date of February 18, 2020.
The project is located near KalyanShil Road and NH 4, with distances of 3 and 2 kilometers respectively.
The flats come with vitrified tiles flooring in living area, master bedroom, and other bedrooms, and oil-bound distemper walls.
This website is only for the purpose of providing information regarding real estate projects in different geographies. Any information which is being provided on this website is not an advertisement or a solicitation. The company has not verified the information and the compliances of the projects. Further, the company has not checked the RERA* registration status of the real estate projects listed herein. The company does not make any representation in regards to the compliances done against these projects. Please note that you should make yourself aware about the RERA* registration status of the listed real estate projects.
*Real Estate (Regulation & Development) Act, 2016.


