


Kalyan Shilphata Road, Thane
₹ 15,000- Ready to Move
- 1000 Sq.Ft. (Built-up Area)


₹54.00 Lac - 1.61 Cr
₹10,850 Per Sq. Ft.
Arihant Aarohi Phase 2 is a premier residential project located on the Kalyan-Shilphata Road, offering a unique blend of luxury, comfort, and convenience to its residents. The project is strategically connected to the Pipeline Road and KalyanShil Road, making it easily accessible from various parts of Thane.
With a focus on providing a superior living experience, the project boasts of state-of-the-art amenities such as a well-equipped gymnasium, power backup, and more. The residential units are designed to provide maximum comfort and space, with specifications like oil-bound distemper walls in the master bedrooms.
Arihant Aarohi Phase 2 offers a range of 1, 2, and 3 BHK apartments with modern amenities and comforts. The units are carefully designed to provide ample natural light and ventilation, making them an ideal choice for families and individuals alike. Whether you re looking for a relaxing retreat or a vibrant community, Arihant Aarohi Phase 2 is the perfect place to call home.
Available Unit OptionsThe following table outlines the available unit options at Arihant Aarohi Phase 2:
| Unit Type | Area (Sq. Ft.) | Price (Rs.) |
| 1 BHK | 367 | 54.00 Lac |
| 2 BHK | 536 | 76.00 Lac |
| 3 BHK | 1100 | 1.62 Cr |
View the latest price list for Arihant Aarohi Phase 2.
*Prices are indicative and subject to applicable charges and project terms.
Arihant Aarohi Phase 2's average asking price is cooling quarter-on-quarter, compared with Kalyan Shilphata Road.
Arihant Aarohi Phase 2 avg. price is ₹ 10.7 K/Sq.Ft. compared to Kalyan Shilphata Road at ₹ 8.4 k/Sq.Ft.
Get the latest price and market updates for Arihant Aarohi Phase 2.
Rent in Arihant Aarohi Phase 2 ranges from ₹ 16 K to ₹ 35 K with options available for 2 BHK, 3 BHK.
During Q2'2026, average property prices for Arihant Aarohi Phase 2 moved from ₹ 9,700/sqft to ₹ 10,850/sqft, reflecting a 11.86% rise.
The Mumbai Metropolitan Region Development Authority (MMRDA) is advancing plans for Metro Line 13 (Mira-Bhayandar to Virar) and Metro Line 14 (Kanjurmarg to Badlapur). Metro Line 13's detailed project plan has been submitted for approval, while preparatory work for Line 14 is underway.
During Q1'2026, average property prices for Arihant Aarohi Phase 2 moved from ₹ 9,250/sqft to ₹ 9,700/sqft, reflecting a 4.86% rise.

Price:₹ 54.00 Lac

Price:₹ 78.26 Lac

Price:₹ 1.61 Cr
Explore rental listings currently available in Arihant Aarohi Phase 2, Thane.
Explore the master plan, project photos and walkthrough videos of Arihant Aarohi Phase 2 to understand the overall layout, tower placement, amenities, landscaped spaces and key highlights before making your buying decision.

Living here means enjoying a home surrounded by nature, with ample room to breathe and play. Families will appreciate the dedicated spaces for children and the variety of sports options, while everyone benefits from the easy access to major roads for daily travel. This project stands out for its strong commitment to green living and community amenities in a well-connected location.
Download brochure, master plan & walkthrough video of Arihant Aarohi Phase 2 to explore floor plans, layout, and complete project details in Kalyan Shilphata Road, Thane.

Estimate commute from your office or kid's school to Arihant Aarohi Phase 2.


Please select the starting point to calculate the travel time.
Trust & Verification

Kalyan Shilphata Road, Thane

Shilphata, Thane

Padle, Thane
Compare multiple homes side-by-side and find the option that best fits your budget, lifestyle, and needs.

Full Cost Clarity
Compare sale price or rent, applicable charges, and key ownership/rental expenses.
Amenities & Features
Compare amenities, furnishing, configuration, and property features side-by-side.
Best Pick Recommendation
Get an expert-recommended option based on your selected preferences.
Builder / Seller Details
Review key trust signals like builder profile, seller details, and project history.


Shilphata, Thane
1, 2 BHK Apartment
₹ 50.00 Lac to 82.71 Lac
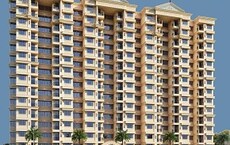
Titwala, Thane
1, 2 BHK Apartment
₹ 30.00 Lac to 47.60 Lac
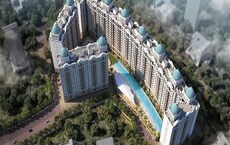
Bapgaon, Thane
1, 2 BHK Apartment
₹ 40.00 Lac to 54.00 Lac

Badlapur East, Thane
1, 2 BHK Apartment
₹ 30.00 Lac to 44.66 Lac
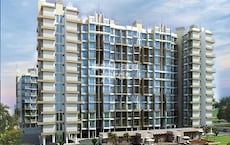
Badlapur East, Thane
1, 2 BHK Apartment
₹ 29.00 Lac to 41.10 Lac

Kalyan Shilphata Road, Thane
1, 2, 3 BHK Apartment
₹ 54.00 Lac to 1.62 Cr

Badlapur East, Thane
1, 2 BHK Apartment
₹ 32.60 Lac to 45.36 Lac

Badlapur East, Thane
1, 2 BHK Apartment
₹ 26.20 Lac to 36.80 Lac

Badlapur West, Thane
1, 2 BHK Apartment
₹ 22.75 Lac to 34.41 Lac

Padle, Thane
1, 2, 3 BHK Apartment
₹ 54.00 Lac to 1.62 Cr
Shilphata, Thane
1, 2 BHK Apartment
₹ 50.00 Lac to 82.71 Lac
Titwala, Thane
1, 2 BHK Apartment
₹ 30.00 Lac to 47.60 Lac
Bapgaon, Thane
1, 2 BHK Apartment
₹ 40.00 Lac to 54.00 Lac
Badlapur East, Thane
1, 2 BHK Apartment
₹ 30.00 Lac to 44.66 Lac
Badlapur East, Thane
1, 2 BHK Apartment
₹ 29.00 Lac to 41.10 Lac
Kalyan Shilphata Road, Thane
1, 2, 3 BHK Apartment
₹ 54.00 Lac to 1.62 Cr
Badlapur East, Thane
1, 2 BHK Apartment
₹ 32.60 Lac to 45.36 Lac
Badlapur East, Thane
1, 2 BHK Apartment
₹ 26.20 Lac to 36.80 Lac
Badlapur West, Thane
1, 2 BHK Apartment
₹ 22.75 Lac to 34.41 Lac
Padle, Thane
1, 2, 3 BHK Apartment
₹ 54.00 Lac to 1.62 Cr

Dombivli East, Thane
1,2,3 BHK
₹ 43.15 Lac to 90.10 Lac

Dombivli East, Thane
1,2,3 BHK
₹ 47.00 Lac to 92.00 Lac

Dombivli East, Thane
1,2,3 BHK
₹ 50.30 Lac to 1.05 Cr
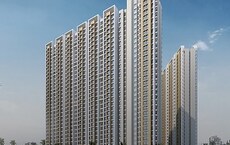
Daighar Gaon, Thane
1,2 BHK
₹ 59.00 Lac to 1.12 Cr

Shilphata, Thane
1,2,3 BHK
₹ 89.30 Lac to 1.49 Cr

Dombivli East, Thane
1,2,3 BHK
₹ 44.99 Lac to 1.05 Cr

Dombivli East, Thane
1,2,3 BHK
₹ 43.15 Lac to 1.21 Cr

Shilphata, Thane
1,2,3 BHK
₹ 55.36 Lac to 1.07 Cr

Dombivli East, Thane
Plot
₹ 2.89 Cr to 5.29 Cr

Dombivli, Thane
1, 2 BHK Apartment, Office Space
Price On Request

Kalyan East, Thane
1, 2 BHK Retail Shop, Apartment
₹ 25.00 Lac to 46.92 Lac

Dombivli East, Thane
1, 2, 3 BHK Apartment
₹ 63.15 Lac to 1.20 Cr

Thakurli, Thane
1, 2 BHK Apartment
Price On Request

Dombivli East, Thane
1 BHK Studio, Apartment
Price On Request

Dombivli East, Thane
1, 2 BHK Apartment
Price On Request

Desai Village, Thane
1, 2 BHK Apartment
₹ 45.01 Lac to 84.00 Lac

Dombivli East, Thane
1, 2 BHK Apartment
₹ 31.00 Lac to 46.80 Lac

Dombivli East, Thane
1, 2 BHK Apartment, Retail Shop
Price On Request

Dombivli East, Thane
1, 2 BHK Apartment
₹ 44.00 Lac to 86.36 Lac

Dombivli East, Thane
1, 2, 3 BHK Apartment, Retail Shop
₹ 56.00 Lac to 90.06 Lac

Dombivli East, Thane
3, 4, 5 BHK Apartment
₹ 2.40 Cr to 4.08 Cr

Dombivli East, Thane
4, 5 BHK Apartment
₹ 5.78 Cr to 17.36 Cr

Dombivli East, Thane
3, 4 BHK Apartment
₹ 1.25 Cr to 2.65 Cr

Dombivli East, Thane
2 BHK Apartment
Price On Request

Dombivli East, Thane
2, 3, 5 BHK Apartment
₹ 1.09 Cr to 1.91 Cr

Dombivli East, Thane
3, 4 BHK Apartment
₹ 1.51 Cr to 3.25 Cr

Dombivli East, Thane
2 BHK Apartment, Retail Shop
₹ 49.00 Lac

Dombivli East, Thane
1, 2 BHK Apartment, Studio
₹ 27.90 Lac to 63.07 Lac

Dombivli East, Thane
1, 2, 3 BHK Apartment
₹ 54.17 Lac to 1.02 Cr

Dombivli East, Thane
1, 2 BHK Apartment
₹ 34.85 Lac to 67.75 Lac

Dombivli East, Thane
2, 3, 4 BHK Apartment
₹ 89.00 Lac to 1.43 Cr

Dombivli East, Thane
1, 2, 3 BHK Apartment
₹ 54.17 Lac to 1.02 Cr

Dombivli East, Thane
1, 2, 3 BHK Apartment
₹ 44.99 Lac to 84.52 Lac

Dombivli East, Thane
1, 2, 3 BHK Apartment
₹ 39.30 Lac to 1.13 Cr

Dombivli East, Thane
1 BHK Apartment
Price On Request

Dombivli East, Thane
1, 2, 3 BHK Apartment
₹ 42.11 Lac to 78.29 Lac
The apartments feature a range of amenities, including a gymnasium, power backup, 24x7 security, reading room/library, and rainwater harvesting.
The project is conveniently located near Pipeline Rd (3.6 km) and KalyanShil Road (0.1 km), making it easily accessible.
The homes feature vitrified tiles flooring in living areas, master bedrooms, and other bedrooms, along with oil-bound distemper walls and premium bath fittings.
The project offers 1 BHK apartments starting from 54.00 Lac, 2 BHK apartments from 76.00 Lac, and 3 BHK apartments from 1.62 Cr.
The Arihant Aarohi Phase 2 is developed by Arihant Superstructures Ltd, a renowned real estate developer with a total of 47 completed projects.
This website is only for the purpose of providing information regarding real estate projects in different geographies. Any information which is being provided on this website is not an advertisement or a solicitation. The company has not verified the information and the compliances of the projects. Further, the company has not checked the RERA* registration status of the real estate projects listed herein. The company does not make any representation in regards to the compliances done against these projects. Please note that you should make yourself aware about the RERA* registration status of the listed real estate projects.
*Real Estate (Regulation & Development) Act, 2016.


