Sports

- Kids' Play Areas / Sand Pits


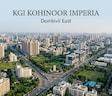
KGI Kohinoor Imperia is a residential development located in Dombivli East, Thane with pincode 421203, crafted by KGI Realty Pvt Ltd. It offers 1, 2 BHK Flats with 252 residential units spread across 1. Priced starting from ₹ 31.00 Lac up to ₹ 46.80 Lac, this property spans a total area of 0.88 Acres and features Kids' Play Areas / Sand Pits, Power Backup, Treated Water Supply, 24 x 7 Security, Normal Park / Central Green, Indoor Games. Situated with a locality ranked 56, it provides homebuyers a comfortable living experience supported by modern specifications and a well-planned layout.

₹31.00 Lac - 46.80 Lac
₹10,009 Per Sq. Ft.
KGI Kohinoor Imperia is situated at Dombivli East Thane, offering an exceptional residential experience within the dynamic Dombivli. This carefully planned development features Residential living spaces, starting from ₹ 31.00 Lac and extending up to ₹ 46.80 Lac, with specific 1 BHK: ₹ 31.00 Lac, 2 BHK: ₹ 45.40 Lac available to suit diverse family needs. Residents can choose from 1, 2 BHK, with sizes ranging from 307 Sq.Ft. across 1, 2 BHK Flats. Spanning 0.88 Acres, the community is designed with Kids' Play Areas / Sand Pits, Power Backup, Treated Water Supply, 24 x 7 Security, Normal Park / Central Green, Indoor Games and built according to Oil Bound Distemper, Vitrified Tiles, RCC Frame Structure. Set for completion by Mar 2030 under a clear New Launch timeline, it represents a premier address backed by a valid PR1330002601742.
Units are available starting from ₹ 31.00 Lac and priced up to ₹ 46.80 Lac, offering options such as 1 BHK: ₹ 31.00 Lac, 2 BHK: ₹ 45.40 Lac. Specific configurations include ₹ 31.00 Lac for 1 BHK Apartment, ₹ 32.00 Lac for 1 BHK Apartment, ₹ 45.40 Lac for 2 BHK Apartment, and ₹ 46.80 Lac for 2 BHK Apartment. These rates compare favorably against the average asking price of ₹ 9,850 /Sq.Ft. in the surrounding area, while standing alongside the broader regional benchmark recorded at ₹ 10,400 /Sq.Ft..
View the latest price list for KGI Kohinoor Imperia.
*Prices are indicative and subject to applicable charges and project terms.
Dombivli East's average asking price is rising quarter-on-quarter.
KGI Kohinoor Imperia offers 1, 2 BHK Flats tailored for modern family living, featuring 4 different configurations across 252 residential units and 1 high-rise structures.
1 BHK Apartment provides 307 Sq. Ft. of well-planned living space, priced from ₹ 31.00 Lac, designed with efficient room layouts and optimal ventilation.
1 BHK Apartment encompasses 322 Sq. Ft., available at ₹ 32.00 Lac, featuring spacious bedrooms and comfortable living areas.
2 BHK Apartment delivers 454 Sq. Ft., offered at ₹ 45.40 Lac, incorporating generous storage spaces and family-friendly dining zones.
2 BHK Apartment spans 468 Sq. Ft., priced at ₹ 46.80 Lac, completing the collection of thoughtfully crafted homes designed for ultimate comfort.
Units are available starting from ₹ 31.00 Lac and priced up to ₹ 46.80 Lac, offering options such as 1 BHK: ₹ 31.00 Lac, 2 BHK: ₹ 45.40 Lac. Specific configurations include ₹ 31.00 Lac for 1 BHK Apartment, ₹ 32.00 Lac for 1 BHK Apartment, ₹ 45.40 Lac for 2 BHK Apartment, and ₹ 46.80 Lac for 2 BHK Apartment. These rates compare favorably against the average asking price of ₹ 9,850 /Sq.Ft. in the surrounding area, while standing alongside the broader regional benchmark recorded at ₹ 10,400 /Sq.Ft..

Price:₹ 31.00 Lac
Price:₹ 32.00 Lac
Price:₹ 45.40 Lac
Price:₹ 46.80 Lac
Explore the master plan, project photos and walkthrough videos of KGI Kohinoor Imperia to understand the overall layout, tower placement, amenities, landscaped spaces and key highlights before making your buying decision.

Living at KGI this area means residing in a location with established road networks, making daily commutes and errands straightforward. The relatively low built-up area ensures a comfortable living environment with ample breathing space. This project offers a practical foundation for those seeking a well-connected home with potential for future growth.
Download master plan of KGI Kohinoor Imperia to explore layout details in Dombivli East, Thane.
Residents at KGI Kohinoor Imperia can embrace a vibrant and active community lifestyle, supported by thoughtfully designed facilities located at Dombivli East Thane. Homeowners have access to Kids' Play Areas / Sand Pits, Power Backup, Treated Water Supply, 24 x 7 Security, Normal Park / Central Green, Indoor Games, carefully curated to foster wellness, recreation, and social interaction for all age groups. These recreational spaces provide a balanced environment where families and individuals can unwind after a busy day. This development ensures that every resident enjoys a harmonious blend of comfort and convenience, creating a truly enriching living experience within a well-planned neighborhood.
KGI Kohinoor Imperia is strategically positioned at Dombivli East Thane, ensuring residents benefit from exceptional urban infrastructure and daily convenience.Connectivity is a defining asset for this residential community, facilitated by key thoroughfares including Mumbai Bangalore Highway, Kalyan Shil Road that streamline daily commutes toward major business districts and commercial hubs.
Daily life is enhanced by proximity to Ryan International School, Dombivli East, Lodha Xperia Mall, Dombivli East, Reliable Tech Park, Dighe, which serve as prominent reference points for the neighborhood. The surrounding infrastructure supports seamless travel via public transit and well-maintained roadways. For future residents seeking homes starting with an area of 307 Sq.Ft. up to 468 Sq.Ft., the surrounding environment offers a balanced lifestyle anchored by established civic amenities and enduring residential appeal.

Estimate commute from your office or kid's school to KGI Kohinoor Imperia.

Please select the starting point to calculate the travel time.
Trust & Verification
KGI Kohinoor Imperia is currently advancing through its construction lifecycle with a clear focus on timely delivery and quality craftsmanship. The development follows structured timelines anchored by Sep 2026 and is steadily moving toward Mar 2030 while maintaining high standards of execution. Regulatory compliance is fully secured under PR1330002601742, offering complete transparency and peace of mind for future homeowners. Alongside steady progress on site, the micro-market reflects stable economic trends, complemented by ₹ 34 /Sq.Ft. which highlights the strong residential demand and long-term value potential embedded within this neighborhood.
Kohinoor Imperia
Rera Url:

Dombivli East, Thane

Padle, Thane

Khidkali, Thane
Compare multiple homes side-by-side and find the option that best fits your budget, lifestyle, and needs.

Full Cost Clarity
Compare sale price or rent, applicable charges, and key ownership/rental expenses.
Amenities & Features
Compare amenities, furnishing, configuration, and property features side-by-side.
Best Pick Recommendation
Get an expert-recommended option based on your selected preferences.
Builder / Seller Details
Review key trust signals like builder profile, seller details, and project history.

KGI Kohinoor Imperia is brought to you by KGI Realty Pvt Ltd, a builder with a strong foundation in residential construction and community-focused living spaces. Backed by 2 successful developments, the company brings extensive expertise in delivering quality housing options ranging from 1, 2 BHK. Their portfolio reflects a commitment to architectural excellence and structural integrity, ensuring every home meets high standards of comfort and modern living. By focusing on thoughtful layouts and functional designs, the developer continues to shape thriving residential neighborhoods tailored to the evolving needs of contemporary homebuyers.

Diva, Thane
1,2 BHK
₹ 25.00 Lac to 38.27 Lac

Nilje Gaon, Thane
1,2 BHK
₹ 30.00 Lac to 40.21 Lac

Dombivli East, Thane
1,2 BHK
₹ 39.99 Lac to 55.42 Lac

Padle, Thane
1,2 BHK
₹ 26.25 Lac to 40.82 Lac

Dombivli East, Thane
1 BHK
₹ 24.99 Lac to 35.77 Lac

Dombivli East, Thane
1,2 BHK
₹ 32.00 Lac to 52.00 Lac

Padle, Thane
1,2 BHK
₹ 37.00 Lac to 60.12 Lac

Khardipada, Thane
1,2 BHK
₹ 36.00 Lac to 55.00 Lac

Khidkali, Thane
1,2 BHK
₹ 33.00 Lac to 42.72 Lac

Dombivli East, Thane
1 BHK
₹ 34.50 Lac to 41.73 Lac

Dombivli, Thane
1, 2 BHK Apartment, Office Space
Price On Request

Kalyan East, Thane
1, 2 BHK Retail Shop, Apartment
₹ 25.00 Lac to 46.92 Lac

Kalyan East, Thane
Retail Shop, Office Space
Price On Request

Kalyan West, Thane
1, 2 BHK Retail Shop, Apartment
Price On Request

Katemanivali, Thane
1, 2 BHK Retail Shop, Apartment
₹ 39.00 Lac to 59.03 Lac

Kalyan East, Thane
1, 2 BHK Apartment
Price On Request

Kalyan West, Thane
1, 2 BHK Apartment
₹ 28.00 Lac to 45.00 Lac

Pisawali N V, Thane
1, 2 BHK Apartment
₹ 32.10 Lac to 53.50 Lac

Kon, Thane
1 BHK Apartment
₹ 40.01 Lac to 52.92 Lac

Kon, Thane
2 BHK Apartment, Retail Shop
₹ 45.00 Lac to 52.44 Lac

Pisawali N V, Thane
1, 2 BHK Apartment
₹ 40.00 Lac to 56.62 Lac

Thakurli, Thane
1, 2, 3 BHK Apartment
₹ 57.00 Lac to 1.03 Cr

Shastri Nagar, Thane
1, 2 BHK Apartment
₹ 61.20 Lac to 91.95 Lac

Gove, Thane
1, 2 BHK Apartment
₹ 60.18 Lac to 90.91 Lac

Dombivli West, Thane
2, 3 BHK Apartment
₹ 1.30 Cr to 1.89 Cr

Kalyan West, Thane
2, 3 BHK Apartment
₹ 62.66 Lac to 1.11 Cr

Kalyan West, Thane
2, 3 BHK Apartment
₹ 1.00 Cr to 1.47 Cr

Kalyan East, Thane
1, 2 BHK Apartment, Retail Shop
₹ 51.50 Lac to 68.00 Lac

Kon, Thane
1, 2 BHK Apartment
₹ 36.00 Lac to 47.01 Lac

Tisgaon, Thane
1, 2, 3 BHK Studio, Apartment, Retail Shop, Office Space
₹ 44.50 Lac to 82.83 Lac

Kalyan West, Thane
1, 2 BHK Apartment
₹ 30.86 Lac to 50.99 Lac

Kalyan West, Thane
2 BHK Apartment
₹ 60.99 Lac

Kalyan West, Thane
2 BHK Apartment
₹ 57.32 Lac to 92.95 Lac

Kanchangoan, Thane
1, 2, 3 BHK Apartment, Retail Shop
₹ 64.97 Lac to 1.50 Cr

Thakurli, Thane
1 BHK Apartment
₹ 96.02 Lac

Kalyan West, Thane
1, 2 BHK Apartment
Price On Request

Thakurli, Thane
1 BHK Apartment
Price On Request

Kalyan East, Thane
1, 2 BHK Apartment
₹ 22.23 Lac to 34.48 Lac

Kalyan East, Thane
1 BHK Apartment
Price On Request

Thakurli, Thane
1 BHK Apartment
Price On Request
This website is only for the purpose of providing information regarding real estate projects in different geographies. Any information which is being provided on this website is not an advertisement or a solicitation. The company has not verified the information and the compliances of the projects. Further, the company has not checked the RERA* registration status of the real estate projects listed herein. The company does not make any representation in regards to the compliances done against these projects. Please note that you should make yourself aware about the RERA* registration status of the listed real estate projects.
*Real Estate (Regulation & Development) Act, 2016.


