Sports

- Kids' Play Areas / Sand Pits
- Yoga Areas
- Jogging / Cycle Track


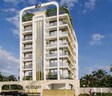
Located in Dombivli East, Thane, Sai ZU Galaxy offers a premium residential experience. The development by Sai Homes Thane features 2 BHK Flats designed for modern living. Residents will appreciate the convenience of nearby Sister Nivedita English And Marathi Medium High School, SNDT Mahila Vidyalaya, Astitva School, Tilak Nagar Vidya Mandir School, Tilak Nagar Vidyamandir and the connectivity via MIDC Road, KalyanShil Road.
With 1 residential blocks, it provides a variety of living spaces with 8 available. The homes range from 427 Sq.Ft. to 562 Sq.Ft., catering to diverse family sizes. The locality offers a livability index of 4.2, ensuring a comfortable lifestyle.
The location is further enhanced by its proximity to Omkar International School, Dombivli East. The development is registered under PR1330002502683, adding to its credibility. The convenience of Bank Of India, YES Bank, Kotak Mahindra Bank, ICICI Bank Kalyan Branch, Bank Of Baroda ensures easy access to financial services for the residents. The pincode is 421203.

Price on Request
Located at Dombivli East Thane, this residential project is brought to you by Sai Homes Thane. This development offers 2 BHK and features Oil Bound Distemper, Vitrified Tiles, RCC Frame Structure. The project is spread across 0.06 Acres and offers units starting from 427 Sq.Ft..
With 8 homes, it is expected to be in New Launch. Residents can enjoy Kids' Play Areas / Sand Pits, Yoga Areas, Power Backup, Treated Water Supply, 24 x 7 Security, CCTV / Video Surveillance, Normal Park / Central Green, Indoor Games within the complex. The average asking price in the locality is ₹ 9,850 /Sq.Ft., while the average rental price overall is ₹ 34 /Sq.Ft..
The micromarket average asking price is ₹ 10,400 /Sq.Ft.. The locality is ranked 56. The connectivity index of the locality is 4.1, with a lifestyle index of 4.2 and an education & healthcare index of 4.1. The developer brings 2 to this project.
Homes at Sai ZU Galaxy are available in 2 BHK Flats. Pricing details include several options to suit varied needs. The 2 different configurations have individual pricing structures. For instance, 2 BHK Apartment are listed at ₹ 0, covering 427 Sq. Ft.. Similarly, 2 BHK Apartment is available for ₹ 0, offering 562 Sq. Ft..
The average asking price in the Dombivli East area is ₹ 9,850 /Sq.Ft., while the average rental price overall is ₹ 34 /Sq.Ft.. These apartments offer a range of choices to fit different budgets. Residents can choose from 2 BHK. The ₹ 10,400 /Sq.Ft. reflects the broader area market trends.
View the latest price list for Sai ZU Galaxy.
*Prices are indicative and subject to applicable charges and project terms.
Sai ZU Galaxy's average asking price is cooling quarter-on-quarter, compared with Dombivli East.
Sai ZU Galaxy avg. price is ₹ 7.4 k/Sq.Ft. compared to Dombivli East at ₹ 9.8 k/Sq.Ft.
Sai ZU Galaxy features a variety of 2 BHK Flats to suit diverse needs. These residential options include configurations across 1. The units range from 427 Sq.Ft. to 562 Sq.Ft..
The available unit types include 2 BHK Apartment with 427 Sq. Ft., priced at ₹ 0.
Also available is 2 BHK Apartment, which features 562 Sq. Ft. and is offered at ₹ 0.
Homes at Sai ZU Galaxy are available in 2 BHK Flats. Pricing details include several options to suit varied needs. The 2 different configurations have individual pricing structures. For instance, 2 BHK Apartment are listed at ₹ 0, covering 427 Sq. Ft.. Similarly, 2 BHK Apartment is available for ₹ 0, offering 562 Sq. Ft..
The average asking price in the Dombivli East area is ₹ 9,850 /Sq.Ft., while the average rental price overall is ₹ 34 /Sq.Ft.. These apartments offer a range of choices to fit different budgets. Residents can choose from 2 BHK. The ₹ 10,400 /Sq.Ft. reflects the broader area market trends.

Price:Price on Request
Price:Price on Request
Explore the master plan, project photos and walkthrough videos of Sai ZU Galaxy to understand the overall layout, tower placement, amenities, landscaped spaces and key highlights before making your buying decision.
Residents at Sai ZU Galaxy can enjoy a range of amenities, including Kids' Play Areas / Sand Pits, Yoga Areas, Power Backup, Treated Water Supply, 24 x 7 Security, CCTV / Video Surveillance, Normal Park / Central Green, Indoor Games. This project offers a comfortable lifestyle with well-planned spaces and attention to detail in Oil Bound Distemper, Vitrified Tiles, RCC Frame Structure. The connectivity index of 4.1 ensures easy access to essential services and other parts of the Thane.
The development comprises 1 residential blocks, offering 2 BHK Flats. The locality's lifestyle index is 4.2 and the education & healthcare index is 4.1, ensuring that families have access to quality institutions. The developer brings 2 completed projects to the area.
Sai ZU Galaxy is strategically located at Dombivli East Thane, offering excellent connectivity. The presence of MIDC Road, KalyanShil Road ensures smooth commutes to key destinations. For families, Sister Nivedita English And Marathi Medium High School, SNDT Mahila Vidyalaya, Astitva School, Tilak Nagar Vidya Mandir School, Tilak Nagar Vidyamandir are easily accessible. Residents will appreciate the proximity to Omkar International School, Dombivli East, enhancing the convenience of daily life.
The locality has a connectivity index of 4.1, reflecting its well-connected infrastructure. This Residential project benefits from its location, providing easy access to essential services and amenities. The pincode 421203 further identifies the area. A number of 1 are located nearby.

Estimate commute from your office or kid's school to Sai ZU Galaxy.

Please select the starting point to calculate the travel time.
Trust & Verification
Sai ZU Galaxy is currently New Launch, assuring prospective homeowners of its commitment to timely delivery. Registered under PR1330002502683, this development ensures transparency and adherence to regulatory standards. Construction is progressing as per schedule, with the possession timeline remaining a key priority. The project offers 2 BHK Flats, designed to meet diverse needs. With this project, Sai Homes Thane aims to deliver quality homes that meet expectations.
ZU Galaxy
Rera Url:

Dombivli East, Thane

Dombivli East, Thane

Dombivli East, Thane
Compare multiple homes side-by-side and find the option that best fits your budget, lifestyle, and needs.

Full Cost Clarity
Compare sale price or rent, applicable charges, and key ownership/rental expenses.
Amenities & Features
Compare amenities, furnishing, configuration, and property features side-by-side.
Best Pick Recommendation
Get an expert-recommended option based on your selected preferences.
Builder / Seller Details
Review key trust signals like builder profile, seller details, and project history.

Sai ZU Galaxy is presented by Sai Homes Thane, a group committed to quality and innovation in residential developments. The developer has a solid foundation of 2 successful developments, showcasing their dedication to creating vibrant communities. Their commitment to quality construction and timely delivery makes them a reliable choice for homebuyers.
This developer focuses on creating spaces that cater to modern lifestyles, integrating thoughtful design with practical functionality. They prioritize customer satisfaction and strive to exceed expectations in every project. The company's expertise ensures that each home is built to the highest standards, providing residents with a comfortable and enriching living experience.

Dombivli East, Thane
1,2 BHK
Price On Request

Dombivli East, Thane
1,2,3 BHK
₹ 63.15 Lac to 1.20 Cr

Thakurli, Thane
1,2 BHK
Price On Request

Pisawali N V, Thane
1,2 BHK
₹ 32.10 Lac to 53.50 Lac

Kalyan West, Thane
1,2 BHK
₹ 28.00 Lac to 45.00 Lac

Kalyan West, Thane
1,2 BHK
Price On Request

Kalyan East, Thane
1,2 BHK
Price On Request

Dombivli East, Thane
1,2 BHK
Price On Request

Kalyan East, Thane
1,2 BHK
₹ 25.00 Lac to 46.92 Lac

Dombivli, Thane
1,2 BHK
Price On Request

Kalyan East, Thane
Retail Shop, Office Space
Price On Request

Katemanivali, Thane
1, 2 BHK Retail Shop, Apartment
₹ 39.00 Lac to 59.03 Lac

Kon, Thane
1 BHK Apartment
₹ 40.01 Lac to 52.92 Lac

Kon, Thane
2 BHK Apartment, Retail Shop
₹ 45.00 Lac to 52.44 Lac

Pisawali N V, Thane
1, 2 BHK Apartment
₹ 40.00 Lac to 56.62 Lac

Thakurli, Thane
1, 2, 3 BHK Apartment
₹ 57.00 Lac to 1.03 Cr

Shastri Nagar, Thane
1, 2 BHK Apartment
₹ 61.20 Lac to 91.95 Lac

Gove, Thane
1, 2 BHK Apartment
₹ 60.18 Lac to 90.91 Lac

Dombivli West, Thane
2, 3 BHK Apartment
₹ 1.30 Cr to 1.89 Cr

Kalyan West, Thane
2, 3 BHK Apartment
₹ 62.66 Lac to 1.11 Cr

Kalyan West, Thane
2, 3 BHK Apartment
₹ 1.00 Cr to 1.47 Cr

Kalyan East, Thane
1, 2 BHK Apartment, Retail Shop
₹ 51.50 Lac to 68.00 Lac

Kon, Thane
1, 2 BHK Apartment
₹ 36.00 Lac to 47.01 Lac

Tisgaon, Thane
1, 2, 3 BHK Studio, Apartment, Retail Shop, Office Space
₹ 44.50 Lac to 82.83 Lac

Kalyan West, Thane
1, 2 BHK Apartment
₹ 30.86 Lac to 50.99 Lac

Kalyan West, Thane
2 BHK Apartment
₹ 60.99 Lac

Kalyan West, Thane
2 BHK Apartment
₹ 57.32 Lac to 92.95 Lac

Kanchangoan, Thane
1, 2, 3 BHK Apartment, Retail Shop
₹ 64.97 Lac to 1.50 Cr

Thakurli, Thane
1 BHK Apartment
₹ 96.02 Lac

Kalyan West, Thane
1, 2 BHK Apartment
Price On Request

Thakurli, Thane
1 BHK Apartment
Price On Request

Kalyan East, Thane
1, 2 BHK Apartment
₹ 22.23 Lac to 34.48 Lac

Kalyan East, Thane
1 BHK Apartment
Price On Request

Thakurli, Thane
1 BHK Apartment
Price On Request
This website is only for the purpose of providing information regarding real estate projects in different geographies. Any information which is being provided on this website is not an advertisement or a solicitation. The company has not verified the information and the compliances of the projects. Further, the company has not checked the RERA* registration status of the real estate projects listed herein. The company does not make any representation in regards to the compliances done against these projects. Please note that you should make yourself aware about the RERA* registration status of the listed real estate projects.
*Real Estate (Regulation & Development) Act, 2016.


