Convenience

- Power Backup
- Treated Water Supply
- 24*7 Water Supply
- Lift


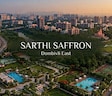
Sarthi Saffron, situated in the well-connected Dombivli East of Thane, presents a distinguished residential offering by Sarthi Developers, a developer with a strong track record of 4 completed projects. This development comprises a total of 49 residential units, with configurations ranging across 1, 2 BHK Flats and offering a starting unit area of 330 Sq.Ft.. Residents will appreciate the prime location, boasting a locality rank of 56 and excellent connectivity via Kalyan Badlapur Road, Kalyan Shil Road, alongside proximity to GEIs Blossom International School, Dombivli East, Government School, GEIs Blossom International School, SNDT Mahila Vidyalaya, Shah Jayesh Monji New Secondary English School, Sheth Shree K B Vira High School, and Kotak Mahindra Bank, Bank Of India, YES Bank, Bank Of Baroda, ICICI Bank Kalyan Branch. The project features Power Backup, Treated Water Supply, 24 x 7 Security, Normal Park / Central Green, Indoor Games designed to enhance lifestyle and comfort, all within the pincode 421203.

Price on Request
Sarthi Saffron presents an exceptional residential opportunity, developed by the esteemed Sarthi Developers Situated at Dombivli East Thane, this development offers a sophisticated living experience. The project features a diverse range of configurations, including 1, 2 BHK, designed to cater to various lifestyle needs, with unit areas spanning from 330 Sq.Ft. to 584 Sq.Ft. Residents can anticipate access to Power Backup, Treated Water Supply, 24 x 7 Security, Normal Park / Central Green, Indoor Games, enhancing daily comfort and convenience, all within a community designed for quality living. The project is currently in New Launch, with possession expected by Dec 2028 This development is located in the vibrant micromarket of Dombivli, offering an average asking price in the locality of ₹ 9,850 /Sq.Ft..
View the latest price list for Sarthi Saffron.
*Prices are indicative and subject to applicable charges and project terms.
Sarthi Saffron's average asking price is stable quarter-on-quarter, compared with Dombivli East.
Sarthi Saffron avg. price is ₹ 7.8 k/Sq.Ft. compared to Dombivli East at ₹ 9.8 k/Sq.Ft.
Sarthi Saffron offers a diverse range of residential units designed for modern living, featuring a total of 49 homes across 1 blocks.
1 BHK Apartment provides spacious living areas encompassing 330 Sq. Ft..
1 BHK Apartment offers thoughtfully designed layouts with 378 Sq. Ft..
Discover the efficient design of 2 BHK Apartment, featuring 502 Sq. Ft..
The 2 BHK Apartment configuration presents generous proportions with 584 Sq. Ft..

Price:Price on Request

Price:Price on Request

Price:Price on Request

Price:Price on Request
Explore the master plan, project photos and walkthrough videos of Sarthi Saffron to understand the overall layout, tower placement, amenities, landscaped spaces and key highlights before making your buying decision.

Living here provides a functional home life within a single building, focusing on essential internal services. Residents benefit from convenient access to nearby roads for their daily commutes and errands. This project offers a practical and well-connected living option for those prioritizing functional spaces and accessibility.
Download master plan of Sarthi Saffron to explore layout details in Dombivli East, Thane.
Residents at Sarthi Saffron will discover a vibrant lifestyle enriched by an array of Power Backup, Treated Water Supply, 24 x 7 Security, Normal Park / Central Green, Indoor Games designed for every member of the family. This development offers a holistic living experience, fostering community and well-being. The thoughtfully curated facilities cater to active lifestyles, providing spaces for recreation, relaxation, and social interaction, ensuring a high quality of life for all homeowners.
Sarthi Saffron is ideally situated at Dombivli East Thane, offering exceptional connectivity to key areas. This prime location boasts excellent access to major arterial routes like Kalyan Badlapur Road, Kalyan Shil Road, significantly easing daily commutes and facilitating quick access to GEIs Blossom International School, Dombivli East The area is further enhanced by a high 4.1, reflecting its well-developed infrastructure. Residents will appreciate the proximity to essential services and amenities, making daily life convenient and comfortable. The development's strategic placement ensures residents are well-connected to the pulse of the city while enjoying a peaceful residential environment.

Estimate commute from your office or kid's school to Sarthi Saffron.

Please select the starting point to calculate the travel time.
Trust & Verification
Sarthi Saffron is progressing well, with its current possession status reflecting ongoing development and a clear timeline towards completion. This residential endeavor is officially registered under the RERA regulations, bearing the RERA number PR1330002601098, ensuring transparency and adherence to all mandated standards throughout its construction phase. The category of this project is residential, underscoring its focus on providing quality homes, with a commitment to delivering on schedule and meeting the expectations of future residents. The total area of 0.25 Acres is being meticulously developed, with a focus on efficient construction practices and regulatory compliance, ensuring a seamless handover.
Sarthi Saffron
Rera Url:

Dombivli East, Thane

Dombivli East, Thane

Dombivli East, Thane
Compare multiple homes side-by-side and find the option that best fits your budget, lifestyle, and needs.

Full Cost Clarity
Compare sale price or rent, applicable charges, and key ownership/rental expenses.
Amenities & Features
Compare amenities, furnishing, configuration, and property features side-by-side.
Best Pick Recommendation
Get an expert-recommended option based on your selected preferences.
Builder / Seller Details
Review key trust signals like builder profile, seller details, and project history.

Sarthi Saffron is a testament to the thoughtful development by Sarthi Developers, a builder with a significant residential portfolio. With 4 completed projects, this company has established a strong track record in creating quality housing. They focus on delivering projects that cater to modern lifestyles, underscored by a commitment to customer satisfaction and community building. The developer's expertise is evident in their diverse range of residential offerings, reflecting their dedication to enhancing the homebuyer experience and building lasting value. Their approach prioritizes creating well-crafted living spaces, as demonstrated by their continued success in the housing sector.

Dombivli East, Thane
1,2 BHK
Price On Request

Dombivli East, Thane
1 BHK
Price On Request

Dombivli East, Thane
1,2,3 BHK
₹ 63.15 Lac to 1.20 Cr

Thakurli, Thane
1,2 BHK
Price On Request

Kalyan West, Thane
1,2 BHK
₹ 28.00 Lac to 45.00 Lac

Kalyan West, Thane
1,2 BHK
Price On Request

Kalyan East, Thane
1,2 BHK
Price On Request

Dombivli East, Thane
1,2 BHK
Price On Request

Kalyan East, Thane
1,2 BHK
₹ 25.00 Lac to 46.92 Lac

Dombivli, Thane
1,2 BHK
Price On Request

Kalyan East, Thane
Retail Shop, Office Space
Price On Request

Katemanivali, Thane
1, 2 BHK Retail Shop, Apartment
₹ 39.00 Lac to 59.03 Lac

Pisawali N V, Thane
1, 2 BHK Apartment
₹ 32.10 Lac to 53.50 Lac

Kon, Thane
1 BHK Apartment
₹ 40.01 Lac to 52.92 Lac

Kon, Thane
2 BHK Apartment, Retail Shop
₹ 45.00 Lac to 52.44 Lac

Pisawali N V, Thane
1, 2 BHK Apartment
₹ 40.00 Lac to 56.62 Lac

Thakurli, Thane
1, 2, 3 BHK Apartment
₹ 57.00 Lac to 1.03 Cr

Shastri Nagar, Thane
1, 2 BHK Apartment
₹ 61.20 Lac to 91.95 Lac

Gove, Thane
1, 2 BHK Apartment
₹ 60.18 Lac to 90.91 Lac

Dombivli West, Thane
2, 3 BHK Apartment
₹ 1.30 Cr to 1.89 Cr

Kalyan West, Thane
2, 3 BHK Apartment
₹ 62.66 Lac to 1.11 Cr

Kalyan West, Thane
2, 3 BHK Apartment
₹ 1.00 Cr to 1.47 Cr

Kalyan East, Thane
1, 2 BHK Apartment, Retail Shop
₹ 51.50 Lac to 68.00 Lac

Kon, Thane
1, 2 BHK Apartment
₹ 36.00 Lac to 47.01 Lac

Tisgaon, Thane
1, 2, 3 BHK Studio, Apartment, Retail Shop, Office Space
₹ 44.50 Lac to 82.83 Lac

Kalyan West, Thane
1, 2 BHK Apartment
₹ 30.86 Lac to 50.99 Lac

Kalyan West, Thane
2 BHK Apartment
₹ 60.99 Lac

Kalyan West, Thane
2 BHK Apartment
₹ 57.32 Lac to 92.95 Lac

Kanchangoan, Thane
1, 2, 3 BHK Apartment, Retail Shop
₹ 64.97 Lac to 1.50 Cr

Thakurli, Thane
1 BHK Apartment
₹ 96.02 Lac

Kalyan West, Thane
1, 2 BHK Apartment
Price On Request

Thakurli, Thane
1 BHK Apartment
Price On Request

Kalyan East, Thane
1, 2 BHK Apartment
₹ 22.23 Lac to 34.48 Lac

Kalyan East, Thane
1 BHK Apartment
Price On Request

Thakurli, Thane
1 BHK Apartment
Price On Request
This website is only for the purpose of providing information regarding real estate projects in different geographies. Any information which is being provided on this website is not an advertisement or a solicitation. The company has not verified the information and the compliances of the projects. Further, the company has not checked the RERA* registration status of the real estate projects listed herein. The company does not make any representation in regards to the compliances done against these projects. Please note that you should make yourself aware about the RERA* registration status of the listed real estate projects.
*Real Estate (Regulation & Development) Act, 2016.


