Sports

- Gymnasium
- Swimming Pool
- Badminton Court(s)
- Tennis Court(s)
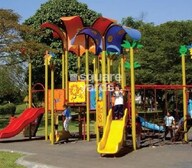
- Kids' Play Areas / Sand Pits
- Basketball
- Yoga Areas
- Jogging / Cycle Track
- Table Tennis


 +9 Photos
 Video
Video
₹58.56 Lac - 93.12 Lac
₹16,000 Per Sq. Ft.
Estimated Rent: ₹22.5K/month
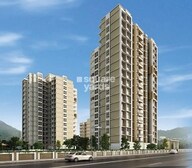
Introducing Raunak Unnathi Woods Phase 6, a luxurious residential project located on Ghodbunder Road, Thane. This prime location offers seamless connectivity to major roads, including Thane Ghodbunder Road and Agra Road, making it an ideal spot for anyone who wants to be close to the city s vibrant nerve centers. The project proudly boasts of a RERA certification, ensuring utmost transparency and trust for buyers and investors alike.
Raunak Unnathi Woods Phase 6 is a majestic creation of carefully crafted spaces, designed to provide an unparalleled living experience. With an array of amenities, including a gymnasium and power backup, residents can indulge in their favorite activities without any hassle. The expertly designed specifications, such as Oil Bound Distemper walls in the Master Bedroom, ensure a comfortable and stylish living space.
Whether you re looking for a cozy nest or a spacious abode, Raunak Unnathi Woods Phase 6 offers a range of unit options tailored to suit every need. Choose from 1 BHK apartments with areas ranging from 366 Sq. Ft. to 422 Sq. Ft., priced at 56.00 Lac and 64.56 Lac respectively, or opt for 2 BHK apartments with areas ranging from 516 Sq. Ft. to 582 Sq. Ft., priced at 85.00 Lac and 95.87 Lac respectively.Each unit is carefully crafted to provide a perfect blend of functionality and elegance, making Raunak Unnathi Woods Phase 6 the ideal destination for anyone searching for a dream home in Thane.
Available Unit OptionsThe following table outlines the available unit options at Raunak Unnathi Woods Phase 6:
| Unit Type | Area (Sq. Ft.) | Price (Rs.) |
| 1 BHK Apartment | 366 | 56.00 Lac |
| 1 BHK Apartment | 422 | 64.56 Lac |
| 2 BHK Apartment | 516 | 85.00 Lac |
| 2 BHK Apartment | 582 | 95.87 Lac |
This real estate project is situated amidst various notable landmarks, facilitating ease of access to essential services and amenities. These landmarks not only enhance the quality of life for residents but also offer a unique blend of convenience and comfort.
We have total 32 options available in Raunak Unnathi Woods Phase 6 for resale and rental, In resale we have 24 properties available ranging from 1 BHK - 2 BHK having sizes from 50.00 L - 94.00 L
For rent you can check 8 properties having options for 1 BHK with price ranging from 13500 - 27000.
| Listing Type | Total Listings | Unit Type Range | Price Range |
| Rental | 8 | 1 BHK | 13500 - 27000 |
| Resale | 24 | 1 BHK - 2 BHK | 50.00 L - 94.00 L |
View the latest price list for Raunak Unnathi Woods Phase 6.
*Prices are indicative and subject to applicable charges and project terms.
Raunak Unnathi Woods Phase 6's average asking price is rising quarter-on-quarter, compared with Ghodbunder Road.
Raunak Unnathi Woods Phase 6 avg. price is ₹ 20.4 K/Sq.Ft. compared to Ghodbunder Road at ₹ 15.4 K/Sq.Ft.
Monthly Rent in Raunak Unnathi Woods Phase 6 start from ₹ 22.5 K with options available for 1 BHK units
Get the latest price and market updates for Raunak Unnathi Woods Phase 6.
Rent in Raunak Unnathi Woods Phase 6 ranges from ₹ 23 K to ₹ 45 K with options available for 1 BHK, 2 BHK.
During Q2'2026, average property prices for Raunak Unnathi Woods Phase 6 moved from ₹ 13,450/sqft to ₹ 20,400/sqft, reflecting a 51.67% rise.
Structural Works reach 80% completion. External Works has reached 100%. Internal finishing stands at 100%. MEP Services including lift and staircases, are now 100% done
A total of 111 out of 112 launched units have been booked as of May 2023, including 97% of 2 BHK(29 out of 30 units), 100% of SHOP TYPE 1(1 units), SHOP TYPE 2(1 units), SHOP TYPE 3(1 units), 1 BHK(76 units), SHOP TYPE 4(2 units), SHOP TYPE 5(1 units).
Internal finishing stands at 100%, MEP Services including lift and staircases, are now 100% done.
A total of 106 out of 112 launched units have been booked as of August 2022, including 93% of 2 BHK(28 out of 30 units), 50% of SHOP TYPE 4(1 out of 2 units), 100% of SHOP TYPE 2(1 units), 1 BHK(76 units).
A total of 94 out of 95 launched units have been booked as of July 2022, including 96% of 2 BHK(27 out of 28 units), 100% of 1 BHK(67 units).
A total of 93 out of 95 launched units have been booked as of June 2022, including 99% of 1 BHK(66 out of 67 units), 96% of 2 BHK(27 out of 28 units).
Structural Works reach 80% completion, External Works has reached 100%, Internal finishing stands at 30%, MEP Services including lift and staircases, are now 60% done.
A total of 102 out of 113 launched units have been booked as of June 2022, including 87% of 2 BHK(26 out of 30 units), 100% of 1 BHK(76 units).

Price:₹ 67.52 Lac

Price:₹ 58.56 Lac

Price:₹ 93.12 Lac

Price:₹ 82.56 Lac
Explore the master plan, project photos and walkthrough videos of Raunak Unnathi Woods Phase 6 to understand the overall layout, tower placement, amenities, landscaped spaces and key highlights before making your buying decision.

Living here offers a spacious and green home life, with a significant portion of the development dedicated to natural surroundings and open areas. Families will particularly benefit from the planned educational facilities and the ease of access to major roads, simplifying daily routines and school commutes. This project stands out for its commitment to extensive open spaces and integrated institutional planning, creating a complete and comfortable living environment.
Download brochure, master plan & walkthrough video of Raunak Unnathi Woods Phase 6 to explore floor plans, layout, and complete project details in Ghodbunder Road, Thane.

Estimate commute from your office or kid's school to Raunak Unnathi Woods Phase 6.

Please select the starting point to calculate the travel time.
Trust & Verification
Unnathi Woods Phase Vi - F2
Rera Url:
Unnathi Woods Phase Vi-F1
Rera Url:

Ghodbunder Road, Thane

Ghodbunder Road, Thane

Ghodbunder Road, Thane
Compare multiple homes side-by-side and find the option that best fits your budget, lifestyle, and needs.

Full Cost Clarity
Compare sale price or rent, applicable charges, and key ownership/rental expenses.
Amenities & Features
Compare amenities, furnishing, configuration, and property features side-by-side.
Best Pick Recommendation
Get an expert-recommended option based on your selected preferences.
Builder / Seller Details
Review key trust signals like builder profile, seller details, and project history.
Read the reviews about Raunak Unnathi Woods Phase 6 located at Ghodbunder Road Thane and see what residents and real estate experts have to say about the project.
This new society and well maintain

The Raunak Group is among the most well-known builders and developers in the regions of Thane, Kalyan, and Mumbai. Established in the year 1980, the company has developed various township projects over the pasts several years. In terms of numbers, they've completed projects covering a total area of about 59,58,787 sq. ft. and have upcoming developments covering a total area of 44,19,277 sq. ft. so far. The group is well known for being reliable and trustworthy and offering high levels of customer satisfaction overall. Their objective is to create spaces of the highest standards that their customers can proudly call "home." With over 40+ years in the industry, the group has great experience, allowing it to have built the reputation it enjoys today. With changing times, they've also ensured to do their best in building projects that are environmentally friendly, thereby reducing their carbon footprint as far as possible. Some of their major projects include the Centrum, Park View, Viraj Bliss, and more.

Ghodbunder Road, Thane
1, 2, 3 BHK Apartment
₹ 1.10 Cr to 2.17 Cr

Shilphata, Thane
1, 2 BHK Apartment
₹ 43.00 Lac to 64.00 Lac

Pokhran Road No One, Thane
1 BHK Apartment
₹ 76.86 Lac to 79.00 Lac

Ghodbunder Road, Thane
1 BHK Apartment
₹ 65.00 Lac

Ghodbunder Road, Thane
1, 2 BHK Apartment
₹ 65.00 Lac to 1.09 Cr

Kasarvadavali, Thane
1 BHK Apartment
Price On Request
Kalyan West, Thane
1 BHK Apartment
₹ 39.39 Lac to 41.89 Lac

Ghodbunder Road, Thane
1 BHK Apartment
₹ 63.00 Lac to 72.36 Lac
Kalyan West, Thane
1, 2 BHK Apartment
₹ 45.00 Lac to 62.12 Lac
Kalyan West, Thane
1, 2 BHK Apartment
₹ 46.00 Lac to 61.63 Lac

Ghodbunder Road, Thane
1, 2 BHK Apartment
₹ 61.12 Lac to 1.09 Cr

Kolshet, Thane
2, 3, 4 BHK Apartment
₹ 1.86 Cr to 4.04 Cr

Ghodbunder Road, Thane
1 BHK Apartment
Price On Request

Kasarvadavali, Thane
1 BHK Apartment
₹ 67.00 Lac to 70.00 Lac
Kalyan West, Thane
1 BHK Apartment
₹ 48.00 Lac to 49.91 Lac

Pokhran Road No Two, Thane
3, 4, 5 BHK Apartment
₹ 4.17 Cr to 6.30 Cr
Kalyan West, Thane
1, 2 BHK Apartment
₹ 42.00 Lac to 80.30 Lac
Kalyan West, Thane
1 BHK Apartment
₹ 46.00 Lac to 54.38 Lac
Kalyan West, Thane
1, 2 BHK Apartment
₹ 46.00 Lac to 65.00 Lac
Kalyan West, Thane
1, 2 BHK Apartment
₹ 42.00 Lac to 76.28 Lac
Kalyan West, Thane
1 BHK Apartment
₹ 45.00 Lac to 53.19 Lac
Ghodbunder Road, Thane
1, 2, 3 BHK Apartment
₹ 1.10 Cr to 2.17 Cr
Shilphata, Thane
1, 2 BHK Apartment
₹ 43.00 Lac to 64.00 Lac
Pokhran Road No One, Thane
1 BHK Apartment
₹ 76.86 Lac to 79.00 Lac
Ghodbunder Road, Thane
1 BHK Apartment
₹ 65.00 Lac
Ghodbunder Road, Thane
1, 2 BHK Apartment
₹ 65.00 Lac to 1.09 Cr
Kasarvadavali, Thane
1 BHK Apartment
Price On Request
Kalyan West, Thane
1 BHK Apartment
₹ 39.39 Lac to 41.89 Lac
Ghodbunder Road, Thane
1 BHK Apartment
₹ 63.00 Lac to 72.36 Lac
Kalyan West, Thane
1, 2 BHK Apartment
₹ 45.00 Lac to 62.12 Lac
Kalyan West, Thane
1, 2 BHK Apartment
₹ 46.00 Lac to 61.63 Lac
Ghodbunder Road, Thane
1, 2 BHK Apartment
₹ 61.12 Lac to 1.09 Cr
Kolshet, Thane
2, 3, 4 BHK Apartment
₹ 1.86 Cr to 4.04 Cr
Ghodbunder Road, Thane
1 BHK Apartment
Price On Request
Kasarvadavali, Thane
1 BHK Apartment
₹ 67.00 Lac to 70.00 Lac
Kalyan West, Thane
1 BHK Apartment
₹ 48.00 Lac to 49.91 Lac
Pokhran Road No Two, Thane
3, 4, 5 BHK Apartment
₹ 4.17 Cr to 6.30 Cr
Kalyan West, Thane
1, 2 BHK Apartment
₹ 42.00 Lac to 80.30 Lac
Kalyan West, Thane
1 BHK Apartment
₹ 46.00 Lac to 54.38 Lac
Kalyan West, Thane
1, 2 BHK Apartment
₹ 46.00 Lac to 65.00 Lac
Kalyan West, Thane
1, 2 BHK Apartment
₹ 42.00 Lac to 76.28 Lac
Kalyan West, Thane
1 BHK Apartment
₹ 45.00 Lac to 53.19 Lac

Kolshet Road, Thane
1,2 BHK
₹ 68.65 Lac to 1.73 Cr

Ghodbunder Road, Thane
1,2,3 BHK
₹ 71.56 Lac to 2.00 Cr

Kasarvadavali, Thane
1,2 BHK
₹ 69.67 Lac to 1.17 Cr

Ghodbunder Road, Thane
1,2 BHK
₹ 43.81 Lac to 99.16 Lac

Brahmand, Thane
1 BHK
₹ 45.20 Lac to 46.98 Lac

Patlipada, Thane
1,2 BHK
₹ 58.02 Lac to 1.30 Cr

Kasarvadavali, Thane
1,2 BHK
₹ 48.99 Lac to 88.99 Lac

Ghodbunder Road, Thane
1,2 BHK
₹ 79.00 Lac to 1.06 Cr

Ghodbunder Road, Thane
1,2,3 BHK
₹ 68.97 Lac to 1.65 Cr

Ghodbunder Road, Thane
1,2 BHK
₹ 65.85 Lac to 88.51 Lac

Kolshet Road, Thane
2, 3 BHK Apartment
₹ 1.90 Cr to 2.61 Cr

Manpada, Thane
2, 3, 4 BHK Apartment
₹ 1.69 Cr to 4.71 Cr

Thane West, Thane
2, 3 BHK Retail Shop, Apartment
₹ 1.82 Cr to 2.38 Cr

Kolshet Industrial Area, Thane
Office Space, Retail Shop
₹ 1.10 Cr to 4.20 Cr

Panch Pakhadi, Thane
Retail Shop, Office Space
Price On Request

Purna, Thane
1 BHK Apartment
₹ 42.99 Lac to 45.45 Lac

Balkum Pada, Thane
1, 2 BHK Apartment, Retail Shop
₹ 70.00 Lac to 96.14 Lac

Shivai Nagar, Thane
2 BHK Office Space, Apartment
Price On Request

Dhokali, Thane
1, 2 BHK Apartment
₹ 75.00 Lac to 1.16 Cr

Bhayandarpada, Thane
1, 2 BHK Apartment
₹ 55.00 Lac to 99.83 Lac

Kasarvadavali, Thane
1, 2 BHK Apartment
₹ 51.00 Lac to 78.00 Lac

Kapur Bawdi, Thane
3, 4 BHK Apartment, Retail Shop
₹ 3.49 Cr to 5.53 Cr

Brahmand, Thane
2, 3 BHK Apartment
₹ 1.36 Cr to 2.17 Cr

Kolshet Road, Thane
2, 3 BHK Apartment
₹ 1.80 Cr to 2.99 Cr

Kolshet Road, Thane
Office Space
₹ 1.08 Cr to 1.60 Cr

Kolshet Road, Thane
2, 3 BHK Apartment
₹ 1.82 Cr to 3.17 Cr

Kolshet, Thane
1, 2 BHK Apartment
₹ 93.16 Lac to 1.32 Cr

Manpada, Thane
1, 2, 3 BHK Apartment
₹ 1.03 Cr to 2.25 Cr

Kolshet, Thane
1, 2 BHK Apartment
₹ 93.16 Lac to 1.39 Cr

Kolshet Road, Thane
1, 2, 3 BHK Apartment
₹ 1.00 Cr to 2.53 Cr

Manpada, Thane
2, 3 BHK Apartment
₹ 1.65 Cr to 2.48 Cr

Balkum Pada, Thane
2 BHK Apartment
₹ 1.14 Cr to 1.22 Cr

Balkum Pada, Thane
2, 3 BHK Apartment
₹ 1.60 Cr to 2.54 Cr

Kolshet Road, Thane
1, 2, 3, 4 BHK Apartment
₹ 1.15 Cr to 4.50 Cr

Majiwada, Thane
1 BHK Apartment
₹ 1.28 Cr

Thane West, Thane
2 BHK Apartment
₹ 1.18 Cr to 1.65 Cr

Thane West, Thane
2 BHK Apartment
₹ 1.22 Cr to 1.65 Cr

Thane West, Thane
Studio
₹ 56.00 Lac to 66.00 Lac

Kolshet Road, Thane
1, 2, 3, 4 BHK Apartment
₹ 1.03 Cr to 4.03 Cr

Balkum Pada, Thane
2 BHK Apartment
₹ 1.60 Cr
Explore resale and rental listings currently available in Raunak Unnathi Woods Phase 6, Thane.

Ghodbunder Road, Thane
₹ 60 L

Ghodbunder Road, Thane
₹ 52 L 
Ghodbunder Road, Thane
₹ 60 L 
Ghodbunder Road, Thane
₹ 57 L

Ghodbunder Road, Thane
₹ 90 L 
Ghodbunder Road, Thane
₹ 87 L

Ghodbunder Road, Thane
₹ 87 L

Ghodbunder Road, Thane
₹ 92 L 
Ghodbunder Road, Thane
₹ 88 L 
Ghodbunder Road, Thane
₹ 20,000
Ghodbunder Road, Thane
₹ 18,000 
Ghodbunder Road, Thane
₹ 20,000 
Ghodbunder Road, Thane
₹ 25,000

Ghodbunder Road, Thane
₹ 17,000 Sai Om Property
Thane
Mangalmurti Homes
Akkisha Properties
Next Home Properties
RAUNAK Unnathi Woods Phase 6 offers a range of amenities, including a gymnasium, power backup, 24x7 security, party hall, and rain water harvesting, ensuring a comfortable and convenient lifestyle.
The project offers 1 BHK and 2 BHK apartments in various sizes, including 422 and 366 Sq. Ft. for 1 BHK units and 582 and 516 Sq. Ft. for 2 BHK units, with prices ranging from 50.00 L to 94.00 L.
Yes, the project is RERA-registered with P51700015804 and P51700004330.
The project is located near Thane Ghodbunder Road and Agra Road, providing easy connectivity to various parts of the city.
The project is already ready to move, with an expected completion date of December 1, 2015.
This website is only for the purpose of providing information regarding real estate projects in different geographies. Any information which is being provided on this website is not an advertisement or a solicitation. The company has not verified the information and the compliances of the projects. Further, the company has not checked the RERA* registration status of the real estate projects listed herein. The company does not make any representation in regards to the compliances done against these projects. Please note that you should make yourself aware about the RERA* registration status of the listed real estate projects.
*Real Estate (Regulation & Development) Act, 2016.


