
1 BHK Apartment - 497 sq. ft. (Carpet Area)
Asking price
Price:₹ 79.00 Lac


 +12 Photos
 Video
Video
₹79.00 Lac - 1.06 Cr
₹15,895 Per Sq. Ft.


Square Yards experts are actively closing deals
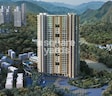
Paradigm ZENITH is an exclusive residential society located in Thane, Mumbai Zenith has reached near possession and already alluring several homebuyers in the city of dreams This luxurious tower will soon come with elegant homes and plush amenities Located in the citys centre, this contemporary development will offer some amazing hill views to the homeowners The tower consists of 30 storeys and two wings to offer new heights to the dwellers So, if you are ready to embrace your life, even more, you can reserve the luxury now Paradigm ZENITH, Mumbai, is an exclusive residential community with over seven acres of land This project defines modernday living by providing all the latest technology and comfort amenities Zenith Tower is soon for sale in the city by offering one of the biggestsized flats on GB Road The property comprises over 578 units, offering different unit sizes on multiple floors, keeping the view intact Nestled in the middle of Mumbai, Zenith ensures the residents wont be far from any city comforts The Paradigm ZENITH was launched a few years back with the proposed possession of 31st December 2017 and is now nearing its revised possession, ie, 30th December 2022


No Square Yards registrations available for this project yet.




Paradigm ZENITH's average asking price is stable quarter-on-quarter, compared with Ghodbunder Road.
Paradigm ZENITH avg. price is ₹ 20 K/Sq.Ft. compared to Ghodbunder Road at ₹ 15.4 K/Sq.Ft.
Monthly Rent in Ghodbunder Road ranges from ₹ 19.9 K to ₹ 1.5 L with options available for STUDIO,1,2,3,4 BHK units
Get the latest price and market updates for Paradigm ZENITH.
During Q2'2026, average property prices for Paradigm ZENITH moved from ₹ 19,450/sqft to ₹ 20,000/sqft, reflecting a 2.83% rise.
Explore resale listings currently available in Paradigm ZENITH, Thane.
Thane
Thane
Mumbai
Mumbai
Thane
Explore the master plan, project photos and walkthrough videos of Paradigm ZENITH to understand the overall layout, tower placement, amenities, landscaped spaces and key highlights before making your buying decision.

Living at Paradigm ZENITH means being at the heart of the city with essential services and transport links nearby. This project is ideal for professionals or small families who prioritize urban convenience and easy access to Mumbai's metropolitan area. Its prime location makes it a practical choice for those seeking a well-connected home.
Download brochure, master plan & walkthrough video of Paradigm ZENITH to explore floor plans, layout, and complete project details in Ghodbunder Road, Thane.

Estimate commute from your office or kid's school to Paradigm ZENITH.

Please select the starting point to calculate the travel time.
Trust & Verification

Ghodbunder Road, Thane

Ghodbunder Road, Thane

Ghodbunder Road, Thane
Compare multiple homes side-by-side and find the option that best fits your budget, lifestyle, and needs.

Full Cost Clarity
Compare sale price or rent, applicable charges, and key ownership/rental expenses.
Amenities & Features
Compare amenities, furnishing, configuration, and property features side-by-side.
Best Pick Recommendation
Get an expert-recommended option based on your selected preferences.
Builder / Seller Details
Review key trust signals like builder profile, seller details, and project history.

Paradigm Realty group is a syndicate spearheaded by credible expertise of delivering cutting edge real estate to the city of Mumbai with the use of global contemporary techniques, which are the keys to quality as well as timely delivery of our projects.Paradigm Realty encompasses trust, transparency and honoring commitment as its ethos and pillar.

Ghodbunder Road, Thane
1 BHK
₹ 67.86 Lac to 69.03 Lac

Ghodbunder Road, Thane
1 BHK
₹ 71.08 Lac

Ghodbunder Road, Thane
2 BHK
₹ 1.09 Cr to 1.14 Cr

Ghodbunder Road, Thane
1,2,3 BHK
₹ 71.56 Lac to 2.00 Cr

Ghodbunder Road, Thane
1 BHK
₹ 66.99 Lac to 73.20 Lac

Ghodbunder Road, Thane
1 BHK
₹ 72.00 Lac

Ghodbunder Road, Thane
1,2 BHK
₹ 43.81 Lac to 99.16 Lac

Thane West, Thane
1 BHK
₹ 80.00 Lac

Ghodbunder Road, Thane
1,2,3 BHK
₹ 68.97 Lac to 1.65 Cr

Kolshet Road, Thane
2, 3 BHK Apartment
₹ 1.90 Cr to 2.61 Cr

Manpada, Thane
2, 3, 4 BHK Apartment
₹ 1.69 Cr to 4.71 Cr

Thane West, Thane
2, 3 BHK Retail Shop, Apartment
₹ 1.82 Cr to 2.38 Cr

Kolshet Industrial Area, Thane
Office Space, Retail Shop
₹ 1.10 Cr to 4.20 Cr

Panch Pakhadi, Thane
Retail Shop, Office Space
Price On Request

Purna, Thane
1 BHK Apartment
₹ 42.99 Lac to 45.45 Lac

Balkum Pada, Thane
1, 2 BHK Apartment, Retail Shop
₹ 70.00 Lac to 96.14 Lac

Shivai Nagar, Thane
2 BHK Office Space, Apartment
Price On Request

Bhayandarpada, Thane
1, 2 BHK Apartment
₹ 55.00 Lac to 99.83 Lac

Kolshet Road, Thane
1, 2, 3 BHK Apartment
Price On Request

Kasarvadavali, Thane
1, 2 BHK Apartment
₹ 51.00 Lac to 78.00 Lac

Kapur Bawdi, Thane
3, 4 BHK Apartment, Retail Shop
₹ 3.49 Cr to 5.53 Cr

Brahmand, Thane
2, 3 BHK Apartment
₹ 1.36 Cr to 2.17 Cr

Kolshet Road, Thane
2, 3 BHK Apartment
₹ 1.80 Cr to 2.99 Cr

Kolshet Road, Thane
Office Space
₹ 1.08 Cr to 1.60 Cr

Kolshet Road, Thane
2, 3 BHK Apartment
₹ 1.82 Cr to 3.17 Cr

Kolshet, Thane
1, 2 BHK Apartment
₹ 93.16 Lac to 1.32 Cr

Manpada, Thane
1, 2, 3 BHK Apartment
₹ 1.03 Cr to 2.25 Cr

Kolshet, Thane
1, 2 BHK Apartment
₹ 93.16 Lac to 1.39 Cr

Kolshet Road, Thane
1, 2, 3 BHK Apartment
₹ 1.00 Cr to 2.53 Cr

Kolshet Road, Thane
1, 2, 3, 5 BHK Apartment
Price On Request

Manpada, Thane
2, 3 BHK Apartment
₹ 1.65 Cr to 2.48 Cr

Balkum Pada, Thane
2 BHK Apartment
₹ 1.14 Cr to 1.22 Cr

Balkum Pada, Thane
2, 3 BHK Apartment
₹ 1.60 Cr to 2.54 Cr

Kolshet Road, Thane
1, 2, 3, 4 BHK Apartment
₹ 1.15 Cr to 4.50 Cr

Majiwada, Thane
1 BHK Apartment
₹ 1.28 Cr

Thane West, Thane
2 BHK Apartment
₹ 1.18 Cr to 1.65 Cr

Thane West, Thane
2 BHK Apartment
₹ 1.22 Cr to 1.65 Cr

Thane West, Thane
Studio
₹ 56.00 Lac to 66.00 Lac

Kolshet Road, Thane
1, 2, 3, 4 BHK Apartment
₹ 1.03 Cr to 4.03 Cr
1 BHK Apartment – 497 Sq. Ft. at ₹ 79.00 Lac,1 BHK Apartment – 528 Sq. Ft. at ₹ 83.93 Lac,1 BHK Apartment – 537 Sq. Ft. at ₹ 85.36 Lac,2 BHK Apartment – 660 Sq. Ft. at ₹ 1.05 Cr
Ready to Move projects like Paradigm ZENITH may be priced slightly higher, but they eliminate construction delays, GST, and rental overlap costs.
The average asking price in Ghodbunder Road is ₹ 15,450 /Sq.Ft., while the micromarket average asking price is ₹ 19,700 /Sq.Ft..
Paradigm ZENITH is located in Ghodbunder Road, Thane, with the complete address being Ghodbunder Road Thane, 400615.
Apartment prices at Paradigm ZENITH start from ₹ 79.00 Lac and go up to ₹ 1.06 Cr, with an average price of ₹ 15,895 Per Sq. Ft. per sq ft.
This website is only for the purpose of providing information regarding real estate projects in different geographies. Any information which is being provided on this website is not an advertisement or a solicitation. The company has not verified the information and the compliances of the projects. Further, the company has not checked the RERA* registration status of the real estate projects listed herein. The company does not make any representation in regards to the compliances done against these projects. Please note that you should make yourself aware about the RERA* registration status of the listed real estate projects.
*Real Estate (Regulation & Development) Act, 2016.


