Convenience

- Power Backup
- High Speed Elevators
- 24*7 Water Supply


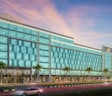
Regency Business Park, situated in the prime Kolshet of Thane, presents an exceptional commercial opportunity developed by the reputable Regency Group, a company with a strong track record of 41. This development offers a range of Retail Shop, Office Space designed to cater to diverse business needs, with commercial spaces starting from 294 Sq.Ft. and going up to 815 Sq.Ft., making it an attractive proposition with an average asking price in the micromarket of ₹ 19,700 /Sq.Ft.. Strategically located with excellent connectivity via Thane Ghodbunder Road, Agra Road and close to Horizon Prime Hospital in Thane, Patlipada, Kangaroo Kids International Pre school, Kolshet, High Street Mall, Majiwada, Sanjay Gandhi National Park, Bhandup, it boasts a high 4.0 and a prominent 335, ensuring significant business visibility and accessibility for clients and employees alike. The project is further enhanced by Power Backup, High Speed Elevators, 24 x 7 Security, CCTV / Video Surveillance, Cafe / Coffee Bar, Conference Room, Normal Park / Central Green, contributing to a productive and thriving business environment, with its overall rating of underscoring its quality and appeal.

 +6 Photos
 Video
Video
Price on Request
Regency Business Park is a premier commercial development by Regency Group, strategically located at Kolshet Thane This project offers a compelling opportunity for businesses seeking a prime address, with units available in various configurations designed to support diverse commercial needs. The development boasts modern office amenities and excellent connectivity, making it an ideal choice for investment and business growth. Its strategic positioning ensures accessibility to key areas and infrastructure, further enhancing its appeal for commercial enterprises.
View the latest price list for Regency Business Park.
*Prices are indicative and subject to applicable charges and project terms.
Kolshet's average asking price is stable quarter-on-quarter.
Get the latest price and market updates for Regency Business Park.
A total of 13 residential transactions has been registered so far for Regency Business Park, amounting to ₹ 10 Cr till October 2026.
Structural Works reach 59% completion.
Structural Works reach 48% completion, Internal finishing stands at 5%.
Structural Works reach 40% completion.
REGENCY BUSINESS PARK PHASE I, developed by REGENCY SHELTERS LLP, officially launched on 01-Dec-2023 and expected to complete by 30-Jun-2025. Registered under RERA No. P51700053811. The project comprises 2 towers and offers 405 residential units, including OFFICE SPACE, SHOP, with unit sizes ranging from 205 to 775 Square feet across a total area of 2.82 Acre.
13 Sales Transactions Registered in Regency Business Park From Nov 25 to Oct 26 .
Transaction Period Nov 25 to Oct 26
13 Sales Transactions Registered in Regency Business Park From Nov 25 to Oct 26 .
Regency Business Park offers a diverse range of commercial space configurations designed for optimal business functionality. The project features distinct unit types, including Office Space with an area of 294 Sq. Ft., providing efficient layouts for various commercial needs.
Further options include Retail Shop spanning 360 Sq. Ft., and Office Space offering 413 Sq. Ft. of adaptable commercial space.
Additionally, businesses can explore Office Space with 782 Sq. Ft., and Retail Shop covering 815 Sq. Ft., all meticulously planned to enhance productivity and operational efficiency.

Price:Price on Request
Price:Price on Request
Price:Price on Request
Price:Price on Request
Price:Price on Request
Explore the master plan, project photos and walkthrough videos of Regency Business Park to understand the overall layout, tower placement, amenities, landscaped spaces and key highlights before making your buying decision.

This area offers a functional and well-connected commercial environment for businesses in Thane. Its strategic location provides easy access to major roads and the railway station, simplifying daily commutes for employees and logistics. The integration of essential utilities and dedicated parking ensures smooth operations, making it a practical choice for companies seeking efficiency and accessibility.
Download master plan & walkthrough video of Regency Business Park to explore layout and virtual tour in Kolshet, Thane.
Businesses at Regency Business Park will thrive with access to a comprehensive suite of modern business amenities and robust infrastructure This development is designed to foster productivity and efficiency, featuring state-of-the-art facilities that cater to the needs of contemporary enterprises. Tenants can expect a professional environment complemented by essential services, ensuring seamless operations and a superior working experience. The project's infrastructure supports business growth, providing a solid foundation for companies of all sizes.
Regency Business Park is strategically situated at Kolshet Thane, offering unparalleled accessibility and connectivity for businesses. This prime commercial location is further enhanced by its proximity to key Thane Ghodbunder Road, Agra Road, ensuring swift transit for employees and clients alike. The area boasts a high 4.0, making it an ideal hub for commercial operations. Nearby Horizon Prime Hospital in Thane, Patlipada, Kangaroo Kids International Pre school, Kolshet, High Street Mall, Majiwada, Sanjay Gandhi National Park, Bhandup provide convenient reference points, while excellent access to public transportation and major thoroughfares facilitates seamless movement throughout the city. This advantageous positioning underscores Regency Business Park as a premier destination for thriving businesses.

Estimate commute from your office or kid's school to Regency Business Park.

Please select the starting point to calculate the travel time.
Average Asking Price in Kolshet
Based on active listings and recent trends

Based on demand, livability, and activity
Know More About Kolshet
No Reviews exist for Kolshet
Be the first to review this localityTrust & Verification
Construction Status & RERA
Regency Business Park is currently Partially Ready To Move, with a projected Dec 2027 marking the handover timeline. This development is officially registered under the RERA regulations, bearing the number P51700053811, PR1331012502818, PC1331012502955, PC1331012502970, PC1334042601414, ensuring transparency and adherence to all legal compliances. The project's construction is progressing efficiently, aligning with its launch date of Mar 2026, and is set to offer ready-to-occupy commercial spaces. This focus on timely delivery is paramount for businesses aiming to establish or expand their operations without delay.
Regency Business Park Phase I
Rera Url:
Regency Business Park Phase III
Rera Url:
Regency Business Park Phase IV
Rera Url:
Regency Business Park Phase II
Rera Url:
Regency Business Park Phase V
Rera Url:

Kolshet, Thane

Thane West, Thane

Kolshet, Thane
Compare multiple homes side-by-side and find the option that best fits your budget, lifestyle, and needs.

Full Cost Clarity
Compare sale price or rent, applicable charges, and key ownership/rental expenses.
Amenities & Features
Compare amenities, furnishing, configuration, and property features side-by-side.
Best Pick Recommendation
Get an expert-recommended option based on your selected preferences.
Builder / Seller Details
Review key trust signals like builder profile, seller details, and project history.

Regency Business Park is presented by Regency Group, a builder with a strong track record in commercial real estate, specializing in business-focused developments and office spaces designed for corporate clientele. This developer brings extensive experience, evident in their 41 completed projects, showcasing a commitment to quality and innovation. Their portfolio consistently highlights a dedication to creating environments that foster business growth and operational efficiency. The company's expertise lies in delivering projects that meet the exacting standards of commercial tenants and investors alike, making them a reliable partner for ambitious ventures.

Ulhasnagar, Thane
1, 2, 3, 4, 5 BHK Apartment, Retail Shop
₹ 44.99 Lac to 2.76 Cr

Dombivli East, Thane
1, 2 BHK Apartment
₹ 41.00 Lac to 74.59 Lac

Dombivli East, Thane
2, 3 BHK Apartment
₹ 1.02 Cr to 1.51 Cr

Dombivli East, Thane
1 BHK Apartment, Retail Shop
₹ 41.00 Lac

Ulhasnagar, Thane
Office Space, Retail Shop
₹ 39.56 Lac to 1.05 Cr

Dombivli East, Thane
1 BHK Apartment
₹ 50.00 Lac

Dombivli East, Thane
1, 2 BHK Apartment
₹ 43.70 Lac to 66.45 Lac

Ulhasnagar, Thane
1, 2, 3 BHK Apartment
₹ 40.08 Lac to 82.40 Lac

Kalyan West, Thane
2, 3 BHK Apartment
Price On Request

Kavesar, Thane
1, 2 BHK Apartment
Price On Request

Ghodbunder Road, Thane
3 BHK Apartment
Price On Request

Dombivli East, Thane
2, 3 BHK Apartment
₹ 71.49 Lac to 98.27 Lac

Kalyan West, Thane
2, 3 BHK Apartment
Price On Request
Dombivli East, Thane
1 BHK Apartment, Retail Shop
₹ 41.00 Lac
Ulhasnagar, Thane
Office Space, Retail Shop
₹ 39.56 Lac to 1.05 Cr
Dombivli East, Thane
1 BHK Apartment
₹ 50.00 Lac
Dombivli East, Thane
1, 2 BHK Apartment
₹ 43.70 Lac to 66.45 Lac
Ulhasnagar, Thane
1, 2, 3 BHK Apartment
₹ 40.08 Lac to 82.40 Lac
Kalyan West, Thane
2, 3 BHK Apartment
Price On Request
Kavesar, Thane
1, 2 BHK Apartment
Price On Request
Ghodbunder Road, Thane
3 BHK Apartment
Price On Request
Dombivli East, Thane
2, 3 BHK Apartment
₹ 71.49 Lac to 98.27 Lac
Kalyan West, Thane
2, 3 BHK Apartment
Price On Request

Laxmi Nagar, Thane
₹ 1.72 Cr

Pokhran Road No Two, Thane
₹ 1.30 Cr to 3.36 Cr

Laxmi Nagar, Thane
₹ 1.72 Cr to 1.93 Cr

J K Gram, Thane
₹ 1.15 Cr to 2.00 Cr

Thane West, Thane
₹ 1.82 Cr to 4.20 Cr

Majiwada, Thane
Price On Request

Kolshet, Thane
₹ 65.00 Lac to 86.00 Lac

Kapur Bawdi, Thane
Price On Request

Ghodbunder Road, Thane
Price On Request

Kapur Bawdi, Thane
Price On Request

Kolshet Road, Thane
2, 3 BHK Apartment
₹ 1.90 Cr to 2.61 Cr

Manpada, Thane
2, 3, 4 BHK Apartment
₹ 1.69 Cr to 4.71 Cr

Thane West, Thane
2, 3 BHK Retail Shop, Apartment
₹ 1.82 Cr to 2.38 Cr

Pokhran Road No One, Thane
2 BHK Apartment
₹ 1.49 Cr to 1.91 Cr

Ghodbunder Road, Thane
Retail Shop, Office Space
Price On Request

Kolshet Industrial Area, Thane
Office Space, Retail Shop
₹ 1.10 Cr to 4.20 Cr

Panch Pakhadi, Thane
Retail Shop, Office Space
Price On Request

Louis Wadi, Thane
1, 2, 3, 4 BHK Apartment
₹ 1.01 Cr to 3.08 Cr

Thane West, Thane
1, 2, 3 BHK Apartment
₹ 82.80 Lac to 1.71 Cr

Purna, Thane
1 BHK Apartment
₹ 42.99 Lac to 45.45 Lac

Ghodbunder Road, Thane
2, 3 BHK Apartment
₹ 1.80 Cr to 2.66 Cr

Pokhran Road No Two, Thane
2, 3, 4 BHK Apartment
₹ 2.09 Cr to 6.34 Cr

Kasarvadavali, Thane
1, 2 BHK Apartment
₹ 51.00 Lac to 78.00 Lac

Majiwada, Thane
1, 2, 3, 4 BHK Apartment
₹ 1.14 Cr to 6.00 Cr

Majiwada, Thane
3, 4 BHK Apartment
₹ 3.00 Cr to 4.56 Cr

Kapur Bawdi, Thane
3, 4 BHK Apartment, Retail Shop
₹ 3.49 Cr to 5.53 Cr

Pokhran Road No One, Thane
2, 3 BHK Apartment
₹ 1.77 Cr to 2.55 Cr

Brahmand, Thane
2, 3 BHK Apartment
₹ 1.36 Cr to 2.17 Cr

Kolshet Road, Thane
2, 3 BHK Apartment
₹ 1.80 Cr to 2.99 Cr

Pokhran Road No One, Thane
5 BHK Apartment
₹ 6.06 Cr to 6.86 Cr

Majiwada, Thane
2, 3 BHK Apartment
₹ 1.90 Cr to 3.12 Cr

Majiwada, Thane
1 BHK Apartment
₹ 95.85 Lac

Kolshet Road, Thane
1, 2, 3, 5 BHK Apartment
Price On Request

Ghodbunder Road, Thane
1, 2, 3 BHK Apartment
Price On Request

Manpada, Thane
2, 3 BHK Apartment
₹ 1.65 Cr to 2.48 Cr

Balkum Pada, Thane
2 BHK Apartment
₹ 1.14 Cr to 1.22 Cr

Balkum Pada, Thane
2, 3 BHK Apartment
₹ 1.60 Cr to 2.54 Cr

Kolshet Road, Thane
1, 2, 3, 4 BHK Apartment
₹ 1.15 Cr to 4.50 Cr

Majiwada, Thane
1 BHK Apartment
₹ 1.28 Cr

Thane West, Thane
2 BHK Apartment
₹ 1.18 Cr to 1.65 Cr
The Regency Business Park is MahaRERA compliant, with a registered project RERA number of P51700053811.
The project is highly connected to Thane Ghodbunder Road and Agra Road, making it easily accessible.
The project features 24/7 security, ensuring a safe living environment for its occupants.
The project offers retail shops and office spaces, with options for units ranging from 360 Sq. Ft. to 782 Sq. Ft., with prices available on request.
The project features a RCC frame structure, providing strength and durability to its buildings.
Regency Business Park is surrounded by several notable residential developments in Thane City such as Kalpataru Immensa, Kalpataru Sunrise Grande, Wadhwa Elite Solitaire and many more at New Projects in Kolshet Road, Thane.
This website is only for the purpose of providing information regarding real estate projects in different geographies. Any information which is being provided on this website is not an advertisement or a solicitation. The company has not verified the information and the compliances of the projects. Further, the company has not checked the RERA* registration status of the real estate projects listed herein. The company does not make any representation in regards to the compliances done against these projects. Please note that you should make yourself aware about the RERA* registration status of the listed real estate projects.
*Real Estate (Regulation & Development) Act, 2016.


