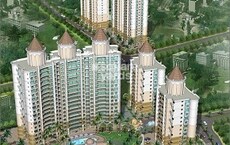
Regency Group developer logo

Regency Antilia Ulhasnagar, Thane

Regency Antilia is situated in Ulhasnagar, Thane, offering a range of 1, 2, 3, 4, 5 BHK. Developed by Regency Group, this project features 2,338 residential units. The homes are priced from ₹ 44.99 Lac up to ₹ 2.76 Cr.


It is conveniently connected via Kalyan Badlapur Road, KalyanMurbad Road and located near Sacred Heart School, Shantaram Patil School, Bhaskar School, New Era High School, Kalyan Dombivli Municipal School. Residents can enjoy a lifestyle with a connectivity index of 4.5 and an education & healthcare index of 4.3. The development offers Gymnasium, Swimming Pool, Power Backup, Restaurant, 24 x 7 Security, CCTV / Video Surveillance, Cafe / Coffee Bar, Massage Room, Rain Water Harvesting, Sewage Treatment Plant, ensuring a comfortable living experience. With 41 completed projects, the developer brings a wealth of experience to this residential offering. The pincode of the area is 421002.

Regency Antilia Cover Image

₹44.99 Lac - 2.76 Cr

₹8,000 Per Sq. Ft.

Project Status
Partially Ready To Move
Possession Starting From
Dec 2026
Unit Config
1, 2, 3, 4, 5 BHK Flats
Size
518 to 3159 Sq. Ft.
Number of Units
2338
Total Area
80 Acres
On this page

About Regency Antilia, Ulhasnagar by Regency Group

Regency Antilia, developed by Regency Group, is situated at Ulhasnagar Thane, offering a premium residential experience. The project features 2,338 homes with 1, 2, 3, 4, 5 BHK available for homebuyers. This development spans across 80 Acres and boasts 9 residential blocks.

1, 2, 3, 4, 5 BHK Flats offer a variety of choices, with unit sizes starting from 518 Sq.Ft. and going up to 3159 Sq.Ft.. Prices for these residences start from ₹ 44.99 Lac and extend up to ₹ 2.76 Cr. The Partially Ready To Move ensures a timely handover.

Residents can enjoy a range of Gymnasium, Swimming Pool, Power Backup, Restaurant, 24 x 7 Security, CCTV / Video Surveillance, Cafe / Coffee Bar, Massage Room, Rain Water Harvesting, Sewage Treatment Plant. The RERA registration number is P51700002735, P51700002911, P51700008116, P51700023854, P51700032759, P51700032863, P51700052485, PR1333032502202, PR1335052502791, ensuring transparency and compliance. Premium township with grand towers, landscaped greens, and planned living spaces Resort-style living with clubhouse, recreation zones, and lifestyle amenities. Earthquake-resistant RCC framed structure ensuring long-term durability and safety. Close to schools, hospitals, malls, and daily essential conveniences. Near key business hubs of Thane, Kalyan, and Mumbai region. add to the appeal of this residential address.

Regency Antilia Price List, Price Trends and Market Insights

Units at Regency Antilia are available in 1, 2, 3, 4, 5 BHK Flats, with prices starting from ₹ 44.99 Lac and going up to ₹ 2.76 Cr. The 1 BHK: ₹ 44.99 Lac, 2 BHK: ₹ 64.99 Lac, 3 BHK: ₹ 1.04 Cr, 4 BHK: ₹ 2.19 Cr, 5 BHK: ₹ 2.73 Cr provide a detailed breakdown of costs based on apartment size, while the average asking price in the locality is ₹ 9,050 /Sq.Ft.. The units range from 518 Sq.Ft. to 3159 Sq.Ft., providing options for various family sizes

There are 10 different configurations available, with unit prices listed as ₹ 44.99 Lac for 1 BHK Apartment with area 518 Sq. Ft., ₹ 64.99 Lac for 2 BHK Apartment with area 744 Sq. Ft., and ₹ 77.92 Lac for 2 BHK Apartment spanning 892 Sq. Ft.. Furthermore, options include for Retail Shop covering 920 Sq. Ft., ₹ 1.04 Cr for 3 BHK Apartment with area 1189 Sq. Ft., and ₹ 1.11 Cr for 3 BHK Apartment encompassing 1271 Sq. Ft.

Additional options are available, such as ₹ 2.19 Cr for 4 BHK Apartment with area 2507 Sq. Ft., ₹ 2.22 Cr for 4 BHK Apartment covering 2537 Sq. Ft., ₹ 2.73 Cr for 5 BHK Apartment spanning 3129 Sq. Ft., and ₹ 2.76 Cr for 5 BHK Apartment encompassing 3159 Sq. Ft..

Price List

View the latest price list for Regency Antilia.

Unit Type (Carpet) Price* Action
1 BHK Apartment 518 Sq. Ft. ₹ 44.99 Lac
2 BHK Apartment 744 Sq. Ft. ₹ 64.99 Lac
2 BHK Apartment 892 Sq. Ft. ₹ 77.92 Lac
3 BHK Apartment 1189 Sq. Ft. ₹ 1.04 Cr
3 BHK Apartment 1271 Sq. Ft. ₹ 1.11 Cr
4 BHK Apartment 2507 Sq. Ft. ₹ 2.19 Cr
4 BHK Apartment 2537 Sq. Ft. ₹ 2.22 Cr
5 BHK Apartment 3129 Sq. Ft. ₹ 2.73 Cr
5 BHK Apartment 3159 Sq. Ft. ₹ 2.76 Cr
Retail Shop 920 Sq. Ft. Price on Request

*Prices are indicative and subject to applicable charges and project terms.

Regency Antilia Floor Plans

Regency Antilia offers a variety of 1, 2, 3, 4, 5 BHK Flats to suit diverse needs. The available options include 1 BHK Apartment with 518 Sq. Ft., priced at ₹ 44.99 Lac. This provides a comfortable living space.

Additionally, there is 2 BHK Apartment, which spans 744 Sq. Ft. and is available for ₹ 64.99 Lac. These spaces are designed with modern living in mind.

Furthermore, the development features 2 BHK Apartment, encompassing 892 Sq. Ft., with a price of ₹ 77.92 Lac. The project also includes Retail Shop with 920 Sq. Ft.. These units provide a range of choices for potential residents, and the Commercial ensures high-quality construction and design, with the sizes starting from 518 Sq.Ft.. The 1 BHK: ₹ 44.99 Lac, 2 BHK: ₹ 64.99 Lac, 3 BHK: ₹ 1.04 Cr, 4 BHK: ₹ 2.19 Cr, 5 BHK: ₹ 2.73 Cr cater to different budget ranges, and the Acrylic Emulsion, Vitrified Tiles, Modular Kitchen, Premium Bath Fittings, RCC Frame Structure ensure a comfortable lifestyle.


Units at Regency Antilia are available in 1, 2, 3, 4, 5 BHK Flats, with prices starting from ₹ 44.99 Lac and going up to ₹ 2.76 Cr. The 1 BHK: ₹ 44.99 Lac, 2 BHK: ₹ 64.99 Lac, 3 BHK: ₹ 1.04 Cr, 4 BHK: ₹ 2.19 Cr, 5 BHK: ₹ 2.73 Cr provide a detailed breakdown of costs based on apartment size, while the average asking price in the locality is ₹ 9,050 /Sq.Ft.. The units range from 518 Sq.Ft. to 3159 Sq.Ft., providing options for various family sizes

There are 10 different configurations available, with unit prices listed as ₹ 44.99 Lac for 1 BHK Apartment with area 518 Sq. Ft., ₹ 64.99 Lac for 2 BHK Apartment with area 744 Sq. Ft., and ₹ 77.92 Lac for 2 BHK Apartment spanning 892 Sq. Ft.. Furthermore, options include for Retail Shop covering 920 Sq. Ft., ₹ 1.04 Cr for 3 BHK Apartment with area 1189 Sq. Ft., and ₹ 1.11 Cr for 3 BHK Apartment encompassing 1271 Sq. Ft.

Additional options are available, such as ₹ 2.19 Cr for 4 BHK Apartment with area 2507 Sq. Ft., ₹ 2.22 Cr for 4 BHK Apartment covering 2537 Sq. Ft., ₹ 2.73 Cr for 5 BHK Apartment spanning 3129 Sq. Ft., and ₹ 2.76 Cr for 5 BHK Apartment encompassing 3159 Sq. Ft..

Floor plan of 1 BHK 518 Sq. Ft. Apartment in Regency Antilia, Thane
1 BHK 518 Sq. Ft. Apartment

Price:₹ 44.99 Lac

₹ 31.23 K EMI

Master Plan, Photos, Videos & Brochure of Regency Antilia

Explore the master plan, project photos and walkthrough videos of Regency Antilia to understand the overall layout, tower placement, amenities, landscaped spaces and key highlights before making your buying decision.

Master Plan 1

Overview about Regency Antilia
  • Regency Antilia is a residential project located in Kalyan, Thane, offering a well-planned community design with an emphasis on green spaces and essential utilities.
Land Use and Density
  • Around 35%-45% of the plot is green, anchored by N.D. Zones and a Podium Garden, so residents have natural areas and landscaped spaces to enjoy.
  • The open area covers 45%-55% of the plot, and the Play Ground adds to the outdoor space, giving residents places to gather and engage in outdoor activities.
  • Only 20%-30% of the plot has been built on, so homes here get more air and light than in a tightly packed complex, ensuring a spacious living environment.
Connectivity Access
  • Kalyan Badlapur Road and KalyanMurbad Road offer convenient connectivity, making daily commutes and errands straightforward for residents.
Amenities Lifestyle
  • Multiple Leisure Pools and a River provide residents with refreshing aquatic options and a natural water feature for relaxation.
  • A Health Centre, Market, and Office cater to daily needs and community services, providing convenience within the development.
  • This amenity offers residents a dedicated space for outdoor sports and physical activity.
  • These amenities mean families and community members have dedicated facilities for recreation, wellness, and daily necessities.
Tower Placement Orientation
  • The residential towers are mostly concentrated in the central and southern parts of the site.
  • Buildings are arranged in clusters, with some facing the 18.00 M WIDE ROAD.
  • Several towers are positioned around a central open space, creating a defined residential zone.
  • The buildings near the 30.00 M WIDE D.P. ROAD are set back, allowing for wider internal areas.
Amenity Access
  • Residents in the central towers can easily walk to the P.S. And this amenity.
  • The easternmost residential block is directly adjacent to this amenity for quick access.
  • Homes in the south-west are a short stroll from this amenity for daily needs.
  • This amenity areas are centrally located, making them reachable from most residential blocks.
Noise Privacy Road Facing
  • Towers along the 36.00 M WIDE DP ROAD might experience more external sound from traffic.
  • Buildings set further back from the 24.0 M.W.ROAD benefit from increased quietness.
  • The central residential clusters offer greater privacy due to their interior placement away from main roads.
  • Homes facing the RIVER enjoy a natural buffer, potentially reducing noise from the northern boundary.
Corridor Analysis
  • Generous spacing between the residential blocks allows for ample natural light penetration.
  • The layout ensures open views for many units, especially those facing internal green areas.
  • Gaps between buildings create clear pathways for air circulation throughout the residential zones.
  • The arrangement of structures avoids creating narrow, enclosed passages, promoting an open feel.
Internal Circulation Pedestrian
  • A network of internal roads connects different parts of the property for easy movement.
  • Pedestrians can move safely within the residential zones, separated from faster traffic.
  • Designated pathways likely link residential blocks to the RECREATION OPEN area.
  • The layout encourages walking between homes and community facilities like the ELECTRIC SUBSTATION.
Child Senior Friendly Zones
  • This amenity areas provide dedicated, safe spaces for children to engage in activities.
  • Flat walking surfaces within the residential zones make it easy for older residents to move around.
  • Proximity of essential services like this amenity supports the needs of all age groups.
  • This amenity offers a secure, elevated area for quiet enjoyment by seniors and families.
Green Cover Landscape
  • Extensive green areas are distributed along the northern edge, bordering the RIVER.
  • Large landscaped sections are integrated within the central residential clusters.
  • The designated natural zones form continuous green belts, enhancing the natural environment.
  • Green spaces are strategically placed to provide visual relief and buffer zones between buildings.
Traffic Flow Access Planning
  • The main entrance is located on the western 18.00 M WIDE DP ROAD, facilitating arrival.
  • Internal roads are designed to manage car movement efficiently throughout the property.
  • Parking areas are distributed near residential blocks, offering convenient access for residents.
  • The 36.00 M WIDE DP ROAD provides direct external access towards Murbad.
Overall Livability Assessment
  • The project offers a well-structured environment with clear separation of living and utility areas.
  • Residents benefit from the thoughtful integration of essential services within walking distance.
  • The generous provision of open and green spaces contributes to a peaceful atmosphere.
  • Future expansion potential suggests a forward-looking development plan for the community.
Final Summary

Living here means enjoying a home surrounded by abundant natural and open areas, providing a sense of calm and space. Families will appreciate the dedicated play areas and convenient access to essential services within the community. This project stands out for its generous green coverage and thoughtful integration of community facilities, offering a balanced lifestyle in Kalyan.

Download Hub for Regency Antilia

Download brochure, master plan & walkthrough video of Regency Antilia to explore floor plans, layout, and complete project details in Ulhasnagar, Thane.

Master Plan

Overall project layout & design

Walkthrough Video

Virtual tour of the property

Amenities & Specifications of Regency Antilia

Residents at Regency Antilia can enjoy a wide range of amenities. Gymnasium, Swimming Pool, Power Backup, Restaurant, 24 x 7 Security, CCTV / Video Surveillance, Cafe / Coffee Bar, Massage Room, Rain Water Harvesting, Sewage Treatment Plant enhance the lifestyle experience for all age groups. This development aims to create a vibrant community, perfect for modern families.

These amenities provide opportunities for recreation and relaxation. Residents can also take advantage of these facilities to stay active and socialize. The address is Ulhasnagar Thane.

Sports

  • Gymnasium
  • Swimming Pool
  • Kids' Pool
  • Badminton Court(s)
  • Tennis Court(s)
  • Squash Court
  • Football
  • Cricket
  • Kids' Play Areas / Sand Pits
  • Basketball
  • Volleyball
  • Yoga Areas
  • Jogging / Cycle Track
  • Table Tennis
  • Snooker/Pool/Billiards
  • Skating Rink
  • Golf Simulator
  • Golf Course
  • Gazebo

Convenience

  • Power Backup
  • Restaurant
  • Treated Water Supply
  • Medical Facility
  • Day Care Center
  • Podium Parking
  • 24*7 Water Supply
  • Separate Enrty /Exit Gates
  • Lift
  • Party Lawn

Safety

  • 24 x 7 Security
  • CCTV / Video Surveillance
  • Fire Fighting Systems
  • Intercom Facility
  • Video Phone

Leisure

  • Cafe / Coffee Bar
  • Massage Room
  • Dance Room
  • Mini Theatre
  • Reading Room/Library
  • Sauna
  • Party Hall
  • Cards Room
  • Clubhouse
  • Amphitheater
  • Indoor Games
  • Bowling
  • Conference Room
  • Spa
  • Luxurious Clubhouse
  • Jacuzzi
  • Multi Brand Retail
  • Senior Citizen Area

Environment

  • Rain Water Harvesting
  • Sewage Treatment Plant
  • Large Green Area

Specifications

Master Bedroom-Walls
Acrylic Emulsion
Master Bedroom-Flooring
Vitrified Tiles
Other Bedrooms-Flooring
Vitrified Tiles
Walls
Acrylic Emulsion
Living Area-Flooring
Vitrified Tiles
Kitchen-Equipments
Modular Kitchen
Bathroom
Premium Bath Fittings
Structure
RCC Frame Structure

Location and Connectivity Around Regency Group Ulhasnagar

Regency Antilia is situated in Ulhasnagar, Thane, offering excellent connectivity with a connectivity index of 4.5. The strategic location ensures easy access to essential services and major landmarks such as Bhaskar School, Ambivali, Hotel Leela residency, Kalyan West. Residents benefit from the convenience of having Sacred Heart School, Shantaram Patil School, Bhaskar School, New Era High School, Kalyan Dombivli Municipal School nearby, alongside several Punjab National Bank Ulhasnagar 2, Vijaya Bank, Axis Bank, State Bank Of India, Kotak Bank.

The locality provides a lifestyle index of 4.2 and a livability index of 4.4, enhancing the quality of life. With Kalyan Badlapur Road, KalyanMurbad Road in close proximity, commuting is seamless. Furthermore, the average rental price for properties in the locality is ₹ 35 /Sq.Ft., with 2 BHK with price ₹ 21.3 K for different configurations. This area is ranked 13, making it a desirable residential destination.

Connectivity map showing nearby places around Kalyan
Kalyan Check Travel Time

Estimate commute from your office or kid's school to Regency Antilia.

RERA Details of Regency Antilia

Regency Antilia is currently Partially Ready To Move, ensuring a seamless transition for future residents. The project's commitment to transparency and regulatory compliance is underscored by its RERA registration number, P51700002735, P51700002911, P51700008116, P51700023854, P51700032759, P51700032863, P51700052485, PR1333032502202, PR1335052502791.

This development is focused on delivering quality homes within the stipulated timeline. It is designed to meet the needs of modern families, offering a range of 1, 2, 3, 4, 5 BHK Flats with thoughtful amenities, making it an ideal place to call home. The Premium township with grand towers, landscaped greens, and planned living spaces Resort-style living with clubhouse, recreation zones, and lifestyle amenities. Earthquake-resistant RCC framed structure ensuring long-term durability and safety. Close to schools, hospitals, malls, and daily essential conveniences. Near key business hubs of Thane, Kalyan, and Mumbai region. further enhance the living experience, promising a comfortable and convenient lifestyle.

Scan the QR code to verify the project's RERA registration details.

P51700002735

Regency Antilia Phase - I

View Detailed RERA
Scan the QR code to verify the project's RERA registration details.

P51700002911

Regency Antilia Phase - II

View Detailed RERA
Scan the QR code to verify the project's RERA registration details.

P51700008116

Regency Antilia Phase - III

View Detailed RERA
Scan the QR code to verify the project's RERA registration details.

P51700023854

Regency Antilia Phase Iv

View Detailed RERA
Scan the QR code to verify the project's RERA registration details.

P51700032759

Regency Antilia Phase Vi Avana

View Detailed RERA
Scan the QR code to verify the project's RERA registration details.

P51700032863

Regency Antilia Phase VII

View Detailed RERA
Scan the QR code to verify the project's RERA registration details.

P51700052485

Regency Antilia Phase VIII Avana

View Detailed RERA
Scan the QR code to verify the project's RERA registration details.

PR1333032502202

Regency Antilia Phase IX Avana

View Detailed RERA
Scan the QR code to verify the project's RERA registration details.

PR1335052502791

Regency Antilia Phase X

View Detailed RERA
  • Square Yards RERA Reg. A51800000454

Property Registration Data

64 Sales Transactions Registered in Regency Antilia From Oct 25 to Sep 26 at Avg. Price ₹ 10.3 K/Sq.Ft.

Registry Date Floor/Unit Tower/Wing Area Transaction Value Rate/Sq. Ft. Actions
Floor 20, Unit 2002 Cosmos 886 Sq. Ft.
Floor 12, Unit 1206 Bergenia 630 Sq. Ft.
Floor 2, Unit 206 Bluebell 630 Sq. Ft.
Floor 12, Unit 1207 Daffodil 910 Sq. Ft.
Floor 21, Unit 2102 Cosmos 886 Sq. Ft.
Floor 10, Unit 1004 Daffodil 1,153 Sq. Ft.
Floor 21, Unit 2104 Cosmos 642 Sq. Ft.
Floor 3, Unit 301 Cress, C 642 Sq. Ft.
Floor 16, Unit 1604 Bergenia 431 Sq. Ft.
Floor 24, Unit 2401 Calamus 641 Sq. Ft.

How does Regency Antilia compare with similar projects?

Compare Regency Antilia with similar projects. Evaluate pricing, configurations, possession timelines, and project scale to find the best fit for your needs.
Current Project
Regency Antilia project in Ulhasnagar, Thane

Regency Antilia

Ulhasnagar, Thane

Price
₹44.99 Lac - 2.76 Cr
Per Sq. Ft
₹8,000 Per Sq. Ft
Configuration
1, 2, 3, 4, 5 BHK Flats
Unit Size
518 to 3159 Sq. Ft
Possession
Dec 2026
Status
Partially Ready To Move
RERA No.
P51700002735 P51700002911P51700008116P51700023854P51700032759P51700032863P51700052485PR1333032502202PR1335052502791
Land Area
80 Acres
Total Units
2338
Density
29 Units/Acre
Ajmera Yogidham New Era project in Kalyan West, Thane

Ajmera Yogidham New Era

Kalyan West, Thane

Rated 3.5 out of 5
Price
₹51.52 Lac - 76.72 Lac
Per Sq. Ft
₹9,207 Per Sq. Ft
Configuration
1, 2 BHK Flats
Unit Size
460 to 685 Sq. Ft
Possession
Dec 01, 2017
Status
Ready to Move
RERA No.
A51800000454
Land Area
1.5 Acres
Total Units
252
Density
168 Units/Acre
Tharwani Rosalie project in Kalyan West, Thane

Tharwani Rosalie

Kalyan West, Thane

Price
₹36.30 Lac - 60.72 Lac
Per Sq. Ft
₹11,891 Per Sq. Ft
Configuration
1, 2 BHK Flats
Unit Size
370 to 619 Sq. Ft
Possession
Jun 2018
Status
Ready to Move
RERA No.
P51700005937
Land Area
14 Acres
Total Units
500
Density
36 Units/Acre
View Detailed Comparison

Regency Group Track Record

40 Total
Projects
34 Delivered
Projects

Regency Antilia is a residential project brought to you by Regency Group. With 41 completed projects, the developer focuses on delivering quality homes and enriching communities. They are committed to providing innovative designs and sustainable practices in their developments.

The company's expertise ensures that each project reflects a commitment to customer satisfaction and timely delivery. They focus on creating spaces that enhance the lifestyle of residents. Their commitment extends to incorporating modern amenities and green spaces.

The developer aims to set new benchmarks in the real estate industry. Their projects are known for thoughtful planning and attention to detail. This developer strives to create lasting value for homebuyers.

You May Also Like

Resale Listings in Regency Antilia

Explore resale listings currently available in Regency Antilia, Thane.

Frequently Asked Questions About Regency Antilia

The project offers a range of units, including 1 BHK apartments, 2 BHK apartments, 3 BHK apartments, 4 BHK apartments, and 5 BHK apartments, with varying sizes starting from 431 Sq. Ft. to 3159 Sq. Ft.

The project boasts amenities like a gymnasium, power backup, 24x7 security, cafe, and rainwater harvesting, besides premium fittings and modulater kitchen appliances in the homes.

Regency Antilia is developed by Regency Group, a well-established real estate developer, who has undertaken a total of 40 projects in their portfolio.

Yes, Regency Antilia is a ready-to-move project, offering immediate occupancy.

The project offers units starting from 45.99 Lac for a 1 BHK apartment to 3.64 Cr for a 5 BHK apartment, depending on the size and configuration.

*Disclaimer

This website is only for the purpose of providing information regarding real estate projects in different geographies. Any information which is being provided on this website is not an advertisement or a solicitation. The company has not verified the information and the compliances of the projects. Further, the company has not checked the RERA* registration status of the real estate projects listed herein. The company does not make any representation in regards to the compliances done against these projects. Please note that you should make yourself aware about the RERA* registration status of the listed real estate projects.

*Real Estate (Regulation & Development) Act, 2016.