Sports

- Gymnasium
- Swimming Pool
- Tennis Court(s)
- Football
- Cricket
- Kids' Play Areas / Sand Pits
- Yoga Areas
- Jogging / Cycle Track
- Snooker/Pool/Billiards


 +9 Photos
 Video
Video
₹33.40 Lac - 52.00 Lac
₹7,850 Per Sq. Ft.
Poddar Riviera Ulhasnagar, Mumbai, is a global-style residential property which is newly launched. It has promising construction attributes and pleases the buyers with many amenities beyond their expectations. The project has several towers that are well-equipped with advancement and offers a peaceful and settled environment. Considering the employee concerns, the regular commutation to major office hubs is a great pleasure as they all are situated nearby the property with traffic-free travelling.
Poddar Riviera, Mumbai, is a grand project in Ulhasnagar, Thane, popular for secured and well-maintained infrastructure. The project site is welcoming, with retail and other commercial centres for comfortable living. The excellent floor plan and spacious apartments are rarely found in the city of the dream, but this is the USP of Poddar Riviera. It faces the river, giving the residents a breathtaking view point.
The Poddar Riviera launch date was in November 2019. It is expected to get possession in December 2025.
View the latest price list for Poddar Riviera Ulhasnagar.
*Prices are indicative and subject to applicable charges and project terms.
Poddar Riviera Ulhasnagar's average asking price is rising quarter-on-quarter, compared with Ulhasnagar.
Poddar Riviera Ulhasnagar avg. price is ₹ 8 k/Sq.Ft. compared to Ulhasnagar at ₹ 9.1 k/Sq.Ft.
Get the latest price and market updates for Poddar Riviera Ulhasnagar.
MMRDA is expanding Metro Line 5 in Thane to a total length of 34.2 km, with Phase 1 expected to launch by the year's end. This expansion will significantly improve public transportation connectivity within Thane and to neighboring areas, potentially reducing travel times and easing road congestion.
Central Railway (CR) has completed significant monsoon preparedness works across Mumbai's suburban network, including fixing six critical waterlogging-prone locations. Additionally, CR has begun replacing 12 non-AC suburban services with air-conditioned local trains, increasing the total number of AC services across the Mumbai Division to 120.
During Q2'2026, average property prices for Poddar Riviera Ulhasnagar moved from ₹ 7,650/sqft to ₹ 7,950/sqft, reflecting a 3.92% rise.
During Q1'2026, average property prices for Poddar Riviera Ulhasnagar moved from ₹ 7,600/sqft to ₹ 7,650/sqft, reflecting a 0.66% rise.
The Shahad Rail flyover on National Highway 61 will be closed for approximately 20 days from Monday midnight for repairs. This closure will divert traffic to alternative routes, causing expected heavy congestion on internal roads of Kalyan and Ulhasnagar. Emergency services will be exempt.

Price:₹ 33.40 Lac

Price:₹ 41.00 Lac

Price:₹ 52.00 Lac
Explore the master plan, project photos and walkthrough videos of Poddar Riviera Ulhasnagar to understand the overall layout, tower placement, amenities, landscaped spaces and key highlights before making your buying decision.


Living here means a focus on convenience and connectivity, with easy access to major roads and public transport for daily commutes. Professionals will particularly benefit from the short travel distances to office hubs. The project offers a practical home base in a well-connected part of Mumbai.
This project delivers a home life centered on spaciousness and convenience, with abundant open areas and easy access to major roads. Families benefit most from the dedicated play zones and the planned educational facility, making daily life simpler for parents. Its proximity to the Ulhas River and significant green coverage makes it a distinctive choice for those seeking a natural setting within a connected urban area.
Download master plan & walkthrough video of Poddar Riviera Ulhasnagar to explore layout and virtual tour in Ulhasnagar, Thane.

Estimate commute from your office or kid's school to Poddar Riviera Ulhasnagar.


Please select the starting point to calculate the travel time.
Trust & Verification

Ulhasnagar, Thane

Ambivali, Thane

Khadakpada, Thane
Compare multiple homes side-by-side and find the option that best fits your budget, lifestyle, and needs.

Full Cost Clarity
Compare sale price or rent, applicable charges, and key ownership/rental expenses.
Amenities & Features
Compare amenities, furnishing, configuration, and property features side-by-side.
Best Pick Recommendation
Get an expert-recommended option based on your selected preferences.
Builder / Seller Details
Review key trust signals like builder profile, seller details, and project history.

Poddar Housing and Development Limited (PHDL) belongs to the esteemed Poddar Group, one of India’s oldest business families. It has a rich legacy of 130 years in various industries such as textile manufacturing, automobile tyre manufacturing, steel, real estate, education, and philanthropy. The Poddar family started this business in 1690. In the last 7 years, PHDL has delivered around 5,000 apartments accounting for 2.25 million sq feet in Mumbai and Pune. Currently, the company focuses on providing affordable housing solutions in Mumbai within the MMRDA region. PHDL's objective is to enable people to achieve their aspirations and live a fulfilled life by creating homes that are a source of inspiration and comfort. The company aims to offer homes that cater to every need and budget and where residents can experience a sense of belonging. PHDL's mission is to provide unparalleled quality in construction and living standards. The company aims to foster enduring relationships with customers and stakeholders, who have been instrumental in building the Poddar Group's foundation. PHDL's key features and values include unmatched quality, world-class design, professional management, affordable homes, and customer satisfaction. The company's vision is to create homes for life for everyone, while its mission is to provide unmatched quality to its customers.
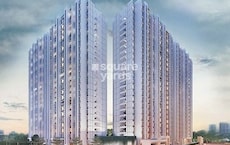
Ulhasnagar, Thane
1, 2 BHK Apartment
₹ 33.00 Lac to 52.00 Lac

Badlapur East, Thane
1, 2 BHK Apartment, Retail Shop
₹ 20.55 Lac to 61.27 Lac

Ulhasnagar, Thane
1, 2 BHK Apartment
₹ 38.00 Lac to 63.11 Lac

Atgaon, Thane
1 BHK Studio, Apartment
Price On Request

Badlapur East, Thane
1, 2 BHK Apartment
₹ 32.00 Lac to 50.96 Lac

Badlapur East, Thane
1, 2 BHK Apartment
₹ 32.00 Lac to 50.96 Lac

Badlapur East, Thane
1, 2 BHK Apartment
₹ 32.00 Lac to 45.84 Lac

Badlapur East, Thane
1 BHK Apartment
₹ 26.15 Lac

Badlapur East, Thane
1 BHK Apartment
₹ 26.15 Lac

Badlapur East, Thane
1, 2 BHK Apartment
₹ 30.00 Lac to 45.10 Lac

Shahapur, Thane
1 BHK Apartment
₹ 13.92 Lac to 28.87 Lac
Ulhasnagar, Thane
1, 2 BHK Apartment
₹ 38.00 Lac to 63.11 Lac
Atgaon, Thane
1 BHK Studio, Apartment
Price On Request
Badlapur East, Thane
1, 2 BHK Apartment
₹ 32.00 Lac to 50.96 Lac
Badlapur East, Thane
1, 2 BHK Apartment
₹ 32.00 Lac to 50.96 Lac
Badlapur East, Thane
1, 2 BHK Apartment
₹ 32.00 Lac to 45.84 Lac
Badlapur East, Thane
1 BHK Apartment
₹ 26.15 Lac
Badlapur East, Thane
1 BHK Apartment
₹ 26.15 Lac
Badlapur East, Thane
1, 2 BHK Apartment
₹ 30.00 Lac to 45.10 Lac
Shahapur, Thane
1 BHK Apartment
₹ 13.92 Lac to 28.87 Lac

Khadakpada, Thane
1,2 BHK
₹ 38.00 Lac to 45.08 Lac

Ambivali, Thane
1,2 BHK
₹ 32.00 Lac to 44.00 Lac

Ambivali, Thane
1,2,3 BHK
₹ 43.73 Lac to 1.17 Cr

Ambivali, Thane
1,2 BHK
₹ 40.00 Lac to 54.65 Lac

Ambernath, Thane
1,2 BHK
₹ 27.20 Lac to 37.06 Lac

Ambivali, Thane
1,2 BHK
₹ 42.00 Lac to 57.38 Lac

Gauripada, Thane
1,2 BHK
₹ 48.00 Lac to 69.00 Lac

Ulhasnagar, Thane
1,2 BHK
₹ 39.50 Lac to 63.00 Lac

Shahad, Thane
1 BHK
₹ 40.00 Lac to 50.13 Lac

Ulhasnagar, Thane
1,2 BHK
₹ 35.99 Lac to 47.99 Lac

Ambernath West, Thane
1, 2, 3 BHK Apartment
Price On Request

Ambernath West, Thane
Retail Shop, Office Space
Price On Request

Kalyan East, Thane
Retail Shop, Office Space
Price On Request

Beturkar Pada, Thane
1, 2 BHK Apartment
Price On Request

Kalyan East, Thane
1, 2 BHK Apartment
Price On Request

Chikan Ghar, Thane
1, 2 BHK Apartment
₹ 58.72 Lac to 1.05 Cr

Kalyan West, Thane
1, 2 BHK Apartment
₹ 28.00 Lac to 45.00 Lac

Pisawali N V, Thane
1, 2 BHK Apartment
₹ 32.10 Lac to 53.50 Lac

Ambernath, Thane
1, 2 BHK Apartment
Price On Request

Ambernath, Thane
2 BHK Apartment
Price On Request

Dombivli East, Thane
1, 2, 3 BHK Apartment, Retail Shop
₹ 56.00 Lac to 90.06 Lac

Ambivali, Thane
1, 2 BHK Apartment
₹ 60.00 Lac to 1.02 Cr

Kalyan West, Thane
2, 3 BHK Apartment
₹ 80.00 Lac to 1.27 Cr

Ambernath West, Thane
1, 2 BHK Apartment
₹ 27.69 Lac to 45.76 Lac

Pisawali N V, Thane
1, 2 BHK Apartment
₹ 40.00 Lac to 56.62 Lac

Ambernath, Thane
1, 2 BHK Apartment
₹ 41.00 Lac to 50.23 Lac

Ambernath East, Thane
1, 2 BHK Apartment
₹ 45.00 Lac to 77.78 Lac

Ambernath, Thane
1, 2 BHK Retail Shop, Apartment
₹ 18.85 Lac to 33.44 Lac

Ambernath West, Thane
1, 2, 3 BHK Apartment
₹ 35.00 Lac to 70.00 Lac

Kalyan West, Thane
1 BHK Apartment
Price On Request

Kalyan West, Thane
2 BHK Apartment
Price On Request

Kalyan West, Thane
1, 2, 3, 4 BHK Apartment
₹ 65.86 Lac to 1.93 Cr

Kalyan West, Thane
1, 2 BHK Apartment
₹ 30.86 Lac to 50.99 Lac

Kalyan West, Thane
2 BHK Apartment
Price On Request

Kalyan West, Thane
2 BHK Apartment
₹ 69.99 Lac

Kalyan West, Thane
1, 2 BHK Apartment
₹ 51.52 Lac to 76.72 Lac

Kalyan West, Thane
2 BHK Apartment
₹ 50.10 Lac

Kalyan West, Thane
2 BHK Apartment
₹ 51.71 Lac

Kalyan West, Thane
1, 2 BHK Apartment
Price On Request
This website is only for the purpose of providing information regarding real estate projects in different geographies. Any information which is being provided on this website is not an advertisement or a solicitation. The company has not verified the information and the compliances of the projects. Further, the company has not checked the RERA* registration status of the real estate projects listed herein. The company does not make any representation in regards to the compliances done against these projects. Please note that you should make yourself aware about the RERA* registration status of the listed real estate projects.
*Real Estate (Regulation & Development) Act, 2016.


