Sports

- Kids' Play Areas / Sand Pits
- Yoga Areas
- Jogging / Cycle Track


₹55.07 Lac - 82.09 Lac
₹7,199 Per Sq. Ft.
Sarvoday Patwardhan Baug is a residential project planned for people who want a calm place to live without moving too far from the city. The focus here is simple living. The layout is not complicated, and the surroundings feel open and relaxed. It suits families who prefer quiet routines and a steady neighbourhood atmosphere.
The project is located in Kalyan West, an area that has grown steadily over the years. Daily travel is manageable because local roads and transport options are nearby. Schools, markets, hospitals, and everyday services are already part of the area. Life here feels settled rather than rushed, which works well for long-term living.
Sarvoday Patwardhan Baug is built across 2.82 acres of land. It has three residential towers, each rising up to twelve floors above the ground level. The total number of homes is 84, which keeps the project low in density. Apartments are planned as 2-bedroom homes with sizes between 511 and 547 square feet. The spacing between the buildings allows light and air to move freely, making the environment feel less crowded.
Inside the building, things are kept practical. High-speed elevators make movement easy across floors. Parking areas are planned with enough space for residents. Common areas are straightforward to use. The overall design supports everyday comfort without adding unnecessary elements.
Residents also have access to a few lifestyle facilities meant for daily use. There is a clubhouse where families can spend time together. An indoor games area offers a simple leisure option. The gymnasium supports regular fitness routines. Children have a dedicated play area for safe outdoor activity. Landscaped garden spaces add greenery and provide a calm spot within the premises.
Sarvoday Patwardhan Baug is developed by Sarvodaya Builders and Developers. The builder focuses on clear planning and dependable construction. Their projects aim to create homes that remain comfortable and easy to maintain over time. This development follows the same approach, offering a peaceful residential option in Kalyan West.
Your Gateway to Kalyan West, Thane: Location Benefits at Sarvoday Patwardhan Baug
Discover a lifestyle where everything you need is just moments away from Sarvoday Patwardhan Baug.
Social Infrastructure Highlights
Upcoming Projects near Sarvoday Patwardhan Baug, Kalyan West, Navi Mumbai
Discover the future of the neighbourhood with these upcoming projects.
These updates will make daily life smoother and real estate values soar.
Sarvoday Patwardhan Baug, Kalyan West, Thane: An Investment Marvel
Thane has immensely emerged as a prime location for those seeking an urban lifestyle combined with modern conveniences.
*These figures are derived from our Data Intelligence team and may differ slightly in actuality.*
With Sarvodaya Builders and Developers, discover a home that goes beyond expectations-crafted for comfort, style, and legacy.
View the latest price list for Sarvoday Patwardhan Baug.
*Prices are indicative and subject to applicable charges and project terms.
Sarvoday Patwardhan Baug's average asking price is rising quarter-on-quarter, compared with Kalyan West.
Sarvoday Patwardhan Baug avg. price is ₹ 11.6 K/Sq.Ft. compared to Kalyan West at ₹ 10.8 K/Sq.Ft.
Get the latest price and market updates for Sarvoday Patwardhan Baug.
Rent in Sarvoday Patwardhan Baug ranges from ₹ 14 K to ₹ 17 K with options available for 2 BHK.
During Q2'2026, average property prices for Sarvoday Patwardhan Baug moved from ₹ 9,350/sqft to ₹ 11,550/sqft, reflecting a 23.53% rise.
During Q1'2026, average property prices for Sarvoday Patwardhan Baug moved from ₹ 9,300/sqft to ₹ 9,350/sqft, reflecting a 0.54% rise.
Structural Works reach 80% completion. External Works has reached 100%. Internal finishing stands at 100%. MEP Services including lift and staircases, are now 100% done
A total of 13 out of 84 launched units have been booked as of April 2025, including 15% of 2 BHK(13 out of 84).
SARVODAY PATWARDHAN BAUG, developed by SARVODAY DEVELOPER, officially launched on 09-Aug-2017 and expected to complete by 31-Jan-2021. Registered under RERA No. P51700005076. The project comprises 3 towers and offers 84 residential units, including 2 BHK, with unit sizes ranging from 506 to 538 Square feet across a total area of 2.82 Acre.

Price:₹ 55.07 Lac
Price:₹ 59.00 Lac
Price:₹ 82.09 Lac
Explore the master plan, project photos and walkthrough videos of Sarvoday Patwardhan Baug to understand the overall layout, tower placement, amenities, landscaped spaces and key highlights before making your buying decision.

Living here means enjoying a home surrounded by substantial green and open spaces, offering a peaceful environment away from the city's density. Residents benefit from easy access to major roads and business hubs, simplifying daily travel and errands. This project stands out for its commitment to open areas and good connectivity, providing a balanced lifestyle for those seeking convenience and natural surroundings.
Download brochure & master plan of Sarvoday Patwardhan Baug to explore floor plans and layout details in Kalyan West, Thane.

Estimate commute from your office or kid's school to Sarvoday Patwardhan Baug.


Please select the starting point to calculate the travel time.
Trust & Verification
Sarvoday Patwardhan Baug
Rera Url:
Sarvoday Patwardhan Baug - Building No 2
Rera Url:

Kalyan West, Thane

Kalyan West, Thane

Kalyan West, Thane
Compare multiple homes side-by-side and find the option that best fits your budget, lifestyle, and needs.

Full Cost Clarity
Compare sale price or rent, applicable charges, and key ownership/rental expenses.
Amenities & Features
Compare amenities, furnishing, configuration, and property features side-by-side.
Best Pick Recommendation
Get an expert-recommended option based on your selected preferences.
Builder / Seller Details
Review key trust signals like builder profile, seller details, and project history.

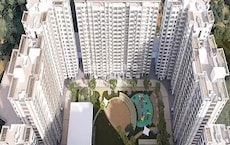
Kalyan West, Thane
1,2 BHK
₹ 46.00 Lac to 65.00 Lac
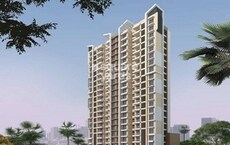
Kalyan West, Thane
1,2 BHK
₹ 54.78 Lac to 72.18 Lac
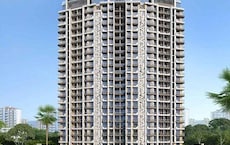
Gandhar Nagar, Thane
1,2 BHK
₹ 60.83 Lac to 75.45 Lac
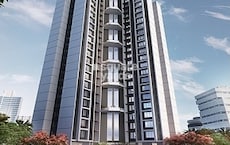
Kalyan West, Thane
1,2 BHK
₹ 44.50 Lac to 65.00 Lac

Kalyan East, Thane
1,2 BHK
₹ 40.00 Lac to 57.00 Lac

Kalyan West, Thane
1,2,3 BHK
₹ 64.00 Lac to 1.14 Cr

Kalyan West, Thane
2 BHK
₹ 69.99 Lac
Kalyan West, Thane
1,2,3,4 BHK
₹ 65.86 Lac to 1.93 Cr
Kalyan West, Thane
1 BHK
₹ 46.00 Lac to 54.38 Lac
Kanchangoan, Thane
1,2,3 BHK
₹ 64.97 Lac to 1.50 Cr

Khadakpada, Thane
2, 3 BHK Apartment
Price On Request

Kalyan East, Thane
Retail Shop, Office Space
Price On Request

Beturkar Pada, Thane
1, 2 BHK Apartment
Price On Request

Kalyan East, Thane
1, 2 BHK Apartment
Price On Request

Dombivli East, Thane
1, 2 BHK Apartment, Retail Shop
Price On Request

Chikan Ghar, Thane
1, 2 BHK Apartment
₹ 58.72 Lac to 1.05 Cr

Pisawali N V, Thane
1, 2 BHK Apartment
₹ 32.10 Lac to 53.50 Lac

Ulhasnagar, Thane
Retail Shop
₹ 69.99 Lac

Ulhasnagar, Thane
2, 3 BHK Apartment, Retail Shop
Price On Request

Kon, Thane
1 BHK Apartment
₹ 40.01 Lac to 52.92 Lac

Ambivali, Thane
1, 2 BHK Apartment
₹ 60.00 Lac to 1.02 Cr

Bapgaon, Thane
1, 2 BHK Apartment
₹ 40.00 Lac to 54.00 Lac

Khadakpada, Thane
2, 3 BHK Apartment, Retail Shop
₹ 1.01 Cr to 1.63 Cr

Pisawali N V, Thane
1, 2 BHK Apartment
₹ 40.00 Lac to 56.62 Lac

Ambivali, Thane
1, 2 BHK Apartment
₹ 42.00 Lac to 57.38 Lac

Muthaval, Thane
1, 2 BHK Apartment
₹ 20.85 Lac to 37.65 Lac

Thakurli, Thane
1, 2, 3 BHK Apartment
₹ 57.00 Lac to 1.03 Cr

Ambivali, Thane
1, 2 BHK Apartment
₹ 40.00 Lac to 54.65 Lac

Gove, Thane
1, 2 BHK Apartment
₹ 60.18 Lac to 90.91 Lac

Dombivli East, Thane
1, 2, 3 BHK Apartment
₹ 60.02 Lac to 1.25 Cr

Khadakpada, Thane
2, 3, 4 BHK Apartment
₹ 23.10 Lac to 42.00 Lac

Thakurli, Thane
1 BHK Apartment
₹ 96.02 Lac

Ambivali, Thane
1, 2 BHK Apartment
₹ 26.03 Lac to 41.93 Lac

Ambivali, Thane
1, 2 BHK Studio, Apartment
₹ 18.83 Lac to 49.22 Lac

Khadakpada, Thane
1 BHK Apartment
Price On Request

Dombivli East, Thane
1, 2, 3 BHK Apartment
₹ 51.73 Lac to 86.42 Lac

Thakurli, Thane
1 BHK Apartment
Price On Request
This website is only for the purpose of providing information regarding real estate projects in different geographies. Any information which is being provided on this website is not an advertisement or a solicitation. The company has not verified the information and the compliances of the projects. Further, the company has not checked the RERA* registration status of the real estate projects listed herein. The company does not make any representation in regards to the compliances done against these projects. Please note that you should make yourself aware about the RERA* registration status of the listed real estate projects.
*Real Estate (Regulation & Development) Act, 2016.


