Sports

- Gymnasium
- Badminton Court(s)
- Kids' Play Areas / Sand Pits
- Yoga Areas
- Jogging / Cycle Track
- Table Tennis
- Gazebo


Located in Titwala, Thane, Morya Anand Home offers a premium residential experience. Developed by Morya Group Thane, it features 1, 2, 3 BHK Flats to suit diverse needs. The property is priced from ₹ 19.44 Lac up to ₹ 38.76 Lac, making it an attractive investment. Residents can enjoy a range of amenities, enhancing their lifestyle.
With 417 homes, this development ensures exclusivity and privacy. The pincode is 421605. Residents will find Greater Valley International School And Junior College Of Science Commerce And Arts, Greater Valley International School, Holy Rose English School, Kent Valley International School, Shantaram Patil School and State Bank of India Titwala Branch, Vijaya Bank, Punjab National Bank Ulhasnagar 2, State Bank of India, Union Bank of India in close proximity. The Residential development offers a comfortable and convenient living environment. The possession is Partially Ready To Move.

₹19.44 Lac - 38.76 Lac
₹5,927 Per Sq. Ft.
Located at Titwala Thane, the residential development by Morya Group Thane offers 1, 2, 3 BHK Flats. It features 417 residential units with 1, 2, 3 BHK, designed to provide comfortable living spaces. The project is spread across 2.63 Acres and offers units with sizes starting from 337 Sq.Ft. to 629 Sq.Ft..
The development is known for its Gymnasium, Badminton Court(s), Power Backup, Treated Water Supply, 24 x 7 Security, CCTV / Video Surveillance, Party Hall, Indoor Games, Normal Park / Central Green and high-quality Oil Bound Distemper, Vitrified Tiles, RCC Frame Structure. With 3 residential blocks, the community provides a serene environment for families and individuals alike. The 1 BHK: ₹ 19.44 Lac, 2 BHK: ₹ 26.50 Lac, 3 BHK: ₹ 38.76 Lac ensures options for various budgets, with 5 different configurations available.
Priced from ₹ 19.44 Lac to ₹ 38.76 Lac, this property offers excellent value, with the locality ranked 97. The average asking price in the locality is ₹ 6,500 /Sq.Ft., and average rental price is ₹ 16 /Sq.Ft.. The P51700034768, P51700053225, P51700080465 ensures transparency and reliability. The project is surrounded by Greater Valley International School And Junior College Of Science Commerce And Arts, Titwala, Hotel Leela residency, Khadakpada and well-connected via Titwala Ambivli Road, KalyanMurbad Road.
View the latest price list for Morya Anand Home.
*Prices are indicative and subject to applicable charges and project terms.
Morya Anand Home's average asking price is cooling quarter-on-quarter, compared with Titwala.
Morya Anand Home avg. price is ₹ 5.4 k/Sq.Ft. compared to Titwala at ₹ 7.1 k/Sq.Ft.
Monthly Rent in Titwala start from ₹ 7.8 k with options available for 1 BHK units
Get the latest price and market updates for Morya Anand Home.
A total of 9 residential transactions has been registered so far for Morya Anand Home, amounting to ₹ 2 Cr till October 2026.
During Q2'2026, average property prices for Morya Anand Home moved from ₹ 4,950/sqft to ₹ 5,950/sqft, reflecting a 20.20% rise.
A total of 111 out of 128 launched units have been booked as of February 2025, including 87% of 1 BHK(97 out of 112 units), 88% of 2 BHK(14 out of 16 units).
Structural Works reach 71% completion, External Works has reached 50%, Internal finishing stands at 55%, MEP Services including lift and staircases, are now 38% done.
A total of 66 out of 139 launched units have been booked as of February 2025, including 20% of SHOP(2 out of 10 units), 53% of 1 BHK(60 out of 114 units), 29% of 2 BHK(4 out of 14 units).
Structural Works reach 80% completion, External Works has reached 100%, Internal finishing stands at 100%, MEP Services including lift and staircases, are now 100% done.
Structural Works reach 34% completion.
A new Phase, Tower/Building Name: Anand Homes- Phase 2, launched under RERA No. P51700053225. It offers SHOP, 1 BHK, 2 BHK, 3 BHK ranging from 183 to 624 Square feet with targeted completion by 01-Jun-2026.
Structural Works reach 67% completion, Internal finishing stands at 3%, MEP Services including lift and staircases, are now 18% done.
ANAND HOME, developed by M/s. MORYA GROUP, officially launched on 28-Apr-2022 and expected to complete by 31-Mar-2025. Registered under RERA No. P51700034768. The project comprises 2 towers and offers 128 residential units, including 1 BHK, 2 BHK, with unit sizes ranging from 312 to 388 Square feet across a total area of 1.21 Acre.
9 Sales Transactions Registered in Morya Anand Home From Nov 25 to Oct 26 at Avg. Price ₹ 5.2 k/Sq.Ft.
Transaction Period Nov 25 to Oct 26
9 Sales Transactions Registered in Morya Anand Home From Nov 25 to Oct 26 at Avg. Price ₹ 5.2 k/Sq.Ft.
Morya Anand Home offers a variety of 1, 2, 3 BHK Flats to suit diverse needs. Discover the available unit options, starting with the 1 BHK Apartment, offering 337 Sq. Ft. of living space and priced at ₹ 19.44 Lac.
The 1 BHK Apartment provides 380 Sq. Ft. of area, available at ₹ 21.00 Lac.
The 2 BHK Apartment features 430 Sq. Ft. and is priced at ₹ 26.50 Lac.
Offering even more space, the 2 BHK Apartment comes with 604 Sq. Ft., with a price of ₹ 36.32 Lac.
For those seeking the largest option, the 3 BHK Apartment provides expansive living with 629 Sq. Ft. of area and a price tag of ₹ 38.76 Lac.

Price:₹ 21.00 Lac

Price:₹ 19.44 Lac

Price:₹ 26.50 Lac

Price:₹ 36.32 Lac

Price:₹ 38.76 Lac
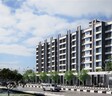
Explore the master plan, project photos and walkthrough videos of Morya Anand Home to understand the overall layout, tower placement, amenities, landscaped spaces and key highlights before making your buying decision.

Living here offers a comfortable home life with a strong connection to green spaces and well-planned outdoor areas. Families and individuals seeking a balanced environment will appreciate the ample open spaces and opportunities for social interaction. This project stands out for its emphasis on green coverage and a clear this amenity, providing a sense of openness and accessibility within its location.
Download brochure & master plan of Morya Anand Home to explore floor plans and layout details in Titwala, Thane.
Residents at Morya Anand Home can enjoy a vibrant lifestyle with access to Gymnasium, Badminton Court(s), Power Backup, Treated Water Supply, 24 x 7 Security, CCTV / Video Surveillance, Party Hall, Indoor Games, Normal Park / Central Green. These facilities are designed to cater to diverse interests and age groups.
This development provides ample opportunities for recreation and relaxation. Residents can unwind in the landscaped gardens or socialize in the community hall. For fitness enthusiasts, there's a well-equipped gym and jogging track. The project also includes dedicated play areas for children, ensuring a family-friendly environment.
The developer has prioritized creating a comfortable and convenient living experience for all homeowners. These features enhance the quality of life and foster a strong sense of community.
Morya Anand Home is situated in Titwala, Thane and enjoys a connectivity index of 4.4. The area is well-linked via Titwala Ambivli Road, KalyanMurbad Road, ensuring smooth commutes. Proximity to Greater Valley International School And Junior College Of Science Commerce And Arts, Greater Valley International School, Holy Rose English School, Kent Valley International School, Shantaram Patil School adds to the convenience for families.
This micromarket of Kalyan is also near prominent landmarks such as Greater Valley International School And Junior College Of Science Commerce And Arts, Titwala, Hotel Leela residency, Khadakpada. Residents benefit from easy access to essential services and amenities, with State Bank of India Titwala Branch, Vijaya Bank, Punjab National Bank Ulhasnagar 2, State Bank of India, Union Bank of India located nearby. The pincode is 421605.
With convenient access to key destinations, it presents an ideal residential location. The locality is ranked 97, further highlighting its desirability.

Estimate commute from your office or kid's school to Morya Anand Home.

Please select the starting point to calculate the travel time.
Trust & Verification
Morya Anand Home is currently Partially Ready To Move, offering a clear timeline for prospective residents. This development is RERA registered with the number P51700034768, P51700053225, P51700080465, ensuring transparency and compliance. Homebuyers can look forward to a seamless transition into their new homes.
The Partially Ready To Move reflects a commitment to timely delivery. This project ensures all construction adheres to regulatory standards, giving you peace of mind.
Anand Home
Rera Url:
Anand Homes- Phase 2
Rera Url:
Anand Homes - Phase 3
Rera Url:

Titwala, Thane

Titwala, Thane

Titwala, Thane
Compare multiple homes side-by-side and find the option that best fits your budget, lifestyle, and needs.

Full Cost Clarity
Compare sale price or rent, applicable charges, and key ownership/rental expenses.
Amenities & Features
Compare amenities, furnishing, configuration, and property features side-by-side.
Best Pick Recommendation
Get an expert-recommended option based on your selected preferences.
Builder / Seller Details
Review key trust signals like builder profile, seller details, and project history.

Morya Anand Home is brought to you by Morya Group Thane. The developer has a strong track record with 1 completed projects, showcasing their commitment to quality and timely delivery. They focus on creating spaces that resonate with modern families.
With a commitment to excellence, this developer ensures each project reflects meticulous planning and customer-centric design. They aim to build not just homes, but thriving communities. Their expertise extends to crafting residential spaces that cater to diverse lifestyles. The company strives to exceed expectations with every venture.

Titwala, Thane
1 BHK
₹ 15.00 Lac to 23.00 Lac

Titwala, Thane
1,2 BHK
₹ 21.20 Lac to 39.80 Lac

Titwala, Thane
1,2 BHK
₹ 28.00 Lac to 40.60 Lac

Titwala, Thane
1 BHK
₹ 24.50 Lac to 27.50 Lac

Titwala, Thane
1 BHK
₹ 13.30 Lac to 23.95 Lac

Titwala, Thane
1,2 BHK
₹ 30.00 Lac to 41.68 Lac

Titwala, Thane
1,2 BHK
₹ 16.30 Lac to 25.00 Lac

Kalyan West, Thane
1,2 BHK
₹ 20.57 Lac to 40.00 Lac

Titwala, Thane
1,2 BHK
₹ 11.98 Lac to 21.40 Lac

Titwala, Thane
1,2 BHK
₹ 19.93 Lac to 30.99 Lac

Ambivali, Thane
1, 2 BHK Apartment
₹ 42.00 Lac to 57.38 Lac

Ghotsai, Thane
1 BHK Apartment
₹ 21.60 Lac

Kamba, Thane
1, 2 BHK Apartment, Retail Shop
₹ 34.99 Lac to 46.75 Lac

Ambivali, Thane
1, 2, 3 BHK Apartment
₹ 43.73 Lac to 1.17 Cr

Vasundri, Thane
1, 2 BHK Studio, Apartment
₹ 20.50 Lac to 31.98 Lac

Vasundri, Thane
1, 2 BHK Studio, Apartment
₹ 16.22 Lac to 35.95 Lac

Baneli, Thane
1 BHK Apartment
₹ 25.65 Lac to 27.00 Lac

Vasundri, Thane
1, 2 BHK Studio, Apartment, Retail Shop
₹ 23.00 Lac to 47.90 Lac

Ambivali, Thane
1, 2 BHK Apartment, Studio
₹ 33.50 Lac to 51.36 Lac

Ambivali, Thane
1, 2 BHK Apartment
₹ 35.00 Lac to 50.00 Lac

Ghotsai, Thane
1 BHK Apartment
Price On Request

Ambivali, Thane
1, 2 BHK Studio, Apartment
₹ 18.83 Lac to 49.22 Lac

Ambivali, Thane
Price On Request

Ambivali, Thane
Price On Request

Ambivali, Thane
Price On Request

Kalyan East, Thane
2 BHK Apartment
₹ 33.64 Lac to 39.11 Lac

Ambivali, Thane
1 BHK Apartment
Price On Request

Ambivali, Thane
1, 2 BHK Apartment, Retail Shop
₹ 31.00 Lac

Ambivali, Thane
1 BHK Apartment
Price On Request

Ambivali, Thane
1 BHK Apartment
Price On Request
This website is only for the purpose of providing information regarding real estate projects in different geographies. Any information which is being provided on this website is not an advertisement or a solicitation. The company has not verified the information and the compliances of the projects. Further, the company has not checked the RERA* registration status of the real estate projects listed herein. The company does not make any representation in regards to the compliances done against these projects. Please note that you should make yourself aware about the RERA* registration status of the listed real estate projects.
*Real Estate (Regulation & Development) Act, 2016.


