 Floor plan
coming soon
1 BHK Apartment - 300 sq. ft. (Carpet Area)
Price:Price on Request


Mangalmay Heights is a premier residential development situated in Manda, Thane within Kalyan. Spread across 0.41 Acres, this thoughtfully planned community consists of 1 housing a total of 57 across 1, 2 BHK Flats with 1, 2 BHK. Homebuyers can choose from layout options starting from 300 Sq.Ft. up to 589 Sq.Ft., offering configurations like 1 BHK Apartment measuring 300 Sq. Ft. and 1 BHK Apartment measuring 316 Sq. Ft..
Designed for comfortable living, the property features Kids' Play Areas / Sand Pits, Power Backup, Treated Water Supply, 24 x 7 Security, Normal Park / Central Green, Indoor Games alongside quality Oil Bound Distemper, Vitrified Tiles, RCC Frame Structure. Strategically connected via Titwala Ambivli Road, Kalyan Nagar Road, residents enjoy seamless access to Kent Valley International School, Titwala, Hotel Leela residency, Khadakpada, Kent Valley International School, Holy Rose English School, Greater Valley International School And Junior College Of Science Commerce And Arts, Greater Valley International School, Kalyan Dombivli Municipal School, and State Bank of India Titwala Branch, Vijaya Bank, Punjab National Bank Ulhasnagar 2, Union Bank of India, Bank Of Maharashtra. Registered under PR1330002601436 with a launch date of Aug 2026 and slated for possession by Dec 2029 under New Launch, it stands out with a micromarket average asking price of ₹ 8,100 /Sq.Ft., making it an ideal choice for modern families seeking a balanced lifestyle.

Price on Request
Mangalmay Heights is a premium Residential development situated at Manda Thane. Offering 4, this residential property features layouts starting from a minimum size of 300 Sq.Ft.. Homebuyers can choose from diverse options including 2 BHK Apartment spanning 444 Sq. Ft. and 2 BHK Apartment encompassing 589 Sq. Ft..
Mangalmay Heights offers 1, 2 BHK Flats featuring 1, 2 BHK, spanning a total of 0.41 Acres across 1 with 57.
The available living spaces include 1 BHK Apartment, providing 300 Sq. Ft. of well-planned living space designed for comfort and modern functionality.
Additionally, the development features 1 BHK Apartment, offering 316 Sq. Ft. of carefully crafted area tailored to meet diverse residential needs.
Further expanding the layout choices, 2 BHK Apartment comes with 444 Sq. Ft. of spacious accommodation for families seeking enhanced roominess.
Rounding out the selection, 2 BHK Apartment presents 589 Sq. Ft. of efficiently utilized space, ensuring a balanced lifestyle for all residents.
Floor plan
Floor plan
Floor plan
Floor planExplore the master plan, project photos and walkthrough videos of Mangalmay Heights to understand the overall layout, tower placement, amenities, landscaped spaces and key highlights before making your buying decision.

Living here means enjoying a highly practical and uncomplicated home life where daily routines run smoothly. Working professionals will benefit most from the straightforward parking setup and direct road connections that make your daily commute completely hassle-free. This project stands out in the local market because it prioritizes essential transit convenience and structural efficiency over unnecessary extras.
Download master plan of Mangalmay Heights to explore layout details in Manda, Thane.
Residents at Mangalmay Heights have access to a comprehensive suite of Kids' Play Areas / Sand Pits, Power Backup, Treated Water Supply, 24 x 7 Security, Normal Park / Central Green, Indoor Games designed to support an active and engaging lifestyle. Located strategically at Manda Thane, this development ensures that homeowners can seamlessly balance recreation with daily convenience. The thoughtfully curated recreational spaces encourage community interaction among families and young professionals alike, fostering a vibrant neighborhood atmosphere. Every feature within this residential enclave is crafted to promote wellness, relaxation, and leisure, ensuring that occupants enjoy a fulfilling living experience without ever needing to travel far from home.
Situated at Manda Thane, Mangalmay Heights offers exceptional urban accessibility. Daily commutes are simplified thanks to Titwala Ambivli Road, Kalyan Nagar Road, providing seamless travel to key destinations. Residents benefit from the close proximity of Kent Valley International School, Titwala, Hotel Leela residency, Khadakpada, making navigation straightforward. Families will appreciate having Kent Valley International School, Holy Rose English School, Greater Valley International School And Junior College Of Science Commerce And Arts, Greater Valley International School, Kalyan Dombivli Municipal School within easy reach, while essential financial transactions are supported by State Bank of India Titwala Branch, Vijaya Bank, Punjab National Bank Ulhasnagar 2, Union Bank of India, Bank Of Maharashtra situated nearby. This prime setting within Kalyan ensures residents remain well-connected to every daily necessity, creating a balanced lifestyle of convenience and ease.

Trust & Verification
Mangalmay Heights is currently classified as New Launch, marking steady progress toward completion with a targeted Dec 2029 for future homeowners. The development officially commenced following its Aug 2026, ensuring a well-planned execution timeline that aligns with modern architectural standards.
For complete transparency and regulatory compliance, the project is officially registered under PR1330002601436, giving buyers absolute peace of mind regarding legal security and timely delivery. Every phase of construction adheres to strict quality benchmarks, ensuring a secure and reliable investment for families looking forward to moving into their new homes.
Mangalmay Heights
Rera Url:

Manda, Thane

Manda, Thane

Titwala, Thane
Share your genuine review and help other buyers make an informed decision.

Titwala, Thane
1,2 BHK
₹ 30.00 Lac to 46.09 Lac

Nandap, Thane
1,2 BHK
Price On Request
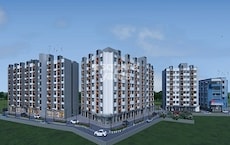
Titwala, Thane
1,2 BHK
₹ 23.00 Lac to 39.62 Lac
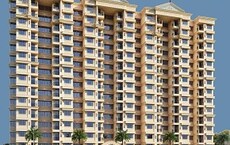
Titwala, Thane
1,2 BHK
₹ 30.00 Lac to 47.60 Lac

Vasundri, Thane
1,2 BHK
₹ 16.22 Lac to 35.95 Lac

Titwala, Thane
1,2 BHK
₹ 34.20 Lac to 50.62 Lac

Titwala, Thane
1,2 BHK
Price On Request

Titwala, Thane
1 BHK
Price On Request

Titwala, Thane
1,2 BHK
₹ 28.50 Lac to 44.00 Lac

Titwala, Thane
1 BHK
₹ 13.10 Lac to 17.60 Lac

Ambivali, Thane
1, 2 BHK Apartment
₹ 42.00 Lac to 57.38 Lac

Ghotsai, Thane
1 BHK Apartment
₹ 21.60 Lac

Titwala, Thane
1 BHK Apartment
₹ 27.25 Lac to 31.00 Lac

Titwala, Thane
1, 2 BHK Retail Shop, Apartment
Price On Request

Titwala, Thane
1, 2 BHK Apartment
₹ 19.36 Lac to 27.44 Lac

Kamba, Thane
1, 2 BHK Apartment, Retail Shop
₹ 34.99 Lac to 46.75 Lac

Titwala, Thane
1, 2 BHK Studio, Apartment
₹ 21.00 Lac to 48.50 Lac

Ghotsai, Thane
1 BHK Apartment
Price On Request

Ambivali, Thane
1, 2 BHK Studio, Apartment
₹ 18.83 Lac to 49.22 Lac

Titwala, Thane
1, 2 BHK Apartment
₹ 14.80 Lac to 34.29 Lac

Titwala, Thane
1 BHK Studio, Apartment
₹ 17.76 Lac to 34.56 Lac

Titwala, Thane
Price On Request

Titwala, Thane
1 BHK Apartment
Price On Request
Titwala, Thane
1 BHK Apartment
Price On Request

Titwala, Thane
Studio
Price On Request
Titwala, Thane
Studio
Price On Request
Ambivali, Thane
Price On Request
This website is only for the purpose of providing information regarding real estate projects in different geographies. Any information which is being provided on this website is not an advertisement or a solicitation. The company has not verified the information and the compliances of the projects. Further, the company has not checked the RERA* registration status of the real estate projects listed herein. The company does not make any representation in regards to the compliances done against these projects. Please note that you should make yourself aware about the RERA* registration status of the listed real estate projects.
*Real Estate (Regulation & Development) Act, 2016.





