Squareyards Logo
Blogs
Sell or Rent Property
Login

Sadguru Nakshtra Titwala, Thane

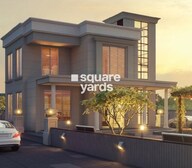
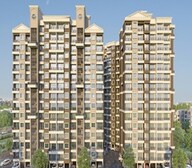
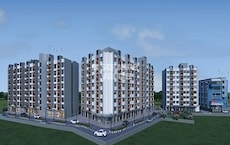
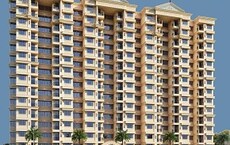
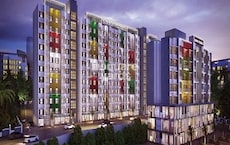
Sadguru Nakshtra by Sadguru Developers in Titwala, Thane is a Under Construction Apartment development with 1 BHK, 2 BHK Flats configurations. Unit sizes range from 396 Sq.Ft. to 610 Sq.Ft. across a total area of 1.43 Acres. Located near GNP Galaxy approximately 10.04 km away. Prices begin at ₹ 27.50 Lac, with possession expected by Dec 2027.
  • ₹27.50 Lac - 41.77 Lac + Charges
    Price Insights
  • Project Status Under Construction
    Possession Starting From Dec 2027
    RERA Updates
  • Unit Config 1, 2 BHK Flats
    Size 396 to 610
    Sq. Ft
    Number of Units 371
    Total area 1.43 Acres

Why you should consider Sadguru Nakshtra?

  • Near Titwala Ambivli Road, ideal for commuters.
  • Seamless connectivity to KalyanMurbad Road, Thane.
  • Easy access to industrial and commercial hubs.
  • Luxurious apartments with spacious rooms and amenities.
  • Reliable power backup ensures comfortable living.

About Sadguru Nakshtra

Sadguru Nakshtra, a prestigious residential project located in Titwala, offers a perfect blend of comfort, luxury, and tranquility. The project enjoys a strategic location with easy access to the nearby Titwala Ambivli Road and KalyanMurbad Road, making it an ideal choice for those looking for a serene and peaceful living experience.

The project boasts a range of amenities designed to cater to the contemporary lifestyle, including kids play areas and sand pits for young ones, and power backup for uninterrupted living. The project s thoughtful design and attention to detail ensure that every moment spent here is a memorable one.

At Sadguru Nakshtra, we present a range of spacious and meticulously crafted apartments, each one a reflection of our commitment to quality and comfort. With options ranging from 1 BHK to 2 BHK apartments, we have something for everyone. Moreover, with prices starting from 23.60 Lac, our apartments are an affordable option for those seeking a luxurious living experience.

Available Unit Options

The following table outlines the available unit options at Sadguru Nakshtra:

Unit TypeArea (Sq. Ft.)Price (Rs.)
1 BHK Apartment30923.60 Lac
1 BHK Apartment36627.95 Lac
2 BHK Apartment45434.67 Lac
2 BHK Apartment54441.54 Lac
Nearby Landmarks

The residential project is located near a variety of important landmarks, ensuring that residents have easy access to essential services and amenities. From schools and hospitals to temples and restaurants, these landmarks add to the convenience and comfort of living in this area.

  • Titwala Mandir bus stop is just 0.51 km away.
  • Knt Public School is 0.51 km away, an ideal option for families with children.
  • Shree Swami Krupa Multispeciality Hospital is 0.16 km away, providing prompt medical attention.
  • Karnik Dental Clinic & Implant Centre is 0.68 km away for all dental needs.
  • Yogic Yoga Classes is 0.48 km away, offering a convenient spot for fitness enthusiasts.
  • Devi Mahalaxmi College is 1.75 km away, providing higher education options.
  • Mata Vaishno Devi Temple is 2.71 km away, a revered spiritual destination.
  • Hangover Sports Bar is 9.82 km away, a great spot for entertainment and dining.
  • Reliance Smart Point U009 supermarket is 0.63 km away, offering a range of daily essentials.
  • Cottonking Titwala clothing store is 1.91 km away, providing a convenient option for fashion-conscious residents.
  • Listing Information

    We have total 1 option available in Sadguru Nakshtra for resale and rental, In resale we have no properties available.

    For rent you can check 1 property having options for 1 BHK with price ranging from 6000.

    Listing TypeTotal ListingsUnit Type RangePrice Range
    Rental11 BHK 6000
    Govt. Registered Recent Transactions

    In the latest government-registered transaction updates, a single sale has dominated the market, contributing to the overall Gross Sales Value of 2,079,000 over the past six months. Notably, the Current Rate remains steady at 6,930, indicating a stable real estate market. With no Price Movement observed, it appears that property values have remained unchanged. Furthermore, a similar picture emerges when examining the one-year aggregation, with a single sale and consistent Current Rate of 6,930, signifying a stable and predictable market.

Sadguru Nakshtra Price List

Unit Type (Carpet) Price*
1 BHK Apartment 396
Sq. Ft
₹ 27.50 Lac Check Availability
1 BHK Apartment 442
Sq. Ft
₹ 30.35 Lac Check Availability
2 BHK Apartment 555
Sq. Ft
₹ 38.00 Lac Check Availability
2 BHK Apartment 610
Sq. Ft
₹ 41.77 Lac Check Availability

Sadguru Nakshtra Recent Updates

Last Update: Aug 2026
Aug 2026
A total of 1 residential transactions has been registered so far for Sadguru Nakshtra, amounting to ₹ 27 L till August 2026.
Jun 2026
During Q2'2026, average property prices for Sadguru Nakshtra moved from ₹ 4,450/sqft to ₹ 6,900/sqft, reflecting a 55.06% rise.
Mar 2025
Structural Works reach 94% completion, Internal finishing stands at 7%, MEP Services including lift and staircases, are now 36% done.
Mar 2025
A total of 11 out of 251 launched units have been booked as of March 2025, including 4% of 1 BHK(5 out of 141 units), 6% of 2 BHK(6 out of 96 units).
Jan 2025
Structural Works reach 92% completion, MEP Services including lift and staircases, are now 32% done.
Dec 2024
Structural Works reach 87% completion, MEP Services including lift and staircases, are now 25% done.
Dec 2024
A total of 9 out of 251 launched units have been booked as of December 2024, including 5% of 1 BHK(7 out of 141 units), 2% of 2 BHK(2 out of 96 units).
Jul 2024
External Works has reached 100%, Internal finishing stands at 100%, MEP Services including lift and staircases, are now 100% done.
Jul 2024
Structural Works reach 84% completion, MEP Services including lift and staircases, are now 20% done.
Feb 2024
Structural Works reach 100% completion, External Works has reached 44%, Internal finishing stands at 51%, MEP Services including lift and staircases, are now 57% done.

Sadguru Nakshtra Floor Plans

  • 1 BHK
  • 2 BHK
  • 396 sq.ft ₹ 27.50 Lac
  • 442 sq.ft ₹ 30.35 Lac
  • 555 sq.ft ₹ 38.00 Lac
  • 610 sq.ft ₹ 41.77 Lac
Floor plan of 1 BHK 396 Sq. Ft. Apartment in Sadguru Nakshtra, Thane
1 BHK 396 Sq. Ft. Apartment
₹ 27.50 Lac + Charges
₹ 19.09 K EMI

Sadguru Nakshtra Master Plan

Overview about Sadguru Nakshtra
  • Sadguru Nakshtra is a residential project featuring building clusters arranged around a central green area, providing a community-focused living environment.
Land Use and Density
  • Around 15%-25% of the plot is green, anchored by a JOGGING TRACK and Kids Play Area within a central green amenity spine, offering residents natural spaces for activity and relaxation.
  • The open area covers 45%-65% of the plot, providing ample room for outdoor activities and gathering, with spaces like these amenities integrated into the layout.
  • Only 15%-25% of the plot has been built on, ensuring homes receive ample air and light, creating a comfortable living environment with plenty of breathing space.
Connectivity Access
  • The project is well connected by Titwala Ambivli Road and KalyanMurbad Road, making daily commutes and errands convenient for residents.
Amenities Lifestyle
  • The CLUB HOUSE provides a central hub for social gatherings and community activities, enhancing the resident experience.
  • This amenity offers residents an easy way to maintain their fitness and enjoy outdoor exercise within the community.
  • This amenity with slides and swings provides a dedicated and safe outdoor space for children to play and interact.
Tower Placement Orientation
  • Tower A stands prominently at the bottom center, featuring a broad, symmetrical design.
  • Tower B is situated towards the right side, showcasing an angled, multi-faceted structure.
  • Tower C occupies the upper right corner, presenting a distinct H-shaped footprint.
  • Tower D is positioned above the central green space, designed with a straightforward rectangular form.
Amenity Access
  • Residents of Tower D enjoy immediate proximity to the project's central recreational space.
  • Tower A is positioned advantageously for reaching the community's central gathering points.
  • Access to the central activity area is straightforward for those residing in Tower B.
  • The building in the upper left corner is situated further from the main recreational facilities.
Noise Privacy Road Facing
  • The building positioned closest to the 12.00 METER WIDE ROAD might experience more external sound.
  • Tower A, set back from the main road, offers a notably quieter living environment.
  • Tower C benefits from its position away from the primary external road, enhancing resident privacy.
  • The central placement of Tower D provides a significant buffer from outside traffic disturbances.
Corridor Analysis
  • The spaces between Tower A and the central green area allow for expansive open views.
  • Tower C and Tower B are separated by generous gaps, ensuring good natural light penetration.
  • The layout provides clear lines of sight across the landscaped areas from most residential buildings.
  • The arrangement of buildings promotes healthy air circulation throughout the residential zones.
Internal Circulation Pedestrian
  • Walking paths are integrated around the central green area, connecting the residential buildings.
  • Cars can move around the periphery of the central amenity space to reach different towers.
  • The design suggests residents can walk easily between the residential blocks and central facilities.
  • Surface areas around the residential buildings are clearly designated for parking cars.
Child Senior Friendly Zones
  • The central green space provides a secure and engaging area for younger residents to play.
  • Older residents can enjoy gentle strolls along the winding paths within the central park.
  • The layout ensures easy access to outdoor activity areas for all age groups within the project.
  • Dedicated outdoor play equipment is clearly visible within the central recreational zone.
Green Cover Landscape
  • A significant planted area forms an elongated shape through the center of the project.
  • This central green expanse visually connects the residential blocks from north to south.
  • The landscaping includes circular garden beds and winding pathways within its boundaries.
  • The green spaces are strategically placed to be easily visible from surrounding homes.
Traffic Flow Access Planning
  • Access to the property is provided from the 12.00 METER WIDE ROAD on the western side.
  • Cars can navigate around the residential buildings using the internal access ways provided.
  • The layout indicates parking areas are available directly adjacent to the residential structures.
  • Movement for cars appears to be confined to the outer edges of the central amenity area.
Overall Livability Assessment
  • The project offers a well-structured environment with distinct residential and recreational zones.
  • Residents benefit from the clear separation of living spaces from active community areas.
  • The design emphasizes outdoor engagement with its centrally located green features for residents.
  • The arrangement of buildings around a shared core cultivates a strong sense of community.
Final Summary

A home at this area offers a balanced lifestyle with a focus on outdoor activity and community engagement. Families will find the dedicated these amenities particularly appealing for daily recreation. The generous open spaces and central community amenities create a welcoming environment for residents.

Sadguru Nakshtra Photos & Videos

Sadguru Nakshtra Amenities

  • Power Backup
  • 24 x 7 Security
  • CCTV / Video Surveillance
  • Fire Fighting Systems
  • Lift
  • Treated Water Supply
  • 24*7 Water Supply
  • Kids' Play Areas / Sand Pits
  • Senior Citizen Area
  • Gymnasium
  • Swimming Pool

Sadguru Nakshtra Specifications

Master Bedroom-Walls Oil Bound Distemper
Master Bedroom-Flooring Vitrified Tiles
Other Bedrooms-Flooring Vitrified Tiles
Walls Oil Bound Distemper
Living Area-Flooring Vitrified Tiles
Structure RCC Frame Structure

Downloads Hub for Sadguru Nakshtra

Download master plan & walkthrough video of Sadguru Nakshtra to explore layout and virtual tour in Titwala, Thane.

Master Plan

Overall project layout & design

Walkthrough Video

Virtual tour of the property

Nearby Landmarks - Sadguru Nakshtra

Prime Connectivity Map
Nearby Places
  • Greater Valley International School And Junior College Of Science Commerce And Arts
    School
    0.9 km
  • Gnp Galaxy
    Office Park
    10.0 km
  • Brahma Kumaris Park
    Park
    9.5 km
  • Shree Swami Krupa Multispeciality Hospital
    Hospital
    0.2 km

Is Sadguru Nakshtra Right for You?

Insights based on nearby schools, healthcare, connectivity, workplaces and everyday infrastructure.

For Families

Beyond education and healthcare access, nearby parks and everyday conveniences can support a more comfortable family lifestyle.

  • Greater Valley International School And Junior College Of Science Commerce And Arts within walking distance
  • Shree Swami Krupa Multispeciality Hospital nearby for healthcare access
  • Brahma Kumaris Park
For Working Professionals

Access to business districts and office corridors nearby can attract working professionals looking for shorter commutes.

  • Gnp Galaxy
  • Tycoons Elevance
  • Shaheed Dunichand Kalani College

Check Travel Time

Connecting Roads - Sadguru Nakshtra

  • Titwala Ambivli Road ~ 0.3 Kms
  • KalyanMurbad Road ~ 4 Kms

Sadguru Nakshtra RERA Details

P51700028547 Sadguru Nakshtra Phase II Rera Url : https://maharerait.maharashtra.gov.in/project/view/33569
P51700053926 Sadguru Nakshtra Phase III Rera Url : https://maharerait.maharashtra.gov.in/project/view/45204
  • Square Yards RERA Reg. A51800000454

Price Rates & Insights for Sadguru Nakshtra

Property Valuation

Comprehensive assessment of your property's current worth in the current market

Price Trend in Sadguru Nakshtra
Sadguru Nakshtra's average asking price is rising quarter-on-quarter, compared with Titwala.
Quarter Child Rate Parent Rate
Jun 2026 6900 6800
Mar 2026 4450 6400
Dec 2025 5400 6100
Sep 2025 5450 6700
Govt. Registrations in Sadguru Nakshtra
1 Sales Transactions Registered in Sadguru Nakshtra From Sep 25 to Aug 26 at Avg. Price ₹ 8.3 k/Sq.Ft.
Sales
Transactions
1
Gross
Sales Value
₹ 27 L
Registered
Rate
₹ 8,350 / Sq. Ft.
Transaction Period Sep 25 to Aug 26
Rental Supply in Sadguru Nakshtra
Monthly Rent in Titwala ranges from ₹ 6.5 k to ₹ 7.9 k with options available for 1,2 BHK units
Configurations In Sadguru Nakshtra In Titwala
1 BHK - ₹ 6.5 k
2 BHK - ₹ 7.9 k
Comparable Project Pricing for Sadguru Nakshtra
Sadguru Nakshtra avg. price is ₹ 6.9 k/Sq.Ft. compared to Titwala at ₹ 6.8 k/Sq.Ft.
₹ 7,800
Arihant Aayan
₹ 6,900
Sadguru Nakshtra
₹ 6,800
Titwala
₹ 5,050
Kulvinder Lotus Residency
₹ 5,000
NA Paradise
Square Yards' Data Intelligence powers real estate with the most comprehensive & accurate authenticated data. See how it can work for your business

Recent Registered Transactions in Sadguru Nakshtra

Date Floor/Unit Tower/Wing Area Value Rate/Sq.Ft.  
2025-09-16 Floor 15, Unit 1508 A 317 Sq.Ft.
2025-07-16 Floor 2, Unit 208 A 317 Sq.Ft.
Locality Insights: Titwala
Titwala is a town in the Thane district of Maharashtra. It is located near Kalyan. Titwala is also called Ttwaleshwar. The Siddhivinayak Mahaganapati Temple is situated in Titwala. Every year, lakhs of devotees from across the country visit the temple. The temple remains crowded, specifically during Ganesh Chaturthi and Angarki Sankashti Chaturthi. It is hot during summers and experiences heavy rainfall during monsoons.  Titwala has a lot to offer in terms of tourism. Sa
Price Insights Price Insights
Average Asking Price in Titwala
₹ 6,400/Sq.ft
For Apartment Based on active listings and recent trends
Property Rates in Titwala
Locality Snapshot Locality Snapshot
#97 In Thane
Great Great +5 More

The locality is well-connected to the rest of the city via Ganesh Mandir Road and Titwala-Ambivli Road

Concerning Concerning +5 More

An urgent need is there to increase the number of buses for the ever-increasing demands

Know More About Titwala
Reviews Reviews (6)
At present, I am living in this locality and the area is very famous for the great SiddhiVinayak Temple. The area is very close to Titwala railway station and the bus service is very well maintained. The area is the prime location of Thane and offers many industries and companies. There are many schools and colleges in the locality like GKS College, The Millennium High School and so on.
— Kaavya Bedi, Tenant

Properties in Sadguru Nakshtra & Top Sellers

  • Buy
  • Top Sellers
  • All
  • 1 BHK
https://img.squareyards.com/secondaryPortal/optImages/IN_639214515883816146-0408260246284628.jpg Cover Image
1 BHK Apartment For Sale in Sadguru Nakshtra Titwala, Thane
Titwala, Thane
₹ 24 L
  • Under Construction
  • 640 Sq.Ft. (Built-up Area)
rupesh kor profile picture
3.5
Rupesh Kor Mahi Real Estate
  • Resale Listings: 54
  • Rental Listings: 24
About Sadguru Developers
Sadguru Developers Logo
  • Total Projects 6
  • Delivered Projects5
Projects by Sadguru Developers in Thane
  • Ready to Move

How does Sadguru Nakshtra compare with other top projects?

Compare Sadguru Nakshtra with similar projects. Evaluate pricing, configurations, possession timelines, and project scale to find the best fit for your needs.
The Honest Take
current Project
Sadguru Nakshtra
Sadguru Nakshtra
Titwala, Thane
Price ₹27.50 Lac - 41.77 Lac
Configuration 1, 2 BHK Flats
Unit Size 396 to 610 Sq. Ft
Possession Dec 2027
Status
Under Construction
RERA No.
P51700028547 P51700053926
Land Area 1.43 Acres
Total Units 371
Density 259 Units/Acre
Rucha Vatika
Rucha Vatika
Titwala, Thane
Price ₹21.18 Lac - 27.00 Lac
Configuration 1 BHK Flats
Unit Size 349 to 445 Sq. Ft
Possession Dec 2028
Status
Under Construction
RERA No.
P51700005590 P51700018987P51700053980
Land Area 2 Acres
Total Units 143
Density 72 Units/Acre
Akshar Ashlar Tattva
Titwala, Thane
Price ₹24.27 Lac - 35.10 Lac
Configuration 1, 2 BHK Flats
Unit Size 279 to 468 Sq. Ft
Possession Jun 2027
Status
Under Construction
RERA No.
P51700027399
Land Area 0.187 Acres
Total Units 340
Density 1818 Units/Acre
Similar Alternate Projects you can consider in Thane
Post Property Ad for Free, Sell or Rent Property Online
Projects in Titwala, Thane
  • New Launch
  • Under Construction
  • Ready to Move
Projects Near Titwala, Thane
  • New Launch
  • Under Construction
  • Ready to Move

Frequently Asked Questions About Sadguru Nakshtra

Q: What kind of security features are available in the Sadguru Nakshtra project?

The Sadguru Nakshtra project offers 24 x 7 security for the residents peace of mind.

Q: What is the distance from the project to Titwala Ambivli Road and KalyanMurbad Road?

The project is situated 0.3 kilometers away from Titwala Ambivli Road and 4 kilometers away from KalyanMurbad Road, making it an ideal location for commuters.

Q: What types of floors and fittings are provided in the homes at Sadguru Nakshtra?

The apartments in Sadguru Nakshtra come with Vitrified Tiles flooring and Oil Bound Distemper walls, offering a comfortable living experience.

Q: What is the expected possession date for the units at Sadguru Nakshtra?

The expected possession date for the units at Sadguru Nakshtra is not available.

Q: What are the available unit options and prices at Sadguru Nakshtra?

The available unit options at Sadguru Nakshtra include 1 BHK and 2 BHK apartments, with prices ranging from 23.60 Lac to 41.54 Lac.

Q: What kind of amenities are available at Sadguru Nakshtra?

Sadguru Nakshtra offers a range of amenities, including power backup, kids play areas, party hall, and normal park, for a comfortable lifestyle.

i *Disclaimer

This website is only for the purpose of providing information regarding real estate projects in different geographies. Any information which is being provided on this website is not an advertisement or a solicitation. The company has not verified the information and the compliances of the projects. Further, the company has not checked the RERA* registration status of the real estate projects listed herein. The company does not make any representation in regards to the compliances done against these projects. Please note that you should make yourself aware about the RERA* registration status of the listed real estate projects.

*Real Estate (regulation & development) act 2016.
Around Sadguru Nakshtra
Country/City