
Kalyan West, Thane
₹ 85 L- Ready to Move
- 572 Sq.Ft. (Built-up Area)


 +3 Photos
 Video
Video
₹64.00 Lac - 1.14 Cr
₹15,100 Per Sq. Ft.
Mangeshi Imperial, a premier residential project, is strategically located in Kalyan West, offering a unique blend of luxury and convenience. With its proximity to connecting roads like KalyanMurbad Road (0.5 km) and Agra Road (1 km), residents can easily navigate through the city and enjoy easy access to daily amenities.
This RERA-approved project (Registration No: P51700034115) is designed to provide a comfortable and modern living experience. The project boasts a range of amenities, including kids play areas and sand pits for children, and power backup for added convenience. With a focus on quality and attention to detail, Mangeshi Imperial ensures a luxurious and stress-free life for its residents.
Each apartment is carefully crafted with specifications like acrylic emulsion for master bedroom walls, ensuring a comfortable and well-integrated living space. The project offers a range of unit options, perfect for singles and families alike. Choose from our thoughtfully designed 1, 2, and 3 BHK apartments, ranging in area from 200 Sq. Ft. to 752 Sq. Ft.
Available Unit OptionsThe following table outlines the available unit options at Mangeshi Imperial:
| Unit Type | Area (Sq. Ft.) |
| 1 BHK Apartment | 424 Sq. Ft. |
| 2 BHK Apartment | 598 Sq. Ft. |
| 3 BHK Apartment | 752 Sq. Ft. |
| Serviced Office | 200 Sq. Ft. |
| Retail Shop | 754 Sq. Ft. |
The residential property is strategically located near several notable landmarks, providing residents with easy access to essential amenities and services, enhancing the quality of life and convenience.
The government-registered recent transactions in the residential property market have witnessed a notable rise in sales activity, with a cumulative impact on the overall market dynamics. Over the past three months, the residential market has seen 10 sales transactions, translating to a gross sales value of 5 Cr, and a price movement of + 1,185. This upward trend continues when examining the 6-month period, which saw 21 sales transactions worth 11 Cr, with a price movement of + 1,578. Looking at the 1-year period, the sales transactions have further accelerated, with 24 transactions valued at 13 Cr, and a notable price movement. As the market activity continues to gain momentum, it is crucial for investors and homeowners to stay informed about the shifting trends and prices in the residential property market.
View the latest price list for Mangeshi Imperial.
*Prices are indicative and subject to applicable charges and project terms.
Mangeshi Imperial's average asking price is rising quarter-on-quarter, compared with Kalyan West.
Mangeshi Imperial avg. price is ₹ 15.1 K/Sq.Ft. compared to Kalyan West at ₹ 10.8 K/Sq.Ft.
Monthly Rent in Kalyan West ranges from ₹ 14.9 K to ₹ 47.7 K with options available for 1,2,3,4 BHK units
Get the latest price and market updates for Mangeshi Imperial.
A total of 13 residential transactions has been registered so far for Mangeshi Imperial, amounting to ₹ 4 Cr till October 2026.
During Q2'2026, average property prices for Mangeshi Imperial moved from ₹ 11,900/sqft to ₹ 15,100/sqft, reflecting a 26.89% rise.
A total of 104 out of 168 launched units have been booked as of May 2024, including 83% of SHOP(10 out of 12 units), 71% of OFFICE SPACE(5 out of 7 units), 63% of 1 BHK(40 out of 63 units), 55% of 2 BHK(46 out of 83 units), 100% of 3 BHK(3 units).
A total of 80 out of 168 launched units have been booked as of August 2023, including 92% of SHOP(11 out of 12 units), 71% of OFFICE SPACE(5 out of 7 units), 49% of 1 BHK(31 out of 63 units), 36% of 2 BHK(30 out of 83 units), 100% of 3 BHK(3 units).
Mangeshi Imperial, officially launched on 24-Mar-2022 and expected to complete by 31-May-2026. Registered under RERA No. P51700034115. The project comprises 2 towers and offers 168 residential units, including OFFICE SPACE, SHOP, 1 BHK, 2 BHK, 3 BHK, with unit sizes ranging from 140 to 753 Square feet across a total area of 1.01 Acre.
13 Sales Transactions Registered in Mangeshi Imperial From Nov 25 to Oct 26 at Avg. Price ₹ 11.2 K/Sq.Ft.
Transaction Period Nov 25 to Oct 26
13 Sales Transactions Registered in Mangeshi Imperial From Nov 25 to Oct 26 at Avg. Price ₹ 11.2 K/Sq.Ft.

Price:₹ 64.00 Lac
Price:₹ 90.26 Lac
Price:₹ 1.14 Cr
Price:Price on Request
Price:Price on Request
Explore resale listings currently available in Mangeshi Imperial, Thane.
Kalyan West, Thane
₹ 85 L
Kalyan West, Thane
₹ 75 L

Kalyan West, Thane
₹ 75 L

Kalyan West, Thane
₹ 1.08 Cr Explore the master plan, project photos and walkthrough videos of Mangeshi Imperial to understand the overall layout, tower placement, amenities, landscaped spaces and key highlights before making your buying decision.

Residents at this area can expect a home life with abundant outdoor space and a feeling of openness. Those seeking a calm environment will find the extensive green areas and low building density contribute to a peaceful daily routine. The project's thoughtful layout, integrating substantial green elements with a clear this amenity, offers a distinct living experience.
Download master plan & walkthrough video of Mangeshi Imperial to explore layout and virtual tour in Kalyan West, Thane.


Estimate commute from your office or kid's school to Mangeshi Imperial.


Please select the starting point to calculate the travel time.
Trust & Verification
Mangeshi Imperial
Rera Url:

Kalyan West, Thane

Kalyan West, Thane

Kalyan West, Thane
Compare multiple homes side-by-side and find the option that best fits your budget, lifestyle, and needs.

Full Cost Clarity
Compare sale price or rent, applicable charges, and key ownership/rental expenses.
Amenities & Features
Compare amenities, furnishing, configuration, and property features side-by-side.
Best Pick Recommendation
Get an expert-recommended option based on your selected preferences.
Builder / Seller Details
Review key trust signals like builder profile, seller details, and project history.


Balkum Pada, Thane
1, 2 BHK Apartment, Retail Shop
₹ 70.00 Lac to 96.14 Lac

Ambivali, Thane
1, 2 BHK Apartment
₹ 40.00 Lac to 54.65 Lac
Pisawali N V, Thane
1, 2 BHK Apartment
₹ 40.00 Lac to 56.62 Lac
Ambivali, Thane
1, 2 BHK Apartment
₹ 42.00 Lac to 57.38 Lac
Kalyan West, Thane
1, 2 BHK Apartment
₹ 43.17 Lac to 77.04 Lac
Thakurli, Thane
1, 2, 3 BHK Apartment
₹ 57.00 Lac to 1.03 Cr

Vadavli Khurd, Thane
1, 2 BHK Apartment
₹ 62.99 Lac to 93.64 Lac
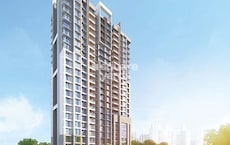
Kalyan West, Thane
1, 2 BHK Apartment, Retail Shop
₹ 84.00 Lac to 1.37 Cr
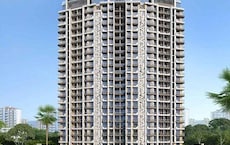
Gandhar Nagar, Thane
1, 2 BHK Apartment
₹ 60.83 Lac to 75.45 Lac
Kanchangoan, Thane
1, 2, 3 BHK Apartment, Retail Shop
₹ 64.97 Lac to 1.50 Cr
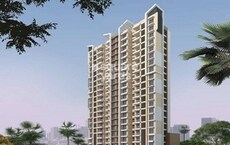
Kalyan West, Thane
1, 2 BHK Apartment, Retail Shop
₹ 54.78 Lac to 72.18 Lac

Kalyan West, Thane
1, 2 BHK Apartment, Retail Shop
₹ 72.00 Lac to 1.33 Cr

Ambivali, Thane
1, 2 BHK Studio, Apartment
₹ 18.83 Lac to 49.22 Lac
Kalyan West, Thane
1, 2 BHK Studio, Apartment, Retail Shop
₹ 48.00 Lac to 2.01 Cr

Kalyan West, Thane
2 BHK Apartment
Price On Request
Ambivali, Thane
1, 2 BHK Apartment
₹ 40.00 Lac to 54.65 Lac
Pisawali N V, Thane
1, 2 BHK Apartment
₹ 40.00 Lac to 56.62 Lac
Ambivali, Thane
1, 2 BHK Apartment
₹ 42.00 Lac to 57.38 Lac
Kalyan West, Thane
1, 2 BHK Apartment
₹ 43.17 Lac to 77.04 Lac
Thakurli, Thane
1, 2, 3 BHK Apartment
₹ 57.00 Lac to 1.03 Cr
Vadavli Khurd, Thane
1, 2 BHK Apartment
₹ 62.99 Lac to 93.64 Lac
Kalyan West, Thane
1, 2 BHK Apartment, Retail Shop
₹ 84.00 Lac to 1.37 Cr
Gandhar Nagar, Thane
1, 2 BHK Apartment
₹ 60.83 Lac to 75.45 Lac
Kanchangoan, Thane
1, 2, 3 BHK Apartment, Retail Shop
₹ 64.97 Lac to 1.50 Cr
Kalyan West, Thane
1, 2 BHK Apartment, Retail Shop
₹ 54.78 Lac to 72.18 Lac
Kalyan West, Thane
1, 2 BHK Apartment, Retail Shop
₹ 72.00 Lac to 1.33 Cr
Ambivali, Thane
1, 2 BHK Studio, Apartment
₹ 18.83 Lac to 49.22 Lac
Kalyan West, Thane
1, 2 BHK Studio, Apartment, Retail Shop
₹ 48.00 Lac to 2.01 Cr
Kalyan West, Thane
2 BHK Apartment
Price On Request
Kalyan West, Thane
1,2 BHK
₹ 45.00 Lac to 62.12 Lac
Kalyan West, Thane
1 BHK
₹ 48.00 Lac to 49.91 Lac
Kalyan West, Thane
1,2 BHK
₹ 36.30 Lac to 60.72 Lac

Ulhasnagar, Thane
1,2,3 BHK
₹ 36.80 Lac to 69.75 Lac
Kalyan West, Thane
1,2 BHK
₹ 42.00 Lac to 80.30 Lac
Kalyan West, Thane
1,2 BHK
₹ 46.00 Lac to 65.00 Lac
Kalyan West, Thane
1,2 BHK
₹ 49.99 Lac to 74.68 Lac

Kalyan West, Thane
1,2 BHK
₹ 38.77 Lac to 61.13 Lac
Kalyan West, Thane
1,2 BHK
₹ 49.25 Lac to 73.33 Lac
Kalyan West, Thane
1,2 BHK
₹ 44.50 Lac to 65.00 Lac

Khadakpada, Thane
2, 3 BHK Apartment
Price On Request

Kalyan East, Thane
Retail Shop, Office Space
Price On Request

Ulhasnagar, Thane
1, 2, 3 BHK Apartment
Price On Request

Ulhasnagar, Thane
2, 3 BHK Apartment, Retail Shop
Price On Request

Bapgaon, Thane
1, 2 BHK Apartment
₹ 29.70 Lac to 50.00 Lac

Dombivli East, Thane
1, 2 BHK Apartment
Price On Request

Gandhar Nagar, Thane
Retail Shop
Price On Request

Khadakpada, Thane
2, 3 BHK Retail Shop, Apartment
₹ 74.70 Lac to 1.02 Cr

Katemanivali, Thane
1, 2 BHK Retail Shop, Apartment
₹ 39.00 Lac to 59.03 Lac

Beturkar Pada, Thane
1, 2 BHK Apartment
Price On Request

Ambivali, Thane
1, 2 BHK Apartment
₹ 60.00 Lac to 1.02 Cr

Bapgaon, Thane
1, 2 BHK Apartment
₹ 40.00 Lac to 54.00 Lac

Khadakpada, Thane
2, 3 BHK Apartment, Retail Shop
₹ 1.01 Cr to 1.63 Cr

Muthaval, Thane
1, 2 BHK Apartment
₹ 20.85 Lac to 37.65 Lac

Gove, Thane
1, 2 BHK Apartment
₹ 60.18 Lac to 90.91 Lac

Dombivli East, Thane
1, 2, 3 BHK Apartment
₹ 60.02 Lac to 1.25 Cr

Khadakpada, Thane
2, 3, 4 BHK Apartment
₹ 23.10 Lac to 42.00 Lac

Thakurli, Thane
1 BHK Apartment
₹ 96.02 Lac

Kalyan East, Thane
1, 2 BHK Apartment
₹ 40.00 Lac to 57.00 Lac

Ambivali, Thane
1, 2 BHK Apartment
₹ 26.03 Lac to 41.93 Lac

Khadakpada, Thane
1 BHK Apartment
Price On Request

Dombivli East, Thane
1, 2, 3 BHK Apartment
₹ 51.73 Lac to 86.42 Lac

Thakurli, Thane
1 BHK Apartment
Price On Request
Mangeshi Imperial provides a range of amenities including kids play areas, power backup, 24 x 7 security, a central green park, and indoor games for leisure.
Mangeshi Imperial offers a variety of apartment configurations including 1 BHK, 2 BHK, and 3 BHK units, with sizes ranging from 424 sq. ft. to 752 sq. ft.
Yes, Mangeshi Imperial is RERA-registered with the registration number P51700034115.
The construction of Mangeshi Imperial is currently at the mid-stage.
Mangeshi Imperial is conveniently located near several landmarks including Prathamesh Hospital (0.08 km), Bhagwan Bhoir English High School (0.32 km), and Kasturi Gaon bus stop (0.31 km).
The homes at Mangeshi Imperial feature RCC frame structures, acrylic emulsion walls, vitrified tiles for flooring, and premium bath fittings in the bathrooms.
This website is only for the purpose of providing information regarding real estate projects in different geographies. Any information which is being provided on this website is not an advertisement or a solicitation. The company has not verified the information and the compliances of the projects. Further, the company has not checked the RERA* registration status of the real estate projects listed herein. The company does not make any representation in regards to the compliances done against these projects. Please note that you should make yourself aware about the RERA* registration status of the listed real estate projects.
*Real Estate (Regulation & Development) Act, 2016.


