Squareyards Logo
Blogs
Sell or Rent Property
Login

Mangeshi Woods Kalyan West, Thane

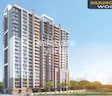
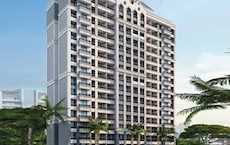

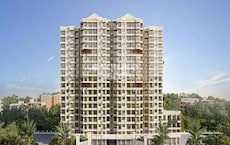
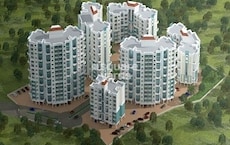
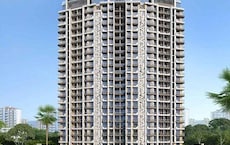
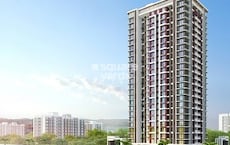
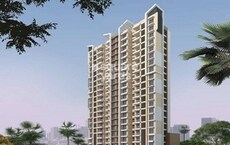
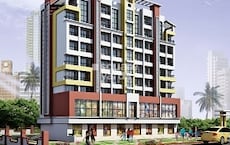
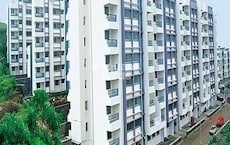
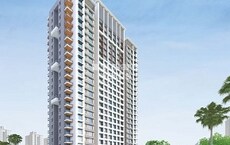
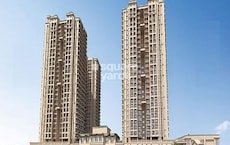
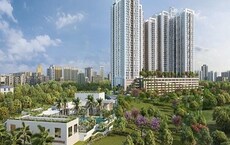
Mangeshi Woods by Mangeshi Construction in Kalyan West, Thane is an integrated Apartment and Retail Shop with 1 BHK, 2 BHK Flats and Retail Shop. Prices start at ₹ 17.08 L, and the project is currently Ready to Move.
  • ₹17.08 L - 75.75 L + Charges
    Price Insights
  • Project Status Ready to Move
    Ready to Move Since Nov 2025
    RERA Updates
  • Unit Config 1, 2 BHK Flats
    Size 177 to 785
    Sq. Ft
    Number of Units 134
    Total area 0.71 Acres

Why you should consider Mangeshi Woods?

  • Mangeshi Woods: Nestled near KalyanMurbad Road, easy connectivity to Thane
  • Luxurious living in Kalyan West with Power Backup convenience
  • Experience modern living with Vitrified Tiles flooring in all bedrooms
  • Kids delight at Mangeshi Woods with dedicated Kids Play Areas
  • Stay smart with abundant Power Backup facility at Mangeshi Woods
  • Amenities-packed residential property near Agra Road in Thane

About Mangeshi Woods

Mangeshi Woods, a premier residential property in Kalyan West, offers a unique blend of luxury living and convenience. Strategically located near KalyanMurbad Road and Agra Road, this project provides seamless connectivity to major landmarks and amenities. With the RERA certification number P51700034351, Mangeshi Woods is a reliable and impressive option for homebuyers.

The project boasts of modern amenities that cater to the needs of its residents. From kids play areas to power backup, every aspect of the project has been carefully designed to ensure a comfortable and enjoyable living experience. Residents can also relax and unwind in the midst of serene surroundings, away from the hustle and bustle of city life.

Mangeshi Woods is a testament to innovative design and construction excellence. With its stunning architecture and thoughtful specifications, every home in this project is a masterpiece. From acrylic emulsion on master bedroom walls to other top-notch finishes, every aspect of the project has been designed to provide the highest level of comfort and satisfaction to its residents.

Available Unit Options

The following table outlines the available unit options at Mangeshi Woods:

Unit TypeArea (Sq. Ft.)
1 BHK Apartment417 Sq. Ft.
1 BHK Apartment552 Sq. Ft.
2 BHK Apartment563 Sq. Ft.
2 BHK Apartment600 Sq. Ft.
Retail177 Sq. Ft.
Nearby Landmarks

This residential property is surrounded by various important landmarks, making it an ideal choice for residents who want to experience a seamless blend of convenience, comfort, and community living. From educational institutions to healthcare facilities, entertainment options, and religious places, the proximity to these landmarks adds to the overall appeal of this residential project.

  • Bhagwan Bhoir English High School is 0.32 km away, providing easy access to quality education for residents.
  • Kasturi Gaon Bus Stop is 0.32 km away, making it an easily accessible location.
  • Prathamesh Hospital is just 0.08 km away, ensuring timely medical attention in case of an emergency.
  • Sabka Clinic is 0.50 km away, providing residents with convenient healthcare options.
  • Fit Camp Gym is 0.75 km away, catering to the fitness needs of residents.
  • Shishuvikas Madhyamik Vidyalay - Secondary School And College is 0.85 km away, offering quality education to residents.
  • Theobroma Bakery And Cake Shop - Kalyan is 0.52 km away, providing a delightful dine-out experience for residents.
  • Shree Ram Mandir is 0.92 km away, serving as a peaceful and spiritual retreat for residents.
  • Furniture Plaza is 0.34 km away, offering residents a range of home decor options.
  • Firstcry.Com Store Kalyan Khadakpada is 0.56 km away, providing residents with a convenient shopping experience.
  • Listing Information

    In resale we have 4 properties available ranging from 1 BHK - 2 BHK having price from 57.00 L - 1.08 CR

    Listing TypeTotal ListingsUnit Type RangePrice Range
    Resale41 BHK - 2 BHK 57.00 L - 1.08 CR

Mangeshi Woods Price List

Unit Type (Carpet) Price*
1 BHK Apartment 572
Sq. Ft
₹ 55.19 L Check Availability
2 BHK Apartment 734
Sq. Ft
₹ 70.83 L Check Availability
2 BHK Apartment 785
Sq. Ft
₹ 75.75 L Check Availability
1 BHK Apartment 480
Sq. Ft
₹ 46.32 L Check Availability
Retail Shop 177
Sq. Ft
₹ 17.08 L Check Availability

Mangeshi Woods Recent Updates

Last Update: Jul 2026
Jul 2026
A total of 8 residential transactions has been registered so far for Mangeshi Woods, amounting to ₹ 3 Cr till July 2026.
Mar 2026
During Q1'2026, average property prices for Mangeshi Woods moved from ₹ 11,800/sqft to ₹ 11,900/sqft, reflecting a 0.85% rise.
Jun 2024
A total of 61 out of 137 launched units have been booked as of June 2024, including 58% of 1 BHK(29 out of 50 units), 38% of 2 BHK(32 out of 84 units).
Aug 2023
Structural Works reach 34% completion.
Aug 2023
A total of 43 out of 137 launched units have been booked as of August 2023, including 46% of 1 BHK(23 out of 50 units), 24% of 2 BHK(20 out of 84 units).
Apr 2022
Mangeshi Woods, officially launched on 04-Apr-2022 and expected to complete by 30-Nov-2025. Registered under RERA No. P51700034351. The project comprises 2 towers and offers 137 residential units, including SHOP, 1 BHK, 2 BHK, with unit sizes ranging from 140 to 592 Square feet across a total area of 0.71 Acre.

Mangeshi Woods Floor Plans

  • 1 BHK
  • 2 BHK
  • Retail Shop
  • 480 sq.ft ₹ 46.32 L
  • 572 sq.ft ₹ 55.19 L
  • 734 sq.ft ₹ 70.83 L
  • 785 sq.ft ₹ 75.75 L
  • 177 sq.ft ₹ 17.08 L
Floor plan of 1 BHK 480 Sq. Ft. Apartment in Mangeshi Woods, Thane
1 BHK 480 Sq. Ft. Apartment
₹ 46.32 L + Charges
₹ 32.15 K EMI

Mangeshi Woods Master Plan

Overview about Mangeshi Woods
  • Mangeshi Woods is a residential development designed with multiple building clusters and substantial green landscaping. It offers good connectivity to surrounding areas via major roads.
Land Use and Density
  • Around 35%-45% of the plot is green, anchored by significant green landscaping, so homes here offer a refreshing outlook.
  • The open area covers 45%-55% of the plot, and an extensive internal road network and surface parking fill the non-green stretches, providing easy movement and convenience.
  • Only 15%-25% of the plot has been built on, so homes here get more air and light than in a tightly packed complex.
Connectivity Access
  • KalyanMurbad Road and Agra Road are close by, providing residents with convenient access for daily commutes and errands.
Tower Placement Orientation
  • Eight residential buildings are arranged in two distinct groups across the property.
  • Two building blocks are positioned on the western side, near the vertical 18.0 Meter D.P. Road.
  • Six building blocks are located on the eastern side, forming two rows of three structures.
  • All residential buildings are set back from the main 18.0 Meter D.P. Road, providing a buffer.
Amenity Access
  • Residents can easily walk to various open areas and green spaces from all residential buildings.
  • The internal pathways connect the residential blocks to central communal zones.
  • The layout ensures that common facilities, though unspecified, are within easy reach for residents.
  • Access to shared outdoor areas is convenient from both the western and eastern building groups.
Noise Privacy Road Facing
  • Residential buildings are buffered from the 18.0 Meter D.P. Road by green strips, reducing road noise.
  • The westernmost buildings face the road towards Beturkarpada, with green areas providing separation.
  • The eastern buildings are further from the main external roads, offering more quiet.
  • Generous spacing between building blocks helps maintain privacy for residents.
Corridor Analysis
  • The residential buildings are well-separated, allowing for open views and natural light penetration.
  • A large green expanse creates a significant gap between the western and eastern building groups.
  • The arrangement of the six eastern blocks ensures ample space between them for air and light.
  • The layout avoids cramped conditions, promoting an airy feel throughout the development.
Internal Circulation Pedestrian
  • Internal roads provide clear pathways for walking between the residential blocks.
  • Pedestrians can move freely along the internal road system that connects all parts of the property.
  • The design encourages walking within the property, linking residential areas to green zones.
  • The central roundabout helps manage movement for both walkers and cars within the site.
Child Senior Friendly Zones
  • The extensive green areas offer safe, open spaces for children to play and seniors to stroll.
  • Internal roads appear calm, suitable for children and older residents to walk without heavy traffic.
  • The separation of residential blocks creates quieter pockets for relaxation and outdoor activities.
  • The overall layout supports easy and safe movement for all age groups within the property.
Green Cover Landscape
  • Large, irregularly shaped green areas are strategically placed, separating the residential buildings.
  • Greenery lines the main access roads, including the 18.0 Meter D.P. Road and internal routes.
  • A substantial green patch divides the two main residential sections of the property.
  • Smaller landscaped sections are distributed around the residential blocks, enhancing the surroundings.
Traffic Flow Access Planning
  • The property has four distinct entry points and four exit points for cars.
  • Main access for cars is provided directly from the 18.0 Meter D.P. Road.
  • A central roundabout facilitates smooth car movement to different parts of the property.
  • Parking areas are located on the ground level, adjacent to the residential buildings.
Overall Livability Assessment
  • The project's design prioritizes a sense of openness with its well-spaced residential blocks.
  • Residents benefit from a clear and logical internal road system for daily navigation.
  • The generous green buffers along the roads contribute to a calm and pleasant atmosphere.
  • This development offers a structured yet open environment, making daily life straightforward.
Final Summary

Living at this area offers a home life centered around spaciousness and easy movement within the community. Residents benefit from abundant green views and a well-planned internal layout, making daily life comfortable and unhurried. This project stands out for its commitment to open spaces and connectivity, providing a relaxed environment for its residents.

Mangeshi Woods Photos & Videos

Mangeshi Woods Amenities

  • Power Backup
  • 24 x 7 Security
  • CCTV / Video Surveillance
  • Fire Fighting Systems
  • Lift
  • Treated Water Supply
  • Kids' Play Areas / Sand Pits
  • Hypermarket
  • Jogging / Cycle Track
  • Yoga Areas
  • Indoor Games

Mangeshi Woods Specifications

Master Bedroom-Walls Oil Bound Distemper
Master Bedroom-Flooring Vitrified Tiles
Other Bedrooms-Flooring Vitrified Tiles
Walls Oil Bound Distemper
Living Area-Flooring Vitrified Tiles
Bathroom Premium Bath Fittings
Structure RCC Frame Structure

Downloads Hub for Mangeshi Woods

Download brochure, master plan & walkthrough video of Mangeshi Woods to explore floor plans, layout, and complete project details in Kalyan West, Thane.

Master Plan

Overall project layout & design

Walkthrough Video

Virtual tour of the property

Nearby Landmarks - Mangeshi Woods

Prime Connectivity Map
Nearby Places
  • Sri Vani Vidya Shala High School
    School
    0.7 km
  • Heena Garden
    Park
    1.1 km
  • Morya Hospital
    Hospital
    0.3 km

Is Mangeshi Woods Right for You?

Insights based on nearby schools, healthcare, connectivity, workplaces and everyday infrastructure.

For Families

Day-to-day family routines can feel easier here with schools and healthcare facilities close by. Access to nearby essentials and open spaces can also help reduce travel time for everyday activities.

  • Sri Vani Vidya Shala High School within walking distance
  • Morya Hospital nearby for healthcare access
  • Heena Garden nearby for outdoor time
For Working Professionals

Strong connectivity through key transport routes can improve accessibility and may strengthen long-term demand for the location.

  • Ananda College Of Distance Eduction And Management
  • Realince Fresh

Check Travel Time

Connecting Roads - Mangeshi Woods

  • KalyanMurbad Road ~ 0.2 Kms
  • Agra Road ~ 1.5 Kms

Mangeshi Woods RERA Details

P51700034351 Mangeshi Woods Rera Url : https://maharerait.maharashtra.gov.in/project/view/35042
  • Square Yards RERA Reg. A51800000454

Price Rates & Insights for Mangeshi Woods

Price Trend in Mangeshi Woods
Mangeshi Woods's average asking price is cooling quarter-on-quarter, compared with Kalyan West.
Quarter Child Rate Parent Rate
Jun 2026 9650 10550
Mar 2026 0 10950
Dec 2025 11800 10850
Sep 2025 11800 10400
Asking Price in Mangeshi Woods
Mangeshi Woods has 3 Listings on Marketplaces with Median Price of ₹ 9.4 k/Sq.Ft.
Transaction Value Sale Count
9.5K - 10K 3
Govt. Registrations in Mangeshi Woods
8 Sales Transactions Registered in Mangeshi Woods From Aug 25 to Jul 26 at Avg. Price ₹ 9.4 k/Sq.Ft.
Sales
Transactions
8
Gross
Sales Value
₹ 3 Cr
Registered
Rate
₹ 9,400 / Sq. Ft.
Transaction Period Aug 25 to Jul 26
Rental Supply in Mangeshi Woods
Monthly Rent in Kalyan West ranges from ₹ 17 K to ₹ 45.5 K with options available for 1,2,3,4 BHK units
Configurations In Mangeshi Woods In Kalyan West
1 BHK - ₹ 17 K
2 BHK - ₹ 24.3 K
3 BHK - ₹ 34.9 K
4 BHK - ₹ 45.5 K
Comparable Project Pricing for Mangeshi Woods
Mangeshi Woods avg. price is ₹ 9.7 k/Sq.Ft. compared to Kalyan West at ₹ 10.6 K/Sq.Ft.
₹ 15,100
Mangeshi Imperial
₹ 12,100
Happy Home Sarvodaya Leela
₹ 11,400
Mangeshi Crystal
₹ 10,550
Kalyan West
₹ 9,650
Mangeshi Woods
Square Yards' Data Intelligence powers real estate with the most comprehensive & accurate authenticated data. See how it can work for your business

Recent Registered Transactions in Mangeshi Woods

Date Floor/Unit Tower/Wing Area Value Rate/Sq.Ft.  
2026-01-09 Floor 8, Unit 804 A 417 Sq.Ft.
2025-12-09 Floor 1, Unit 101 A 596 Sq.Ft.
2025-12-01 Floor 5, Unit 504 N/A 417 Sq.Ft.
2025-10-24 Floor 8, Unit 805 N/A 595 Sq.Ft.
2025-10-13 Floor 11, Unit 1104 A 563 Sq.Ft.
2025-10-07 Floor 11, Unit 1104 A 563 Sq.Ft.
2025-09-26 N/A N/A 0 Sq.Ft.
2025-08-29 Floor 3, Unit 302 A 417 Sq.Ft.
2025-08-22 Floor 11, Unit 1101 A 596 Sq.Ft.
Locality Insights: Kalyan West
Kalyan West, located in the Thane district of Maharashtra, is an integral part of the Mumbai Metropolitan Region, known for its diverse residential offerings. This area caters to a wide spectrum of housing demands, presenting options that range from budget-friendly to upscale properties. Its strategic position enhances its appeal, providing excellent connectivity to major areas like Mumbai, Navi Mumbai, and Thane. This is further bolstered by the development of the Thane-Bhiwandi-Kalyan Metro, pro
Price Insights Price Insights
Average Asking Price in Kalyan West
₹ 10,950/Sq.ft
For Apartment Based on active listings and recent trends
Property Rates in Kalyan West
Locality Snapshot Locality Snapshot
#39 In Thane
Great Great +5 More

The locality has good accessibility to many modes of transport like bus, train, auto, cab, taxi, etc.

Concerning Concerning +5 More

More parks and green belts are needed in the area

Know More About Kalyan West
Reviews Reviews (57)
I reside in Kalyan West and find myself at home here in only a few days. Together, the location feels cheap and comforting. Because everyone around me is active, I feel protected. Most of my travels are by automobile and local train, so my regular route is getting familiar now. I like how stores and markets keep within walking distance. Visiting Kala Talav and nearby parks in the evening causes me to unwind. Closeby Aayush Hospital gives peace of mind, as do the schools surrounding do. I find daily life flows along without a great deal of anxiety. Road maintenance really needs to get better, and better station traffic control is quite critical. These changes will make life here even more pleasant for me.
— Sahaj, Tenant

Properties in Mangeshi Woods & Top Sellers

  • Buy
  • Top Sellers
  • All
  • 1 BHK
  • 2 BHK
https://img.squareyards.com/secondaryPortal/IN_638919156652058342-270825062105215.jpg Cover Image
1 BHK Apartment For Sale in Mangeshi Woods Kalyan West, Thane
Kalyan West, Thane
₹ 65 L
  • Ready to Move
  • 552 Sq.Ft. (Carpet Area)
  • Wide Road
  • Breakthrough Price
  • Reputed Builder
  • Newly Built
  • Luxury lifestyle
https://img.squareyards.com/secondaryPortal/optImages/IN_639120397903362808-1704260423102310.jpg Cover Image
1 BHK Apartment For Sale in Mangeshi Woods Kalyan West, Thane
Kalyan West, Thane
₹ 73 L
  • Ready to Move
  • 734 Sq.Ft. (Carpet Area)
https://img.squareyards.com/secondaryPortal/IN_638919158569495668-2708250624162416.jpg Cover Image
2 BHK Apartment For Sale in Mangeshi Woods Kalyan West, Thane
Kalyan West, Thane
₹ 95 L
  • Ready to Move
  • 600 Sq.Ft. (Carpet Area)
  • Wide Road
  • Reputed Builder
  • Spacious
  • Newly Built
  • Family
https://img.squareyards.com/secondaryPortal/optImages/IN_639120397934659292-1704260423132313.jpg Cover Image
2 BHK Apartment For Sale in Mangeshi Woods Kalyan West, Thane
Kalyan West, Thane
₹ 73 L
  • Ready to Move
  • 769 Sq.Ft. (Carpet Area)
https://img.squareyards.com/secondaryPortal/optImages/IN_639120397961341351-1704260423162316.jpg Cover Image
2 BHK Apartment For Sale in Mangeshi Woods Kalyan West, Thane
Kalyan West, Thane
₹ 73 L
  • Ready to Move
  • 773 Sq.Ft. (Carpet Area)
DIGI PROP SEARCH profile picture
Digi Prop Search Digi Prop Search
  • Resale Listings: 12
  • Rental Listings: 8
KARAN SUNKI profile picture
Karan Sunki Vijayalaxmi Properties
  • Resale Listings: 156
  • Rental Listings: 59
About Mangeshi Construction
Mangeshi Construction Logo
  • Total Projects 24
  • Delivered Projects10
Projects by Mangeshi Construction in Thane
  • All
  • New Launch
  • Under Construction
  • Ready to Move

How does Mangeshi Woods compare with other top projects?

Compare Mangeshi Woods with similar projects. Evaluate pricing, configurations, possession timelines, and project scale to find the best fit for your needs.
The Honest Take
current Project
Mangeshi Woods
Mangeshi Woods
Kalyan West, Thane
Price ₹17.08 L - 75.75 L
Configuration 1, 2 BHK Flats
Unit Size 177 to 785 Sq. Ft
Possession Nov 2025
Status
Ready to Move
RERA No.
P51700034351
Land Area 0.71 Acres
Total Units 134
Density 189 Units/Acre
Raunak City
Raunak City
Kalyan West, Thane 5.0
Price ₹43.99 Lac - 1.33 Cr
Configuration 1, 2 BHK Flats
Unit Size 330 to 1000 Sq. Ft
Possession Dec 2028
Status
Under Construction
RERA No.
P51700033762 P51700033757P51700033972
Land Area 35 Acres
Total Units 3500
Density 100 Units/Acre
Godrej Hill
Godrej Hill
Kalyan West, Thane 4.6
Price ₹1.05 Cr - 1.40 Cr
Configuration 1, 2 BHK Flats
Unit Size 750 to 1000 Sq. Ft
Possession Apr 30, 2009
Status
Ready to Move
RERA No.
A51800000454
Land Area 20 Acres
Total Units 126
Density 6 Units/Acre
Similar Alternate Projects you can consider in Thane
Post Property Ad for Free, Sell or Rent Property Online
Projects in Kalyan West, Thane
  • New Launch
  • Under Construction
  • Ready to Move
Projects Near Kalyan West, Thane
  • New Launch
  • Under Construction
  • Ready to Move

Frequently Asked Questions About Mangeshi Woods

Q: What are the main amenities offered at Mangeshi Woods?

Mangeshi Woods features amenities such as kids play areas, power backup, 24 x 7 security, a central green park, and indoor games for leisure.

Q: How far is Mangeshi Woods from the nearest hospital?

Mangeshi Woods is conveniently located just 0.08 km away from Prathamesh Hospital.

Q: What is the current status of construction at Mangeshi Woods?

The construction of Mangeshi Woods is currently at the mid-stage.

Q: What types of residential units are available in Mangeshi Woods?

Mangeshi Woods offers various configurations including 1 BHK and 2 BHK apartments.

Q: Is Mangeshi Woods RERA-registered?

Yes, Mangeshi Woods is RERA-registered with the registration number P51700034351.

Q: What is the price range for units available in Mangeshi Woods?

The price range for units in Mangeshi Woods varies from 57.00 Lakh to 1.08 Crore.

i *Disclaimer

This website is only for the purpose of providing information regarding real estate projects in different geographies. Any information which is being provided on this website is not an advertisement or a solicitation. The company has not verified the information and the compliances of the projects. Further, the company has not checked the RERA* registration status of the real estate projects listed herein. The company does not make any representation in regards to the compliances done against these projects. Please note that you should make yourself aware about the RERA* registration status of the listed real estate projects.

*Real Estate (regulation & development) act 2016.
Around Mangeshi Woods
Country/City