
1 BHK Apartment - 480 sq. ft. (Carpet Area)
Asking price
Price:₹ 72.24 Lac


Mangeshi Royale, a new residential project in Kalyan West, offers a unique living experience that blends comfort and luxury. Strategically located near the esteemed KalyanMurbad Road and Agra Road, these properties provide easy access to various amenities and facilities, making it an ideal place to invest in.
At Mangeshi Royale, we understand the importance of comfort and convenience. Our project features a range of thoughtful amenities, including power backup to ensure a seamless living experience. Additionally, our specification of Master Bedroom walls in Acrylic Emulsion adds an extra layer of luxury and elegance to your home. Whether youre looking for a peaceful retreat or an active community, Mangeshi Royale has something for everyone.
Invest in your future today with Mangeshi Royale. Choose from our range of thoughtfully designed units that cater to your needs and budget. Live life the way you want to, in the heart of Kalyan West, with Mangeshi Royale.
Available Unit OptionsThe following table outlines the available unit options at Mangeshi Royale:
| Unit Type | Area (Sq. Ft.) |
| 1 BHK Apartment | 424 Sq. Ft. |
| 2 BHK Apartment | 595 Sq. Ft. |
| (Area: 305 Sq. Ft.) |
 Floor plan
 Floor plan
19 Sales Transactions Registered in Mangeshi Royale From Nov 25 to Oct 26 at Avg. Price ₹ 10.2 K/Sq.Ft.
No Square Yards registrations available for this project yet.
Mangeshi Royale's average asking price is rising quarter-on-quarter, compared with Kalyan West.
Mangeshi Royale avg. price is ₹ 15.1 K/Sq.Ft. compared to Kalyan West at ₹ 11.1 K/Sq.Ft.
Monthly Rent in Kalyan West ranges from ₹ 14.9 K to ₹ 47.7 K with options available for 1,2,3,4 BHK units
Get the latest price and market updates for Mangeshi Royale.
The Maharashtra government has formed a high-level study group to create a 25-year water management blueprint for the Mumbai Metropolitan Region (MMR) up to 2051. The group, led by retired secretary Dr. Sanjay Belsare, will assess future demand, resources, identify shortfalls, and propose solutions including recycled water and rainwater harvesting.
A total of 19 residential transactions has been registered so far for Mangeshi Royale, amounting to ₹ 7 Cr till October 2026.
During Q3'2026, average property prices for Mangeshi Royale moved from ₹ 14,750/sqft to ₹ 15,050/sqft, reflecting a 2.03% rise.
During Q2'2026, average property prices for Mangeshi Royale moved from ₹ 11,900/sqft to ₹ 14,750/sqft, reflecting a 23.95% rise.
During Q1'2026, average property prices for Mangeshi Royale moved from ₹ 11,800/sqft to ₹ 11,900/sqft, reflecting a 0.85% rise.
A total of 50 out of 181 launched units have been booked as of May 2024, including 30% of 1 BHK(26 out of 88 units), 22% of 2 BHK(19 out of 88 units), 100% of SHOP(5 units).
A total of 42 out of 121 launched units have been booked as of August 2023, including 43% of 1 BHK(24 out of 56 units), 22% of 2 BHK(13 out of 60 units), 100% of SHOP(5 units).
Mangeshi Royale, officially launched on 05-Apr-2022 and expected to complete by 31-May-2026. Registered under RERA No. P51700034444. The project comprises 1 towers and offers 181 residential units, including SHOP, 1 BHK, 2 BHK, with unit sizes ranging from 194 to 592 Square feet across a total area of 0.94 Acre.
19 Sales Transactions Registered in Mangeshi Royale From Nov 25 to Oct 26 at Avg. Price ₹ 10.2 K/Sq.Ft.
Transaction Period Nov 25 to Oct 26
Explore resale listings currently available in Mangeshi Royale, Thane.
Explore the master plan, project photos and walkthrough videos of Mangeshi Royale to understand the overall layout, tower placement, amenities, landscaped spaces and key highlights before making your buying decision.

Mangeshi Royale sits in a growing neighborhood near KalyanMurbad Road and Agra Road, offering a connected residential setup with independent plots arranged around a central traffic circle. Large green buffers separate the homes from the main roads, creating a quieter atmosphere. Around 25%-35% of the plot is green, anchored by Landscaped Gardens and Open Lawns, while 40%-55% of the plot holds Paved Courtyards and Paved Pathways. Only 15%-25% of the plot has been built on, meaning your home gets plenty of fresh air and natural light. Residential buildings stand on separate plots west of the main junction, preventing towers from blocking sunlight, and most homes face inner courtyards or wide streets running towards Khadakpada.
Drivers enter the western residential plot through dedicated access points, and above-ground parking spaces sit along the edges of the eastern plot to keep the central areas free of cars. People walking to the eastern plots use dedicated paths that keep them safely away from fast-moving cars, and footpaths connect the residential blocks to streets heading towards Beturkarpada. Children can play safely in open spaces on the western plot far from busy main roads, while older residents enjoy gentle walks along flat paths near the eastern residential blocks. A large green buffer runs along the southern edge of the plots to shield homes from the street, and planted zones wrap around the eastern residential block.
Families looking for a quiet home near Beturkarpada find this neighborhood setup practical and peaceful because it balances private residential plots with road connections towards Khadakpada. Living near the road to this area means that residents enjoy a healthier environment right outside their doorsteps. Quiet seating areas situated away from the road towards Chikan Ghar offer peaceful spots for seniors, and residents facing north towards Khadakpada enjoy clear views of the sky without tall buildings blocking their sight.
Download master plan of Mangeshi Royale to explore layout details in Kalyan West, Thane.

Trust & Verification
S No 118 Hissa 2, 3
Mangeshi Royale
Rera Url:
Want to know more about the Project RERA details?
Square Yards RERA Reg. A51800000454

Kalyan West, Thane

Kalyan West, Thane

Kalyan West, Thane
Share your genuine review and help other buyers make an informed decision.


Balkum Pada, Thane
1, 2 BHK Apartment, Retail Shop
₹ 70.00 Lac to 96.14 Lac
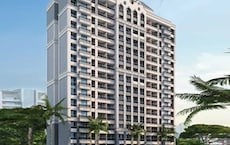
Ambivali, Thane
1, 2 BHK Apartment
₹ 40.00 Lac to 54.65 Lac
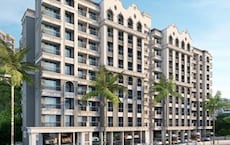
Pisawali N V, Thane
1, 2 BHK Apartment
₹ 40.00 Lac to 56.62 Lac
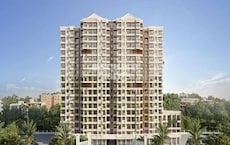
Ambivali, Thane
1, 2 BHK Apartment
₹ 42.00 Lac to 57.38 Lac
Kalyan West, Thane
1, 2 BHK Apartment
₹ 43.17 Lac to 77.04 Lac
Thakurli, Thane
1, 2, 3 BHK Apartment
₹ 57.00 Lac to 1.03 Cr

Vadavli Khurd, Thane
1, 2 BHK Apartment
₹ 62.99 Lac to 93.64 Lac
Kalyan West, Thane
1, 2 BHK Apartment, Retail Shop
₹ 84.00 Lac to 1.37 Cr
Gandhar Nagar, Thane
1, 2 BHK Apartment
₹ 60.83 Lac to 75.45 Lac
Kanchangoan, Thane
1, 2, 3 BHK Apartment, Retail Shop
₹ 64.97 Lac to 1.50 Cr
Kalyan West, Thane
1, 2 BHK Apartment, Retail Shop
₹ 52.00 Lac to 68.51 Lac

Kalyan West, Thane
1, 2 BHK Apartment, Retail Shop
₹ 72.00 Lac to 1.33 Cr
Ambivali, Thane
1, 2 BHK Studio, Apartment
₹ 18.83 Lac to 49.22 Lac
Kalyan West, Thane
1, 2 BHK Studio, Apartment, Retail Shop
₹ 48.00 Lac to 2.01 Cr

Kalyan West, Thane
1, 2, 3 BHK Apartment, Retail Shop, Office Space
₹ 64.00 Lac to 1.14 Cr

Kalyan West, Thane
2 BHK Apartment
Price On Request
Ambivali, Thane
1, 2 BHK Apartment
₹ 40.00 Lac to 54.65 Lac
Pisawali N V, Thane
1, 2 BHK Apartment
₹ 40.00 Lac to 56.62 Lac
Ambivali, Thane
1, 2 BHK Apartment
₹ 42.00 Lac to 57.38 Lac
Kalyan West, Thane
1, 2 BHK Apartment
₹ 43.17 Lac to 77.04 Lac
Thakurli, Thane
1, 2, 3 BHK Apartment
₹ 57.00 Lac to 1.03 Cr
Vadavli Khurd, Thane
1, 2 BHK Apartment
₹ 62.99 Lac to 93.64 Lac
Kalyan West, Thane
1, 2 BHK Apartment, Retail Shop
₹ 84.00 Lac to 1.37 Cr
Gandhar Nagar, Thane
1, 2 BHK Apartment
₹ 60.83 Lac to 75.45 Lac
Kanchangoan, Thane
1, 2, 3 BHK Apartment, Retail Shop
₹ 64.97 Lac to 1.50 Cr
Kalyan West, Thane
1, 2 BHK Apartment, Retail Shop
₹ 52.00 Lac to 68.51 Lac
Kalyan West, Thane
1, 2 BHK Apartment, Retail Shop
₹ 72.00 Lac to 1.33 Cr
Ambivali, Thane
1, 2 BHK Studio, Apartment
₹ 18.83 Lac to 49.22 Lac
Kalyan West, Thane
1, 2 BHK Studio, Apartment, Retail Shop
₹ 48.00 Lac to 2.01 Cr
Kalyan West, Thane
1, 2, 3 BHK Apartment, Retail Shop, Office Space
₹ 64.00 Lac to 1.14 Cr
Kalyan West, Thane
2 BHK Apartment
Price On Request
Kalyan West, Thane
1,2 BHK
₹ 41.03 Lac to 56.64 Lac
Kalyan West, Thane
1,2 BHK
₹ 79.13 Lac to 1.05 Cr
Kalyan West, Thane
1,2 BHK
₹ 42.00 Lac to 80.30 Lac
Kalyan West, Thane
1,2 BHK
₹ 49.25 Lac to 73.33 Lac
Kalyan West, Thane
1,2 BHK
₹ 46.00 Lac to 65.00 Lac
Kalyan West, Thane
1,2 BHK
₹ 49.99 Lac to 74.68 Lac

Kalyan West, Thane
1,2 BHK
₹ 38.77 Lac to 61.13 Lac
Kalyan West, Thane
1 BHK
₹ 45.00 Lac to 53.19 Lac
Kalyan West, Thane
2,3,4 BHK
₹ 97.00 Lac to 1.59 Cr

Thakurli, Thane
1 BHK
₹ 92.56 Lac

Khadakpada, Thane
2, 3 BHK Apartment
Price On Request

Kon, Thane
2 BHK Apartment, Retail Shop
₹ 47.99 Lac to 55.93 Lac

Ulhasnagar, Thane
1, 2 BHK Retail Shop, Apartment
Price On Request

Khadakpada, Thane
2, 3 BHK Retail Shop, Office Space, Apartment
₹ 1.08 Cr to 1.48 Cr

Kon, Thane
1 BHK Apartment
Price On Request

Tisgaon, Thane
1, 2 BHK Apartment
₹ 44.68 Lac to 60.00 Lac

Gandhar Nagar, Thane
1, 2 BHK Apartment, Office Space, Retail Shop
Price On Request

Kalyan East, Thane
1, 2, 3 BHK Apartment
Price On Request

Tisgaon, Thane
1, 2, 3 BHK Apartment
₹ 45.00 Lac to 89.00 Lac

Khadakpada, Thane
1, 2, 3 BHK Retail Shop, Apartment
Price On Request

Ambivali, Thane
1, 2 BHK Apartment
₹ 60.00 Lac to 1.02 Cr

Bapgaon, Thane
1, 2 BHK Apartment
₹ 40.00 Lac to 54.00 Lac

Kalyan East, Thane
Retail Shop, Office Space
Price On Request

Khadakpada, Thane
2, 3 BHK Apartment, Retail Shop
₹ 1.01 Cr to 1.63 Cr

Muthaval, Thane
1, 2 BHK Apartment
₹ 20.85 Lac to 37.65 Lac

Gove, Thane
1, 2 BHK Apartment
₹ 60.18 Lac to 90.91 Lac

Khadakpada, Thane
2, 3, 4 BHK Apartment
₹ 23.10 Lac to 42.00 Lac

Kalyan East, Thane
1 BHK Apartment
Price On Request

Kalyan East, Thane
1, 2 BHK Apartment
₹ 40.00 Lac to 57.00 Lac

Ambivali, Thane
1, 2 BHK Apartment
₹ 26.03 Lac to 41.93 Lac

Khadakpada, Thane
1 BHK Apartment
Price On Request

Dombivli East, Thane
1, 2, 3 BHK Apartment
₹ 51.73 Lac to 86.42 Lac
Mangeshi Royale offers 1 BHK apartments with an area of 424 sq. ft., 2 BHK apartments of 595 sq. ft., and retail shops measuring 305 sq. ft.
The amenities at Mangeshi Royale include kids play areas, power backup, 24 x 7 security, a central green park, and facilities for indoor games.
The construction of Mangeshi Royale is currently at the mid-stage.
Yes, Mangeshi Royale is RERA-registered with the registration number P51700034444.
The homes at Mangeshi Royale feature vitrified tiles flooring in the living area and bedrooms, along with premium bath fittings in the bathrooms.
Mangeshi Royale is conveniently located with a school just 0.33 km away, a hospital only 0.07 km away, and a bus stop at a distance of 0.32 km.
This website is only for the purpose of providing information regarding real estate projects in different geographies. Any information which is being provided on this website is not an advertisement or a solicitation. The company has not verified the information and the compliances of the projects. Further, the company has not checked the RERA* registration status of the real estate projects listed herein. The company does not make any representation in regards to the compliances done against these projects. Please note that you should make yourself aware about the RERA* registration status of the listed real estate projects.
*Real Estate (Regulation & Development) Act, 2016.





