Floor plan
coming soon
1 BHK Apartment - 738 sq. ft. (Saleable)
Asking price
Price:₹ 56.97 Lac


₹56.97 Lac - 80.59 Lac
₹10,740 Per Sq. Ft.


Square Yards experts are actively closing deals
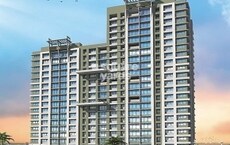
Introducing Kashish Om Heights, a luxurious residential project located in the charming suburb of Kalyan West. Nestled along the Kalyan Badlapur Road, this project offers a serene and peaceful living experience, yet remains conveniently connected to the city. With its prime location, Kashish Om Heights is the perfect choice for those seeking a blend of tranquility and accessibility.
The project boasts a range of modern amenities, including power backup and kids play areas, ensuring a comfortable and enjoyable living experience for residents. The units at Kashish Om Heights are designed with precision, featuring oil bound distemper finishing in the master bedroom and other areas, giving a unique and stylish flair to every space.
For those seeking a luxurious living experience, Kashish Om Heights offers a range of units, including compact studios and spacious multi-bedroom apartments. The available unit options include 1 BHK apartments, 2 BHK apartments and 3 BHK apartments, offering varying sizes and styles to suit different needs and preferences. The unit details are as follows:Available Unit Options
The following table outlines the available unit options at Kashish Om Heights:
| Unit Type | Area (Sq. Ft.) | Price (Rs.) |
| 1 BHK | 738 | 56.97 Lac |
| 1 BHK | 783 | 60.44 Lac |
| 2 BHK | 882 | 68.08 Lac |
| 2 BHK | 954 | 73.64 Lac |
| 3 BHK | 1044 | 80.59 Lac |
The residential property is strategically located near several notable landmarks, providing residents with easy access to essential amenities and services. These landmarks not only enhance the quality of life for residents but also offer a unique blend of convenience and comfort.
We have total 5 options available in Kashish Om Heights for resale and rental. In resale we have 4 properties available ranging from 1 BHK - 2 BHK having sizes from 45.00 L - 69.00 L.
| Listing Type | Total Listings | Unit Type Range | Price Range |
| Resale | 4 | 1 BHK - 2 BHK | 45.00 L - 69.00 L |
| Rental | 1 | 2.5 BHK | 22,000 |
The real estate market has witnessed significant activity in recent times, with a consistent rental rate of 16.25 for both the 3-month and 6-month aggregations, currently standing at 9,449. Moreover, a trend of stability is observed in the current rate, with no change in the rental rate over the past six months. Furthermore, the data reveals that the market has seen three government-registered sales transactions in the past six months, with a combined gross sales value of 1 Cr, indicating a moderate level of activity in the area. Over the past year, the same trends are observed, with no significant fluctuations in the rental rate and three sales transactions recorded, adding up to a gross sales value of 1 Cr.
Floor plan
Floor plan
Floor plan
Floor plan
Floor plan1 Sales Transactions Registered in Kashish Om Heights From Nov 25 to Oct 26 at Avg. Price ₹ 7.2 k/Sq.Ft.
No Square Yards registrations available for this project yet.
Kashish Om Heights's average asking price is stable quarter-on-quarter, compared with Kalyan West.
Kashish Om Heights avg. price is ₹ 11.6 K/Sq.Ft. compared to Kalyan West at ₹ 11.1 K/Sq.Ft.
Monthly Rent in Kalyan West ranges from ₹ 14.9 K to ₹ 47.7 K with options available for 1,2,3,4 BHK units
Get the latest price and market updates for Kashish Om Heights.
A total of 1 residential transactions has been registered so far for Kashish Om Heights, amounting to ₹ 39 L till October 2026.
During Q3'2026, average property prices for Kashish Om Heights moved from ₹ 11,450/sqft to ₹ 11,550/sqft, reflecting a 0.87% rise.
1 Sales Transactions Registered in Kashish Om Heights From Nov 25 to Oct 26 at Avg. Price ₹ 7.2 k/Sq.Ft.
Transaction Period Nov 25 to Oct 26
Explore the master plan, project photos and walkthrough videos of Kashish Om Heights to understand the overall layout, tower placement, amenities, landscaped spaces and key highlights before making your buying decision.

This area provides a home life focused on practical connectivity and comfortable living spaces. Residents benefit from easy access to the city via this road, making daily travel straightforward. The low built-up area ensures a spacious environment, offering more breathing room than many urban developments.
Download master plan of Kashish Om Heights to explore layout details in Kalyan West, Thane.

Estimate commute from your office or kid's school to Kashish Om Heights.


Please select the starting point to calculate the travel time.
Trust & Verification

Kalyan West, Thane

Kalyan West, Thane

Kalyan West, Thane
Compare multiple homes side-by-side and find the option that best fits your budget, lifestyle, and needs.

Full Cost Clarity
Compare sale price or rent, applicable charges, and key ownership/rental expenses.
Amenities & Features
Compare amenities, furnishing, configuration, and property features side-by-side.
Best Pick Recommendation
Get an expert-recommended option based on your selected preferences.
Builder / Seller Details
Review key trust signals like builder profile, seller details, and project history.

Kashish Park started in 1998 with its first project at Kalyan for housing lower income group. The projects at FGP, Mulund Check Naka and Thane followed the first closely.Kashish Parknow has in its portfolio ongoing and forthcoming Residential, Mass Housing, and Slum Development Projects along with IT Parks, Commercial Shopping Complex and Hotel Projects.
Kalyan West, Thane
1,2 BHK
₹ 79.13 Lac to 1.05 Cr

Kalyan West, Thane
2 BHK
₹ 50.87 Lac

Kalyan West, Thane
2,3 BHK
₹ 61.71 Lac to 79.12 Lac

Kalyan West, Thane
2,3 BHK
₹ 66.38 Lac to 88.95 Lac

Kalyan West, Thane
2 BHK
₹ 60.99 Lac
Kalyan West, Thane
1,2 BHK
₹ 49.25 Lac to 73.33 Lac

Kalyan West, Thane
2,3 BHK
₹ 67.47 Lac to 1.17 Cr

Kalyan West, Thane
2 BHK
₹ 49.11 Lac

Kalyan West, Thane
1,2 BHK
₹ 34.33 Lac to 53.19 Lac

Kalyan West, Thane
1,2 BHK
₹ 51.52 Lac to 76.72 Lac

Khadakpada, Thane
2, 3 BHK Apartment
Price On Request

Kalyan East, Thane
Retail Shop, Office Space
Price On Request

Tisgaon, Thane
1, 2, 3 BHK Apartment
₹ 45.00 Lac to 89.00 Lac

Khadakpada, Thane
1, 2, 3 BHK Retail Shop, Apartment
Price On Request

Yogidham, Thane
1, 2, 3 BHK Retail Shop, Office Space, Apartment
₹ 47.00 Lac to 91.00 Lac

Ulhasnagar, Thane
1, 2, 3 BHK Apartment
Price On Request

Ulhasnagar, Thane
2, 3 BHK Apartment, Retail Shop
Price On Request

Ulhasnagar, Thane
2 BHK Apartment
Price On Request

Bapgaon, Thane
1, 2 BHK Apartment
₹ 29.70 Lac to 50.00 Lac

Dombivli East, Thane
1, 2 BHK Apartment
Price On Request

Ambivali, Thane
1, 2 BHK Apartment
₹ 60.00 Lac to 1.02 Cr

Bapgaon, Thane
1, 2 BHK Apartment
₹ 40.00 Lac to 54.00 Lac

Khadakpada, Thane
2, 3 BHK Apartment, Retail Shop
₹ 1.01 Cr to 1.63 Cr

Pisawali N V, Thane
1, 2 BHK Apartment
₹ 40.00 Lac to 56.62 Lac

Ambivali, Thane
1, 2 BHK Apartment
₹ 42.00 Lac to 57.38 Lac

Muthaval, Thane
1, 2 BHK Apartment
₹ 20.85 Lac to 37.65 Lac

Thakurli, Thane
1, 2, 3 BHK Apartment
₹ 57.00 Lac to 1.03 Cr

Ambivali, Thane
1, 2 BHK Apartment
₹ 40.00 Lac to 54.65 Lac

Gove, Thane
1, 2 BHK Apartment
₹ 60.18 Lac to 90.91 Lac

Muthaval, Thane
1, 2 BHK Apartment, Retail Shop
₹ 22.46 Lac to 52.26 Lac

Khadakpada, Thane
2, 3, 4 BHK Apartment
₹ 23.10 Lac to 42.00 Lac

Dombivli East, Thane
1, 2, 3 BHK Apartment
₹ 42.51 Lac to 88.40 Lac

Kalyan East, Thane
1 BHK Apartment
Price On Request

Kanchangoan, Thane
1, 2, 3 BHK Apartment, Retail Shop
₹ 64.97 Lac to 1.50 Cr

Gandhar Nagar, Thane
1, 2 BHK Apartment
₹ 60.83 Lac to 75.45 Lac

Thakurli, Thane
1 BHK Apartment
₹ 92.56 Lac

Kalyan East, Thane
1, 2 BHK Apartment
₹ 40.00 Lac to 57.00 Lac

Ambivali, Thane
1, 2 BHK Apartment
₹ 26.03 Lac to 41.93 Lac

Ambivali, Thane
1, 2 BHK Studio, Apartment
₹ 18.83 Lac to 49.22 Lac

Khadakpada, Thane
1 BHK Apartment
Price On Request
The project offers 1 BHK, 2 BHK, and 3 BHK apartments.
The unit prices range from 45.00 L - 80.59 L, depending on the configuration and size of the apartment.
The project is located near the Kalyan Badlapur Road, which connects to several major highways and infrastructure developments.
The project offers Vitrified Tiles for flooring and Oil Bound Distemper for walls in the Master Bedroom, and Vitrified Tiles for flooring in other bedrooms.
Yes, the project is well occupied, with several units already sold and occupied.
The developer of this project is Kashish Park, a well-established real estate developer with multiple projects under their belt.
This website is only for the purpose of providing information regarding real estate projects in different geographies. Any information which is being provided on this website is not an advertisement or a solicitation. The company has not verified the information and the compliances of the projects. Further, the company has not checked the RERA* registration status of the real estate projects listed herein. The company does not make any representation in regards to the compliances done against these projects. Please note that you should make yourself aware about the RERA* registration status of the listed real estate projects.
*Real Estate (Regulation & Development) Act, 2016.