 Floor plan
coming soon
1 BHK Apartment - 685 sq. ft. (Saleable)
Asking price
Price:₹ 36.65 Lac


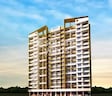
Introducing Vaishanavi Heights, a prestigious residential project located in Kalyan West, a prime suburban region of Thane. Strategically situated on the Kalyan Murbad Road, the property offers easy access to nearby markets, educational institutions, and healthcare facilities. With its RERA registration number P51700011393, Vaishanavi Heights is a trusted name in the real estate industry.
Vaishanavi Heights boasts modern amenities and specifications that ensure a comfortable and luxurious living experience. Enjoy the convenience of power backup and multiple kids play areas for a stress-free living. With a focus on quality and sustainability, the project offers luxurious 1 BHK and 2 BHK apartments that cater to the needs of a discerning audience.
Step into a world of elegance and sophistication with Vaishanavi Heights. With its sleek design, modern amenities, and prime location, this project is an ideal choice for those seeking a luxurious retreat amidst the hustle and bustle of city life. With various unit options available, including 1 BHK units with an area of 685 Sq. Ft. priced at 36.65 Lac and 2 BHK units with an area of 945 Sq. Ft. priced at 50.56 Lac, the choice is yours.
Available Unit OptionsThe following table outlines the available unit options at Vaishanavi Heights:
| Unit Type | Area (Sq. Ft.) | Price (Rs.) |
| 1 BHK Apartment | 685 | 36.65 Lac |
| 2 BHK Apartment | 945 | 50.56 Lac |
This residential project is situated near iconic landmarks that cater to the needs of residents, providing a perfect blend of convenience and comfort. The vicinity of these landmarks adds significant value to the project, making it an attractive choice for individuals and families alike.
In resale we have 3 properties available ranging from 1 BHK - 2 BHK having price from 53.00 L - 75.00 L
| Listing Type | Total Listings | Unit Type Range | Price Range |
| Resale | 3 | 1 BHK - 2 BHK | 53.00 L - 75.00 L |
According to the government-registered recent transactions, the current market trends showcase a significant growth in the real estate sector. In the past three months, the rental rate has remained steady at 10,820, with a price movement of 667. This stability can be attributed to the consistent demand for properties in the area. Looking at the six-month aggregation, the rental rate remains unaffected, while there have been a total of 5 government-registered sales transactions with a gross sales value of 2 Cr, indicating a moderate pace of sales. In contrast, the one-year aggregation reveals a more nuanced picture, with a total of 8 government-registered sales transactions and a gross sales value of 3 Cr, showcasing a higher level of activity in the market. Overall, the current market trends suggest a promising outlook for the real estate sector, withprices stabilizing and sales transactions steadily increasing over the past year.
Floor plan
Floor planVaishanavi Heights's average asking price is stable quarter-on-quarter, compared with Kalyan West.
Vaishanavi Heights avg. price is ₹ 10.9 K/Sq.Ft. compared to Kalyan West at ₹ 11.1 K/Sq.Ft.
Monthly Rent in Kalyan West ranges from ₹ 14.9 K to ₹ 47.7 K with options available for 1,2,3,4 BHK units
Get the latest price and market updates for Vaishanavi Heights.
During Q1'2026, average property prices for Vaishanavi Heights moved from ₹ 11,450/sqft to ₹ 11,800/sqft, reflecting a 3.06% rise.
Structural Works reach 80% completion. External Works has reached 97%. Internal finishing stands at 97%. MEP Services including lift and staircases, are now 57% done
A total of 73 out of 130 launched units have been booked as of April 2025, including 36% of SHOP(8 out of 22), 61% of RESIDENTIAL(65 out of 106).
Vaishnavi Heights, officially launched on 31-Aug-2017 and expected to complete by 31-Dec-2017. Registered under RERA No. P51700011393. The project comprises 3 towers and offers 130 residential units, including SHOP, BANK, RESIDENTIAL, with unit sizes ranging from 1109 to 39848 Square feet across a total area of 1.06 Acre.
Explore the master plan, project photos and walkthrough videos of Vaishanavi Heights to understand the overall layout, tower placement, amenities, landscaped spaces and key highlights before making your buying decision.

Estimate commute from your office or kid's school to Vaishanavi Heights.

Please select the starting point to calculate the travel time.
Trust & Verification
Vaishnavi Heights
Rera Url:

Kalyan West, Thane

Kalyan West, Thane

Kalyan West, Thane
Compare multiple homes side-by-side and find the option that best fits your budget, lifestyle, and needs.

Full Cost Clarity
Compare sale price or rent, applicable charges, and key ownership/rental expenses.
Amenities & Features
Compare amenities, furnishing, configuration, and property features side-by-side.
Best Pick Recommendation
Get an expert-recommended option based on your selected preferences.
Builder / Seller Details
Review key trust signals like builder profile, seller details, and project history.

Vaishnavi Group has been around for more than 24 years. C. N. Govindaraju started the Vaishnavi Group in 1998 in Bengaluru. It is well known for its unique designer homes. Vaishnavi Group has built about 6 million sq. ft. in Bengaluru, including high-quality residential and commercial complexes. In its efforts to give clients a world-class experience, the group never loses sight of the fact that some things are essential in today's society. Vaishnavi places a premium on cutting-edge technology and utilises it with its established methods for fostering strong client relationships to achieve this goal. The aim of the group to deliver trendsetters and exceptional lifestyles is indicative of the deep cultural roots of the group's key principles, such as trust, honesty, dependability, and transparency. Vaishnavi uses only first-rate building practices to guarantee that their creations, such as the Triniti and Nakshatra towers, surpass their client's expectations. In the same way, the group works hard to keep strong relationships with potential customers by keeping up with the latest changes in technology and design. Together, these measures guarantee that every aspect of Vaishnavi's services, from decision-making to service delivery, is as simple as feasible. The Vaishnavi Group in Bengaluru provides an unrivalled blend of high-end building materials, a luxurious way of life, and attentive care. This explains why the Group is still one of the most sought-after employers in the area.

Kalyan West, Thane
1 BHK
₹ 41.54 Lac to 43.70 Lac

Kalyan West, Thane
2 BHK
₹ 50.87 Lac

Kalyan West, Thane
2 BHK
₹ 49.11 Lac

Kalyan West, Thane
1,2 BHK
₹ 34.33 Lac to 53.19 Lac

Kalyan West, Thane
2 BHK
₹ 49.02 Lac

Kalyan West, Thane
1,3 BHK
₹ 35.59 Lac to 78.60 Lac

Kalyan West, Thane
1,2,3 BHK
₹ 24.42 Lac to 58.34 Lac

Kalyan West, Thane
2 BHK
₹ 50.10 Lac

Kalyan West, Thane
2 BHK
₹ 50.88 Lac

Kalyan West, Thane
1,2 BHK
₹ 25.85 Lac to 56.16 Lac

Khadakpada, Thane
2, 3 BHK Apartment
Price On Request

Kalyan East, Thane
Retail Shop, Office Space
Price On Request

Tisgaon, Thane
1, 2, 3 BHK Apartment
₹ 45.00 Lac to 89.00 Lac

Khadakpada, Thane
1, 2, 3 BHK Retail Shop, Apartment
Price On Request

Yogidham, Thane
1, 2, 3 BHK Retail Shop, Office Space, Apartment
₹ 47.00 Lac to 91.00 Lac

Ulhasnagar, Thane
1, 2, 3 BHK Apartment
Price On Request

Ulhasnagar, Thane
2, 3 BHK Apartment, Retail Shop
Price On Request

Ulhasnagar, Thane
2 BHK Apartment
Price On Request

Bapgaon, Thane
1, 2 BHK Apartment
₹ 29.70 Lac to 50.00 Lac

Dombivli East, Thane
1, 2 BHK Apartment
Price On Request

Ambivali, Thane
1, 2 BHK Apartment
₹ 60.00 Lac to 1.02 Cr

Bapgaon, Thane
1, 2 BHK Apartment
₹ 40.00 Lac to 54.00 Lac

Khadakpada, Thane
2, 3 BHK Apartment, Retail Shop
₹ 1.01 Cr to 1.63 Cr

Pisawali N V, Thane
1, 2 BHK Apartment
₹ 40.00 Lac to 56.62 Lac

Ambivali, Thane
1, 2 BHK Apartment
₹ 42.00 Lac to 57.38 Lac

Muthaval, Thane
1, 2 BHK Apartment
₹ 20.85 Lac to 37.65 Lac

Thakurli, Thane
1, 2, 3 BHK Apartment
₹ 57.00 Lac to 1.03 Cr

Ambivali, Thane
1, 2 BHK Apartment
₹ 40.00 Lac to 54.65 Lac

Gove, Thane
1, 2 BHK Apartment
₹ 60.18 Lac to 90.91 Lac

Muthaval, Thane
1, 2 BHK Apartment, Retail Shop
₹ 22.46 Lac to 52.26 Lac

Khadakpada, Thane
2, 3, 4 BHK Apartment
₹ 23.10 Lac to 42.00 Lac

Dombivli East, Thane
1, 2, 3 BHK Apartment
₹ 42.51 Lac to 88.40 Lac

Kalyan East, Thane
1 BHK Apartment
Price On Request

Kanchangoan, Thane
1, 2, 3 BHK Apartment, Retail Shop
₹ 64.97 Lac to 1.50 Cr

Gandhar Nagar, Thane
1, 2 BHK Apartment
₹ 60.83 Lac to 75.45 Lac

Thakurli, Thane
1 BHK Apartment
₹ 92.56 Lac

Kalyan East, Thane
1, 2 BHK Apartment
₹ 40.00 Lac to 57.00 Lac

Ambivali, Thane
1, 2 BHK Apartment
₹ 26.03 Lac to 41.93 Lac

Ambivali, Thane
1, 2 BHK Studio, Apartment
₹ 18.83 Lac to 49.22 Lac

Khadakpada, Thane
1 BHK Apartment
Price On Request
The project offers a range of amenities, including power backup, 24x7 security, kids play areas, rain water harvesting, and more.
The budget range for purchasing a unit in Vaishanavi Heights starts from 36.65 lac for a 1 BHK apartment and goes up to 50.56 lac for a 2 BHK apartment.
Yes, the project is Ready to Move and ready for immediate possession.
The project is developed by Vaishnavi, a well-established developer with a portfolio of 18 projects.
The project is strategically located near Kalyan Murbad Road, with a distance of just 1.002 km, making it easily accessible and promising good growth potential.
Yes, the project is RERA-registered with the registration number P51700011393.
This website is only for the purpose of providing information regarding real estate projects in different geographies. Any information which is being provided on this website is not an advertisement or a solicitation. The company has not verified the information and the compliances of the projects. Further, the company has not checked the RERA* registration status of the real estate projects listed herein. The company does not make any representation in regards to the compliances done against these projects. Please note that you should make yourself aware about the RERA* registration status of the listed real estate projects.
*Real Estate (Regulation & Development) Act, 2016.


