Squareyards Logo
Blogs
Sell or Rent Property
Login

Krishna Empire CHS Ulhasnagar, Thane

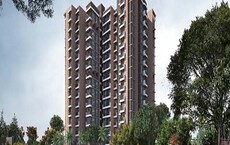

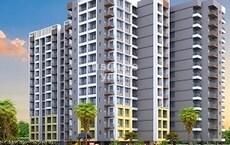
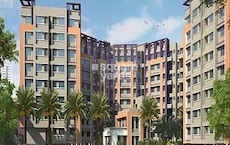
Krishna Empire CHS by Shree Balaji Homes Mumbai in Ulhasnagar, Thane is a Partially Ready To Move Apartment development with 1 BHK, 2 BHK Flats configurations. Unit sizes range from 360 Sq.Ft. to 631 Sq.Ft. across a total area of 1 Acres. Located near GNP Galaxy approximately 3.13 km away. Prices begin at ₹ 33.03 Lac, with possession expected by Dec 2026.
  • ₹33.03 Lac - 57.89 Lac + Charges
    Price Insights
  • Project Status Partially Ready To Move
    Possession Starting From Dec 2026
    RERA Updates
  • Unit Config 1, 2 BHK Flats
    Size 360 to 631
    Sq. Ft
    Number of Units 323
    Total area 1 Acres

Why you should consider Krishna Empire CHS?

  • Strategically located on Kalyan Badlapur Road, Thane.
  • Close proximity to prominent schools and colleges.
  • Power backup and swimming pool for luxurious living.
  • Vitrified tiles and oil bound distemper for premium finishes.
  • Rera approved: P51700021153 for hassle-free investing.

About Krishna Empire CHS

Krishna Empire CHS, a prestigious project in Ulhasnagar is carefully crafted to provide a unique living experience. Strategically located, this project is seamlessly connected to Kalyan Badlapur Road and KalyanMurbad Road, offering easy access to important destinations. With a RERA registration number of P51700021153, this project is a testament to its commitment to quality and reliability.

The project offers a wide range of amenities to ensure a comfortable and luxurious lifestyle. The residents can indulge in recreational activities such as swimming, while also enjoying the convenience of power backup. The thoughtfully designed units are equipped with premium specifications, including Master Bedroom Walls painted with oil-bound distemper.

Zest amidst the serenity, Krishna Empire CHS invites you to discover the perfect blend of form and function. Explore the available unit options, ranging from 360 Sq. Ft. to 631 Sq. Ft. units, with pricing starting from 33.03 Lac and going up to 57.89 Lac. Choose your perfect abode and experience the bliss of living at Krishna Empire CHS.

Available Unit Options

The following table outlines the available unit options at Krishna Empire CHS:

Unit TypeArea (Sq. Ft.)Price (Rs.)
1 BHK Apartment36033.03 Lac
1 BHK Apartment43139.54 Lac
2 BHK Apartment53348.90 Lac
2 BHK Apartment63157.89 Lac
Nearby Landmarks

This exclusive residential project is situated near several notable landmarks, offering residents a perfect blend of convenience, comfort, and community.

  • Sacred Heart School is just 0.21 km away, making it an ideal choice for families with children.
  • Om Clinic is 1.51 km away, ensuring timely medical attention in case of an emergency.
  • India Post Ulhasnagar 1 is 2.63 km away, providing a convenient connection to the city.
  • Hotel Mayur is 2.74 km away, perfect for guests and visitors.
  • GNP Galaxy is 3.14 km away, offering a range of shopping and dining options.
  • GNP Galaxy is also 3.13 km away, serving as a hub for business and entrepreneurship.
Govt. Registered Recent Transactions

In the three-month window, the real estate market witnessed 9 government-registered sales transactions with a cumulative gross sales value of 2 Cr, indicating moderate activity in the area. Further analysis reveals that the sales rate had a downward trend, registering a decline of 314 in this period. However, a contrasting picture emerges when examining the six-month aggregate, where the sales transactions stood at 13 with a gross sales value of 4 Cr, showing a moderate growth of 155. The one-year perspective paint a mixed picture, with 23 transactions taking place and a combined gross sales value of 7 Cr, but sans any price movement demonstrated. Throughout these periods, the current rate remained steady at 6,305, with no rental rates being reported.

Krishna Empire CHS Price List

Unit Type (Carpet) Price*
1 BHK Apartment 360
Sq. Ft
₹ 33.03 Lac Check Availability
1 BHK Apartment 431
Sq. Ft
₹ 39.54 Lac Check Availability
2 BHK Apartment 533
Sq. Ft
₹ 48.90 Lac Check Availability
2 BHK Apartment 631
Sq. Ft
₹ 57.89 Lac Check Availability

Krishna Empire CHS Recent Updates

Last Update: Jul 2026
Jul 2026
A total of 4 residential transactions has been registered so far for Krishna Empire CHS, amounting to ₹ 1 Cr till July 2026.
Jun 2026
During Q2'2026, average property prices for Krishna Empire CHS moved from ₹ 7,650/sqft to ₹ 9,150/sqft, reflecting a 19.61% rise.
Dec 2025
During Q4'2025, average property prices for Krishna Empire CHS moved from ₹ 7,550/sqft to ₹ 7,650/sqft, reflecting a 1.32% rise.
Apr 2025
Structural Works reach 32% completion. MEP Services including lift and staircases, are now 3% done
Apr 2025
Structural Works reach 74% completion, External Works has reached 49%, Internal finishing stands at 51%, MEP Services including lift and staircases, are now 55% done.
Apr 2025
A total of 87 out of 156 launched units have been booked as of April 2025, including 49% of 1 BHK(49 out of 100 units), 68% of 2 BHK(38 out of 56 units).
Nov 2024
A new Phase, Tower/Building Name: KRISHNA EMPIRE PHASE 4, launched under RERA No. P51700078148. It offers SHOP, 1 BHK, 1 BHK LANDOWNERS, 1 BHK LAND OWNERS, 2 BHK LANDOWNERS, 2 BHK ranging from 86 to 624 Square feet with targeted completion by 31-Dec-2028.
Jul 2024
Structural Works reach 100% completion, External Works has reached 100%, Internal finishing stands at 100%, MEP Services including lift and staircases, are now 100% done.
Apr 2024
A new Phase, Tower/Building Name: KRISHNA EMPIRE 3, launched under RERA No. P51700055823. It offers LANDOWNER 1 BHK, 1 BHK, LANDOWNER 2 BHK, 2 BHK ranging from 258 to 495 Square feet with targeted completion by 31-Dec-2026.
Feb 2024
Structural Works reach 60% completion, External Works has reached 48%, Internal finishing stands at 48%, MEP Services including lift and staircases, are now 43% done.

Krishna Empire CHS Floor Plans

  • 1 BHK
  • 2 BHK
  • 360 sq.ft ₹ 33.03 Lac
  • 431 sq.ft ₹ 39.54 Lac
  • 533 sq.ft ₹ 48.90 Lac
  • 631 sq.ft ₹ 57.89 Lac
Floor plan of 1 BHK 360 Sq. Ft. Apartment in Krishna Empire CHS, Thane
1 BHK 360 Sq. Ft. Apartment
₹ 33.03 Lac + Charges
₹ 22.93 K EMI

Krishna Empire CHS Master Plan

Overview about Krishna Empire CHS
  • Krishna Empire CHS in Kalyan offers homes in Thane with good access to important city areas. This project provides a living environment with a focus on open and green spaces.
Land Use and Density
  • Around 50%-65% of the plot is green, anchored by a large Green Zone Not For N.A. And several R.G. Areas, so residents have extensive natural surroundings.
  • The open area covers 70%-85% of the plot, and the 9.0M Wide Sanctioned Road, 12.0M Wide Internal Road, and surface parking fill the non-green stretches, giving residents clear access and convenient vehicle storage.
  • Only 5%-8% of the plot has been built on, so homes here get more air and light than in a tightly packed complex, ensuring a spacious feel for residents.
Connectivity Access
  • Kalyan Badlapur Road and KalyanMurbad Road are close by, so getting to important hubs like Mumbai, Thane, Navi Mumbai, and Kalyan is convenient for daily commutes and errands.
Tower Placement Orientation
  • BUILDING NO.1 (S+7) is situated in the northern half of the property, positioned near the main entry.
  • BUILDING NO.2 (S+9) occupies the southern section, maintaining a considerable distance from the first building.
  • Both residential structures are aligned parallel to the central internal route, optimizing their exposure.
  • The two buildings are well-spaced, ensuring ample natural light and air circulation for all homes.
Amenity Access
  • Residents in BUILDING NO.1 (S+7) have convenient access to the northern common areas.
  • Walking to the central green spaces is straightforward from both residential structures.
  • BUILDING NO.2 (S+9) offers easy reach to the expansive landscaped zone at the property's south.
  • The central pathway ensures simple pedestrian movement to all parts of the development.
Noise Privacy Road Facing
  • Homes in BUILDING NO.1 (S+7) facing the northern boundary may experience some sound from the adjacent road.
  • The southern side of BUILDING NO.2 (S+9) provides a quieter environment, away from main entry points.
  • Setbacks from the central internal route help maintain privacy for ground-level residences.
  • Units overlooking the interior green areas will likely enjoy more quiet than those facing external roads.
Corridor Analysis
  • The layout provides clear open views between BUILDING NO.1 (S+7) and BUILDING NO.2 (S+9).
  • Generous spacing around BUILDING NO.2 (S+9) ensures good natural light penetration for all units.
  • The central internal route creates a wide open space, enhancing the feeling of openness.
  • The design avoids cramped conditions, offering residents bright and airy living spaces.
Internal Circulation Pedestrian
  • A wide central route guides movement throughout the property, connecting both buildings.
  • Pedestrians can move freely along the main internal path, which is generously wide.
  • Designated areas for cars are distributed near the residential structures for convenient access.
  • The layout supports easy walking between the two buildings and various green areas.
Child Senior Friendly Zones
  • The large green zone at the southern end offers a safe, open area for children to play.
  • Smooth pathways along the central internal route are suitable for older residents using mobility aids.
  • The absence of busy through-traffic within the residential clusters enhances safety for children.
  • Quiet landscaped spots provide peaceful resting areas for seniors away from activity.
Green Cover Landscape
  • A substantial landscaped area occupies the entire southern portion of the development.
  • Smaller green patches are strategically placed around BUILDING NO.1 (S+7) and BUILDING NO.2 (S+9).
  • The internal road is flanked by planted areas, creating a pleasant environment for residents.
  • The green spaces are distributed to offer natural views and breathing room across the property.
Traffic Flow Access Planning
  • Access for cars is primarily from the northern side, connecting to the adjacent road.
  • Parking areas are located conveniently near both BUILDING NO.1 (S+7) and BUILDING NO.2 (S+9).
  • The internal road system allows for smooth movement of cars to and from residential blocks.
  • The layout ensures easy entry and exit for residents without congestion at the main access point.
Overall Livability Assessment
  • The project offers a calm living environment, prioritizing space and natural elements for residents.
  • Its generous layout provides a sense of openness, distinguishing it from denser urban developments.
  • The focus on green areas and well-defined internal routes supports a relaxed daily life.
  • This area CHS presents a compelling option for those seeking a spacious and green residential setting.
Final Summary

This project delivers a home life centered on spaciousness and natural surroundings, providing a peaceful environment away from urban density. Residents who value ample green and open areas will benefit most, finding plenty of room to breathe and move within the community. The generous layout and connectivity to major roads make this project a compelling choice for those seeking a balanced suburban lifestyle.

Krishna Empire CHS Photos & Videos

Krishna Empire CHS Amenities

  • Power Backup
  • 24 x 7 Security
  • CCTV / Video Surveillance
  • Lift
  • Treated Water Supply
  • 24*7 Water Supply
  • Kids' Play Areas / Sand Pits
  • Swimming Pool
  • Basketball
  • Indoor Games
  • Party Hall

Krishna Empire CHS Specifications

Master Bedroom-Walls Oil Bound Distemper
Master Bedroom-Flooring Vitrified Tiles
Other Bedrooms-Flooring Vitrified Tiles
Walls Oil Bound Distemper
Living Area-Flooring Vitrified Tiles
Structure RCC Frame Structure

Downloads Hub for Krishna Empire CHS

Download master plan & walkthrough video of Krishna Empire CHS to explore layout and virtual tour in Ulhasnagar, Thane.

Master Plan

Overall project layout & design

Walkthrough Video

Virtual tour of the property

Nearby Landmarks - Krishna Empire CHS

Prime Connectivity Map
Nearby Places
  • Sacred Heart School
    School
    0.2 km
  • Gnp Galaxy
    Office Park
    3.1 km
  • Brahma Kumaris Park
    Park
    2.6 km
  • Om Clinic
    Hospital
    1.5 km

Is Krishna Empire CHS Right for You?

Insights based on nearby schools, healthcare, connectivity, workplaces and everyday infrastructure.

For Families

Beyond education and healthcare access, nearby parks and everyday conveniences can support a more comfortable family lifestyle.

  • Sacred Heart School within walking distance
  • Om Clinic nearby for healthcare access
  • Brahma Kumaris Park
For Working Professionals

Nearby employment hubs and connectivity infrastructure can support demand from working professionals, making the area relevant from a rental perspective.

  • Gnp Galaxy
  • Seva Sadan College
  • Gnp Galaxy

Check Travel Time

Connecting Roads - Krishna Empire CHS

  • Kalyan Badlapur Road ~ 4.2 Kms
  • KalyanMurbad Road ~ 0.1 Kms

Krishna Empire CHS RERA Details

P51700013026 Krishna Empire Rera Url : https://maharerait.mahaonline.gov.in/ProjectSummaryView/ProjectSummaryQRCodeView?id=Q2VydGlmaWNhdGVObz1QNTE3MDAwMTMwMjYmU2VjdXJpdHlUeXBlPUNvcnJlY3Rpb25DZXJ0aWZpY2F0aW9uUVJTY2Fu
P51700021153 Krishna Empire Rera Url : https://maharerait.maharashtra.gov.in/project/view/23432
P51700046846 Krishna Empire Rera Url : https://maharerait.maharashtra.gov.in/project/view/37829
P51700055823 Krishna Empire 3 Rera Url : https://maharerait.maharashtra.gov.in/project/view/46917
P51700078148 Krishna Empire Phase 4 Rera Url : https://maharera.maharashtra.gov.in/
  • Square Yards RERA Reg. A51800000454

Price Rates & Insights for Krishna Empire CHS

Property Valuation

Comprehensive assessment of your property's current worth in the current market

Price Trend in Krishna Empire CHS
Krishna Empire CHS's average asking price is rising quarter-on-quarter, compared with Ulhasnagar.
Quarter Child Rate Parent Rate
Jun 2026 9150 9050
Mar 2026 0 9100
Dec 2025 7650 9250
Sep 2025 7550 9400
Govt. Registrations in Krishna Empire CHS
4 Sales Transactions Registered in Krishna Empire CHS From Aug 25 to Jul 26 at Avg. Price ₹ 6 k/Sq.Ft.
Sales
Transactions
4
Gross
Sales Value
₹ 1 Cr
Registered
Rate
₹ 6,000 / Sq. Ft.
Transaction Period Aug 25 to Jul 26
Rental Supply in Krishna Empire CHS
Monthly Rent in Ulhasnagar ranges from ₹ 20 K to ₹ 32 K with options available for 1,2,3 BHK units
Configurations In Krishna Empire CHS In Ulhasnagar
1 BHK - ₹ 20 K
2 BHK - ₹ 22.6 K
3 BHK - ₹ 32 K
Comparable Project Pricing for Krishna Empire CHS
Krishna Empire CHS avg. price is ₹ 9.2 k/Sq.Ft. compared to Ulhasnagar at ₹ 9.1 k/Sq.Ft.
₹ 13,900
Yogi Ajmera Bliss
₹ 11,450
Tharwani Rosalie
₹ 9,800
Ajmera Crosstown One
₹ 9,150
Krishna Empire CHS
₹ 9,050
Ulhasnagar
Square Yards' Data Intelligence powers real estate with the most comprehensive & accurate authenticated data. See how it can work for your business

Recent Registered Transactions in Krishna Empire CHS

Date Floor/Unit Tower/Wing Area Value Rate/Sq.Ft.  
2026-01-22 Floor 1, Unit 102 2 347 Sq.Ft.
2025-12-18 Floor 2, Unit 209 1 570 Sq.Ft.
2025-10-17 Floor 6, Unit 606 1 431 Sq.Ft.
2025-10-16 Floor 3, Unit 301 B 373 Sq.Ft.
2025-08-26 Floor 5, Unit 501 1 431 Sq.Ft.
2025-08-20 Floor 3, Unit 302 N/A 707 Sq.Ft.
2025-07-11 Floor 3, Unit 309 1 570 Sq.Ft.
2025-06-13 Floor 5, Unit 504 1 570 Sq.Ft.
Locality Insights: Ulhasnagar
Ulhasnagar was once a military transit camp but has since developed into a hive of real estate activity, luring purchasers with its variety of residential possibilities. The city enjoys a tropical, moist, and dry environment that offers pleasant living conditions with little variation in temperature along the shore.Homebuyers love Ulhasnagar because of its ideal location and accessibility. The city's attractiveness is reflected in its projected population of 506,098 which
Price Insights Price Insights
Average Asking Price in Ulhasnagar
₹ 9,100/Sq.ft
For Apartment Based on active listings and recent trends
Property Rates in Ulhasnagar
Locality Snapshot Locality Snapshot
#13 In Thane
Great Great +5 More

The NH-61, the Kalyan-Badlapur Road, and the Kurla Camp Road are the major connecting roads in the locality

Concerning Concerning +5 More

Pollution is a major problem in the locality

Know More About Ulhasnagar
Reviews Reviews (6)
This place has all kinds of basic facilities with good connectivity with important places in the city. I have been living here for 6 years as a tenant in this area. This place is a good transport facility by broads and railways. The roads are well maintained and with enough street lights. Security is good here and frequent police patrolling occurred here.
— Iti Kohli, Tenant
About Shree Balaji Homes Mumbai
Shree Balaji Homes Mumbai Logo
  • Total Projects 2
  • Delivered Projects1
Projects by Shree Balaji Homes Mumbai in Thane
  • Ready to Move

How does Krishna Empire CHS compare with other top projects?

Compare Krishna Empire CHS with similar projects. Evaluate pricing, configurations, possession timelines, and project scale to find the best fit for your needs.
The Honest Take
current Project
Krishna Empire CHS
Krishna Empire CHS
Ulhasnagar, Thane
Price ₹33.03 Lac - 57.89 Lac
Configuration 1, 2 BHK Flats
Unit Size 360 to 631 Sq. Ft
Possession Dec 2026
Status
Partially Ready To Move
RERA No.
P51700013026 P51700021153P51700046846P51700055823P51700078148
Land Area 1 Acres
Total Units 323
Density 323 Units/Acre
Nirmal Thames
Nirmal Thames
Kalyan West, Thane
Price ₹28.36 L - 39.49 L
Configuration 1, 2 BHK Flats
Unit Size 326 to 454 Sq. Ft
Possession N/A
Status
Ready to Move
RERA No.
A51800000454
Land Area 4 Acres
Total Units 556
Density 139 Units/Acre
Nirmal Riviera
Nirmal Riviera
Ambivali, Thane
Price ₹28.28 L - 47.40 L
Configuration 1, 2 BHK Flats
Unit Size 327 to 548 Sq. Ft
Possession N/A
Status
Ready to Move
RERA No.
A51800000454
Land Area N/A
Total Units 800
Density N/A
Similar Alternate Projects you can consider in Thane
Post Property Ad for Free, Sell or Rent Property Online
Projects in Ulhasnagar, Thane
  • New Launch
  • Under Construction
  • Ready to Move
Projects Near Ulhasnagar, Thane
  • New Launch
  • Under Construction
  • Ready to Move

Frequently Asked Questions About Krishna Empire CHS

Q: What are the different unit options available in Krishna Empire CHS?

The project offers 1 BHK Apartments with areas ranging from 360 Sq. Ft. to 431 Sq. Ft., and 2 BHK Apartments with areas ranging from 533 Sq. Ft. to 631 Sq. Ft.

Q: What are the prices for the different unit options in Krishna Empire CHS?

The prices for the units range from 33.03 Lac for a 1 BHK Apartment with an area of 360 Sq. Ft. to 57.89 Lac for a 2 BHK Apartment with an area of 631 Sq. Ft.

Q: What are the amenities available in Krishna Empire CHS?

The project offers amenities such as a swimming pool, power backup, 24 x 7 security, party hall, and sewage treatment plant.

Q: Is Krishna Empire CHS a RERA-registered project?

Yes, Krishna Empire CHS is a RERA-registered project with the registration number P51700021153.

Q: What is the current status of construction in Krishna Empire CHS?

According to the project details, Krishna Empire CHS is at the mid-stage of construction.

i *Disclaimer

This website is only for the purpose of providing information regarding real estate projects in different geographies. Any information which is being provided on this website is not an advertisement or a solicitation. The company has not verified the information and the compliances of the projects. Further, the company has not checked the RERA* registration status of the real estate projects listed herein. The company does not make any representation in regards to the compliances done against these projects. Please note that you should make yourself aware about the RERA* registration status of the listed real estate projects.

*Real Estate (regulation & development) act 2016.
Around Krishna Empire CHS
Country/City