
1 BHK Apartment - 430 sq. ft. (Carpet Area)
Asking price
Price:₹ 62.00 Lac


 +22 Photos
 Video
Video
₹62.00 Lac - 1.04 Cr
₹14,419 Per Sq. Ft.


Square Yards experts are actively closing deals
Vihang Evana, a residential property located in Kasarvadavali, offers a luxurious living experience with its strategic location connecting the Thane Ghodbunder Road and Eastern Express Highway. The project RERA registration number is P51700034145 and further information can be found in the project knowledge PDF.
The project boasts of a range of amenities that provide a comfortable living experience, including a gymnasium for fitness enthusiasts and power backup for smooth and uninterrupted living. In terms of specifications, the apartments have a high standard of finishing, such as oil bound distemper walls in the master bedroom.
Located in a prime area with easy access to nearby landmarks and amenities, Vihang Evana is an ideal choice for those seeking a modern and comfortable living experience. With various unit options available, including 1 BHK, 2 BHK, and 3 BHK apartments, there something for everyone at Vihang Evana.
Available Unit OptionsThe following table outlines the available unit options at Vihang Evana:
| Unit Type | Area (Sq. Ft.) |
| 1 BHK Apartment | 430 Sq. Ft. |
| 2 BHK Apartment | 630 Sq. Ft. |
| 2 BHK Apartment | 720 Sq. Ft. |
| ? | 206 Sq. Ft. |
The residential property is uniquely positioned near several prominent landmarks, providing residents with easy access to essential amenities and services. These landmarks not only enhance the quality of life for residents but also offer a unique blend of convenience and comfort.
In the recent 3-month period, a single government-registered sales transaction has taken place, resulting in a gross sales value of 4,794,571. This transaction is part of a larger trend, as the 6-month and 1-year aggregations have witnessed a total of 2 sales transactions, amounting to a combined gross sales value of 9,727,523. The current rate for properties in the residential area remains steady at 11,260 over the past three, six, and twelve months, pointing to a consistent market trend.


 Floor plan

Vihang Evana's average asking price is rising quarter-on-quarter, compared with Kasarvadavali.
Vihang Evana avg. price is ₹ 14.8 K/Sq.Ft. compared to Kasarvadavali at ₹ 14.3 K/Sq.Ft.
Monthly Rent in Kasarvadavali ranges from ₹ 15 K to ₹ 42.3 K with options available for STUDIO,1,2,3 BHK units
Get the latest price and market updates for Vihang Evana.
During Q3'2026, average property prices for Vihang Evana moved from ₹ 14,250/sqft to ₹ 14,800/sqft, reflecting a 3.86% rise.
During Q1'2026, average property prices for Vihang Evana moved from ₹ 13,600/sqft to ₹ 14,250/sqft, reflecting a 4.78% rise.
A total of 271 out of 323 launched units have been booked as of April 2025, including 85% of 1 BHK(198 out of 232 units), 78% of 2 BHK(64 out of 82 units), 100% of SHOP(9 units).
A total of 275 out of 324 launched units have been booked as of April 2025, including 95% of 1 BHK(155 out of 163 units), 74% of 2 BHK(114 out of 155 units), 100% of SHOP(6 units).
A total of 260 out of 324 launched units have been booked as of February 2025, including 83% of SHOP(5 out of 6 units), 94% of 1 BHK(153 out of 163 units), 66% of 2 BHK(102 out of 155 units).
A total of 245 out of 322 launched units have been booked as of January 2025, including 78% of 1 BHK(181 out of 233 units), 69% of 2 BHK(55 out of 80 units), 100% of SHOP(9 units).
A total of 229 out of 324 launched units have been booked as of December 2024, including 33% of SHOP(2 out of 6 units), 84% of 1 BHK(137 out of 163 units), 58% of 2 BHK(90 out of 155 units).
A total of 145 out of 324 launched units have been booked as of November 2024, including 61% of 1 BHK(99 out of 163 units), 30% of 2 BHK(46 out of 155 units).
A total of 181 out of 326 launched units have been booked as of July 2024, including 54% of 1 BHK(128 out of 236 units), 54% of 2 BHK(44 out of 81 units), 100% of SHOP(9 units).
Structural Works reach 81% completion.
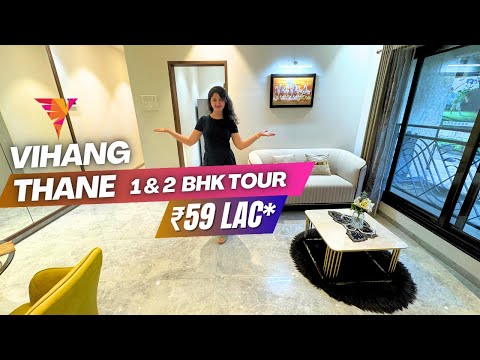
Explore the master plan, project photos and walkthrough videos of Vihang Evana to understand the overall layout, tower placement, amenities, landscaped spaces and key highlights before making your buying decision.

Living at this area means enjoying a home surrounded by substantial green spaces and a well-organized layout, providing a sense of calm and openness. Residents benefit from convenient access to major roads and a central community hub for social interaction. This project stands out for its thoughtful integration of residential comfort with recreational opportunities, making daily life both relaxing and engaging.
Download brochure, master plan & walkthrough video of Vihang Evana to explore floor plans, layout, and complete project details in Kasarvadavali, Thane.
![Vihang Thane Infinity | 1 BHK Sample Flat Tour [2025] | Vihang Kasarvadavali](https://i.ytimg.com/vi/rh3u2g_bzac/hqdefault.jpg)

Estimate commute from your office or kid's school to Vihang Evana.


Please select the starting point to calculate the travel time.
Average Asking Price in Kasarvadavali
Based on active listings and recent trends
The locality is a well-connected location via state transport buses
During summertime, there are some water scarcity issues

No Reviews exist for Kasarvadavali
Be the first to review this localityTrust & Verification
Evana D-2
Rera Url:
Elita D3
Rera Url:

Kasarvadavali, Thane

Kasarvadavali, Thane

Ghodbunder Road, Thane
Compare multiple homes side-by-side and find the option that best fits your budget, lifestyle, and needs.

Full Cost Clarity
Compare sale price or rent, applicable charges, and key ownership/rental expenses.
Amenities & Features
Compare amenities, furnishing, configuration, and property features side-by-side.
Best Pick Recommendation
Get an expert-recommended option based on your selected preferences.
Builder / Seller Details
Review key trust signals like builder profile, seller details, and project history.


Ghodbunder Road, Thane
1, 2 BHK Apartment
₹ 54.99 Lac to 95.99 Lac

Bhayandarpada, Thane
1, 2 BHK Apartment
₹ 55.00 Lac to 99.83 Lac

Mira Road, Thane
1, 2 BHK Retail Shop, Apartment
₹ 82.00 Lac to 1.63 Cr

Ghodbunder Road, Thane
1, 2 BHK Apartment
₹ 65.00 Lac to 95.23 Lac

Ghodbunder, Thane
1, 2 BHK Apartment
₹ 55.50 Lac to 91.50 Lac
Mira Road, Thane
1, 2 BHK Apartment, Office Space, Retail Shop
₹ 91.70 Lac to 3.40 Cr

Kasarvadavali, Thane
1, 2 BHK Apartment
₹ 65.00 Lac to 94.48 Lac

Ghodbunder Road, Thane
1 BHK Apartment, Retail Shop
₹ 45.00 Lac to 60.47 Lac

Ghodbunder Road, Thane
1 BHK Apartment
₹ 58.00 Lac to 75.00 Lac

Ghodbunder Road, Thane
1, 2 BHK Apartment
₹ 57.97 Lac to 1.14 Cr

Thane West, Thane
1, 2 BHK Apartment
Price On Request

Ghodbunder Road, Thane
1, 2 BHK Apartment
₹ 53.97 Lac to 95.23 Lac

Panchsheel Nagar, Thane
2 BHK Apartment
Price On Request

Kasarvadavali, Thane
1, 2 BHK Apartment
Price On Request

Kasarvadavali, Thane
2 BHK Apartment
Price On Request

Thane West, Thane
1 BHK Apartment
Price On Request

Kasarvadavali, Thane
1, 2 BHK Apartment
₹ 63.64 Lac to 89.99 Lac

Ghodbunder Road, Thane
1, 2 BHK Apartment
₹ 45.30 Lac to 64.55 Lac

Kasarvadavali, Thane
1, 2 BHK Apartment
₹ 52.64 Lac to 77.70 Lac

Thane West, Thane
2 BHK Apartment
Price On Request

Thane West, Thane
Price On Request

Thane West, Thane
Price On Request
Ghodbunder Road, Thane
1, 2 BHK Apartment
₹ 54.99 Lac to 95.99 Lac
Bhayandarpada, Thane
1, 2 BHK Apartment
₹ 55.00 Lac to 99.83 Lac
Mira Road, Thane
1, 2 BHK Retail Shop, Apartment
₹ 82.00 Lac to 1.63 Cr
Ghodbunder Road, Thane
1, 2 BHK Apartment
₹ 65.00 Lac to 95.23 Lac
Ghodbunder, Thane
1, 2 BHK Apartment
₹ 55.50 Lac to 91.50 Lac
Mira Road, Thane
1, 2 BHK Apartment, Office Space, Retail Shop
₹ 91.70 Lac to 3.40 Cr
Kasarvadavali, Thane
1, 2 BHK Apartment
₹ 65.00 Lac to 94.48 Lac
Ghodbunder Road, Thane
1 BHK Apartment, Retail Shop
₹ 45.00 Lac to 60.47 Lac
Ghodbunder Road, Thane
1 BHK Apartment
₹ 58.00 Lac to 75.00 Lac
Ghodbunder Road, Thane
1, 2 BHK Apartment
₹ 57.97 Lac to 1.14 Cr
Thane West, Thane
1, 2 BHK Apartment
Price On Request
Ghodbunder Road, Thane
1, 2 BHK Apartment
₹ 53.97 Lac to 95.23 Lac
Panchsheel Nagar, Thane
2 BHK Apartment
Price On Request
Kasarvadavali, Thane
1, 2 BHK Apartment
Price On Request
Kasarvadavali, Thane
2 BHK Apartment
Price On Request
Thane West, Thane
1 BHK Apartment
Price On Request
Kasarvadavali, Thane
1, 2 BHK Apartment
₹ 63.64 Lac to 89.99 Lac
Ghodbunder Road, Thane
1, 2 BHK Apartment
₹ 45.30 Lac to 64.55 Lac
Kasarvadavali, Thane
1, 2 BHK Apartment
₹ 52.64 Lac to 77.70 Lac
Thane West, Thane
2 BHK Apartment
Price On Request
Thane West, Thane
Price On Request
Thane West, Thane
Price On Request

Kasarvadavali, Thane
1,2 BHK
₹ 51.00 Lac to 78.00 Lac

Kasarvadavali, Thane
1,2 BHK
₹ 63.29 Lac to 96.56 Lac

Mogharpada, Thane
1,2 BHK
₹ 48.20 Lac to 77.00 Lac

Kasarvadavali, Thane
1,2 BHK
₹ 48.99 Lac to 88.99 Lac

Ghodbunder Road, Thane
1,2 BHK
₹ 50.36 Lac to 90.00 Lac

Parkwoods, Thane
1,2 BHK
₹ 45.50 Lac to 83.46 Lac

Ghodbunder Road, Thane
1,2 BHK
₹ 66.60 Lac to 1.12 Cr

Kasarvadavali, Thane
1 BHK
₹ 67.00 Lac to 70.00 Lac

Ghodbunder Road, Thane
1,2 BHK
₹ 48.20 Lac to 77.00 Lac

Ghodbunder Road, Thane
1,2 BHK
₹ 55.72 Lac to 98.94 Lac

Kolshet Road, Thane
2, 3 BHK Apartment
₹ 1.90 Cr to 2.61 Cr

Manpada, Thane
2, 3, 4 BHK Apartment
₹ 1.69 Cr to 4.71 Cr

Ghodbunder Road, Thane
Retail Shop, Office Space
Price On Request

Ghodbunder Road, Thane
1, 2 BHK Apartment
₹ 52.99 Lac to 99.99 Lac

Purna, Thane
1 BHK Apartment
₹ 42.99 Lac to 45.45 Lac

Kolshet Road, Thane
1, 2, 3 BHK Apartment
Price On Request

Dhokali, Thane
1, 2 BHK Apartment
₹ 71.99 Lac to 1.13 Cr

Ghodbunder, Thane
1, 2 BHK Apartment
₹ 65.00 Lac to 1.04 Cr

Ghodbunder Road, Thane
2, 3 BHK Apartment
₹ 1.80 Cr to 2.66 Cr

Brahmand, Thane
2, 3 BHK Apartment
₹ 1.36 Cr to 2.17 Cr

Kolshet Road, Thane
2, 3 BHK Apartment
₹ 1.80 Cr to 2.99 Cr

Kolshet Road, Thane
Office Space
₹ 1.08 Cr to 1.60 Cr

Kolshet Road, Thane
2, 3 BHK Apartment
₹ 1.82 Cr to 3.17 Cr

Kolshet, Thane
1, 2 BHK Apartment
₹ 93.16 Lac to 1.32 Cr

Manpada, Thane
1, 2, 3 BHK Apartment
₹ 1.03 Cr to 2.25 Cr

Kolshet, Thane
1, 2 BHK Apartment
₹ 93.16 Lac to 1.39 Cr

Kolshet Road, Thane
1, 2, 3 BHK Apartment
₹ 1.00 Cr to 2.53 Cr

Kolshet Road, Thane
1, 2, 3 BHK Apartment
₹ 1.32 Cr to 2.77 Cr

Kolshet Road, Thane
1, 2, 3, 5 BHK Apartment
Price On Request

Manpada, Thane
2, 3 BHK Apartment
₹ 1.65 Cr to 2.48 Cr

Ghodbunder Road, Thane
1, 2, 3 BHK Apartment
₹ 1.11 Cr to 1.92 Cr

Kolshet Road, Thane
1, 2, 3, 4 BHK Apartment
₹ 1.15 Cr to 4.50 Cr

Thane West, Thane
Studio
₹ 56.00 Lac to 66.00 Lac

Kolshet Road, Thane
1, 2, 3, 4 BHK Apartment
₹ 1.03 Cr to 4.03 Cr

Kolshet, Thane
Office Space
₹ 65.00 Lac to 86.00 Lac

Manpada, Thane
2, 3, 4, 5 BHK Apartment
₹ 93.92 Lac to 3.35 Cr

Ghodbunder Road, Thane
1, 2, 3 BHK Apartment
₹ 71.56 Lac to 2.00 Cr

Ghodbunder Road, Thane
2, 3, 4, 5 BHK Apartment
Price On Request
Explore resale listings currently available in Vihang Evana, Thane.

Kasarvadavali, Thane
₹ 5.48 L

Kasarvadavali, Thane
₹ 85 L 
Kasarvadavali, Thane
₹ 78 L

Kasarvadavali, Thane
₹ 89 L Thane
Thane
Thane
Thane
Mumbai
The construction of Vihang Evana is currently at the mid-stage.
Vihang Evana offers luxurious 1 BHK apartments with an area of 430 Sq. Ft. and 2 BHK apartments available in two sizes: 630 Sq. Ft. and 720 Sq. Ft.
Yes, Vihang Evana is RERA-registered under the project number P51700034145.
Residents of Vihang Evana can enjoy amenities such as a gymnasium, 24 x 7 security, power backup, a cafe/coffee bar, and rainwater harvesting facilities.
Vihang Evana is conveniently located near key landmarks, with the nearest bus stop just 0.74 km away and a hospital located only 0.44 km from the project.
Vihang Evana is developed by Vihang, a reputable developer with a portfolio of 27 successful projects.
The current rate for units in Vihang Evana is approximately 11,738 per Sq. Ft., with a gross sales value of 1 Cr. for the recent transactions.
Offers treated water, round-the-clock supply, power backup for lifts & pumps, sewage treatment and rainwater harvesting systems.
Located on Ghodbunder Road near Kasarvadavali Naka (0.3 km), close to schools, hospitals, railway and Eastern Expressway.
Features include gym, kids’ pool, indoor games, multipurpose court, jogging track, daycare center, senior citizen area.
Build includes RCC frame, vitrified flooring, modular kitchens, concealed wiring, oil-bound distemper walls, stainless steel sinks.
This website is only for the purpose of providing information regarding real estate projects in different geographies. Any information which is being provided on this website is not an advertisement or a solicitation. The company has not verified the information and the compliances of the projects. Further, the company has not checked the RERA* registration status of the real estate projects listed herein. The company does not make any representation in regards to the compliances done against these projects. Please note that you should make yourself aware about the RERA* registration status of the listed real estate projects.
*Real Estate (Regulation & Development) Act, 2016.


