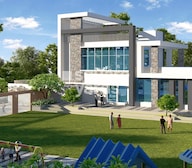
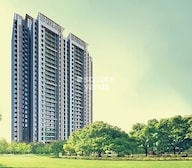

1 BHK Apartment - 513 sq. ft. (Carpet Area)
- 1 Bathroom
- 1 Balcony
Asking price
Price:₹ 1.57 Cr


₹1.57 Cr - 3.18 Cr
₹30,615 Per Sq. Ft.
Estimated Rent: ₹20.5K – ₹31K/month


Square Yards experts are actively closing deals
Dosti Desire, or Dosti Desire Brahmand Thane West, is a residential apartment complex in Thane West, Mumbai, with a carefully designed lifestyle that is focused on connectivity, open spaces, and urban lifestyle.
The project is located on a land area of around 6.92 acres with 614 residential units in 2 towers. It provides 1 BHK + study, 2 BHK, and 2 BHK + study apartments with a room size of 513 sq. ft. to 1039 sq. ft. that are intended to have efficient layouts and convenient daily living.
All houses are built to make the most of the available space with practical designs, allowing natural light and air circulation. The construction forms a bigger planned design which includes open space, podium space and a well formatted internal road network.
The homes will have a long term durability and comfortable living with a durable RCC frame structure, vitrified flooring, quality wall finishes, and well planned interiors.
Dosti Realty is the developer of Dosti Desire, a real estate brand based in Mumbai founded in 1980 and has more than 40 years of experience in residential development.
The project is RERA registered (P51700005623) and is ready / near possession, with major construction phases completed.
Enjoy a World of Amenities at Dosti Desire, Thane West
Transit & Connectivity
Nearby IT & Business Hubs
Social Infrastructure Highlights
Upcoming Infrastructure Near Dosti Desire, Thane West (2026 Verified)
These projects should enhance the future real estate of Dosti Desire, Thane West, Mumbai.
Dosti Desire, Thane West: An Investment That Makes Sense – Now and Later
Dosti Desire offers practical homes, a connected location, and a trusted developer, making it a suitable choice for homebuyers and long-term investment.


11 Sales Transactions Registered in Dosti Desire From Nov 25 to Oct 26 at Avg. Price ₹ 16.1 K/Sq.Ft.
No Square Yards registrations available for this project yet.
Dosti Desire's average asking price is cooling quarter-on-quarter, compared with Brahmand.
Dosti Desire avg. price is ₹ 19.4 K/Sq.Ft. compared to Brahmand at ₹ 16.8 K/Sq.Ft.
Monthly Rent in Dosti Desire ranges from ₹ 20.5 K to ₹ 31 K with options available for 1,2 BHK units
Get the latest price and market updates for Dosti Desire.
A total of 11 residential transactions has been registered so far for Dosti Desire, amounting to ₹ 10 Cr till October 2026.
Rent in Dosti Desire ranges from ₹ 20 K to ₹ 31 K with options available for 1 BHK, 2 BHK.
During Q2'2026, average property prices for Dosti Desire moved from ₹ 19,500/sqft to ₹ 20,000/sqft, reflecting a 2.56% rise.
During Q1'2026, average property prices for Dosti Desire moved from ₹ 18,200/sqft to ₹ 19,500/sqft, reflecting a 7.14% rise.
Structural Works reach 80% completion. External Works has reached 100%. Internal finishing stands at 100%. MEP Services including lift and staircases, are now 75% done
A total of 268 out of 270 launched units have been booked as of April 2025, including 99% of 2 BHK(91 out of 92), 99% of 2 BHK PLUS STUDY ROOM(87 out of 88), 100% of 1 BHK PLUS STUDY ROOM (90 units).
Dosti Desire-Dosti Pearl, developed by D. D. ASSOCIATES, officially launched on 11-Aug-2017 and expected to complete by 28-Feb-2021. Registered under RERA No. P51700005623. The project comprises 2 towers and offers 270 residential units, including AMENITY, 1 BHK PLUS STUDY ROOM, 2 BHK, 2 BHK PLUS STUDY ROOM, with unit sizes ranging from 517 to 3649 Square feet across a total area of 0.36 Acre.
11 Sales Transactions Registered in Dosti Desire From Nov 25 to Oct 26 at Avg. Price ₹ 16.1 K/Sq.Ft.
Transaction Period Nov 25 to Oct 26
Explore resale and rental listings currently available in Dosti Desire, Thane.

Brahmand, Thane
₹ 60 L

Brahmand, Thane
₹ 58 L

Brahmand, Thane
₹ 1.07 Cr

Brahmand, Thane
₹ 1.7 Cr
Brahmand, Thane
₹ 20,000 
Brahmand, Thane
₹ 23,000
Brahmand, Thane
₹ 25,000

Brahmand, Thane
₹ 22,000

Brahmand, Thane
₹ 24,000

Brahmand, Thane
₹ 45,000
Brahmand, Thane
₹ 45,000 
Brahmand, Thane
₹ 46,000
Maa Vaishno Real Estate
Sai Realtors And Financial Services
Thane
Ishan Properties
Akkisha Properties
Explore the master plan, project photos and walkthrough videos of Dosti Desire to understand the overall layout, tower placement, amenities, landscaped spaces and key highlights before making your buying decision.

Living at this area means enjoying a home life with ample open spaces and dedicated areas for relaxation and community. Families benefit from the children's pool and this amenity, while working professionals appreciate the easy access to major roads for their daily commute. This project stands out for its thoughtful integration of green areas and future development plans, promising a well-rounded residential experience.
Download brochure, master plan & walkthrough video of Dosti Desire to explore floor plans, layout, and complete project details in Brahmand, Thane.

Estimate commute from your office or kid's school to Dosti Desire.

Please select the starting point to calculate the travel time.
Average Asking Price in Brahmand
Based on active listings and recent trends
The locality is connected to Thane via State Highway 42 and Thane Railway Station
The locality faces water shortage issues and quality drinking water problems

No Reviews exist for Brahmand
Be the first to review this localityTrust & Verification
Dosti Desire-Dosti Pearl
Rera Url:

Brahmand, Thane

Balkum Pada, Thane

Pokhran Road No Two, Thane
Compare multiple homes side-by-side and find the option that best fits your budget, lifestyle, and needs.

Full Cost Clarity
Compare sale price or rent, applicable charges, and key ownership/rental expenses.
Amenities & Features
Compare amenities, furnishing, configuration, and property features side-by-side.
Best Pick Recommendation
Get an expert-recommended option based on your selected preferences.
Builder / Seller Details
Review key trust signals like builder profile, seller details, and project history.

Dosti Realty is among the most well-known real estate developers across Mumbai and Thane. Established in the year 1980, the group has over 40 years of experience in this sector and has crossed a total of 10 million sq. ft. of work across their various projects. The company has delivered over 127 properties, all of which are a result of its team of employees who have contributed to every aspect of the business. The company's portfolio at present comprises a total of 6000 homes, 95 complexes, and more across Mumbai, Thane, Pune, and Ahmedabad. The company's focus has been on delivering affordable luxury to all its customers, and this is across its residential and commercial offerings. They've also prioritised ensuring that their projects are environmentally sustainable and incorporate vast green spaces to provide a sense of being at one with nature.

Wagle Industrial Estate, Thane
2, 3, 5 BHK Apartment
₹ 1.42 Cr to 3.53 Cr

Thane West, Thane
2, 3 BHK Retail Shop, Apartment
₹ 1.82 Cr to 2.38 Cr

Kolshet Industrial Area, Thane
Office Space, Retail Shop
₹ 1.10 Cr to 4.20 Cr

Brahmand, Thane
2, 3 BHK Apartment
₹ 1.36 Cr to 2.17 Cr

Balkum Pada, Thane
2, 3 BHK Apartment
₹ 1.33 Cr to 2.28 Cr

Balkum Pada, Thane
2, 3 BHK Apartment
₹ 1.41 Cr to 2.27 Cr

Balkum Pada, Thane
1, 2 BHK Apartment
₹ 64.70 Lac to 1.29 Cr

Balkum Pada, Thane
2, 3 BHK Apartment
₹ 1.27 Cr to 2.98 Cr

Balkum Pada, Thane
2, 3 BHK Apartment
₹ 1.56 Cr to 2.37 Cr

Balkum Pada, Thane
1, 2, 3 BHK Apartment
₹ 72.33 Lac to 2.15 Cr
Kalher, Thane
1, 2 BHK Apartment
₹ 44.03 Lac to 71.63 Lac

Shilphata, Thane
1, 2, 3 BHK Apartment
₹ 55.36 Lac to 1.07 Cr

Balkum Pada, Thane
2, 3 BHK Apartment
₹ 1.50 Cr to 2.05 Cr

Pokhran Road No Two, Thane
1 BHK Apartment
₹ 91.99 Lac

Ghodbunder Road, Thane
3 BHK Apartment
Price On Request

Wagle Industrial Estate, Thane
Price On Request

Shilphata, Thane
2 BHK Apartment
₹ 72.54 Lac

Shilphata, Thane
2 BHK Apartment
₹ 51.22 Lac

Shilphata, Thane
2 BHK Apartment
₹ 66.21 Lac to 78.72 Lac

Brahmand, Thane
1 BHK Apartment
₹ 45.20 Lac to 46.98 Lac

Balkum Pada, Thane
2, 3 BHK Apartment
₹ 1.14 Cr to 2.08 Cr

Balkum Pada, Thane
2 BHK Apartment
₹ 1.01 Cr to 1.20 Cr

Samata Nagar, Thane
1, 2, 3 BHK Apartment
₹ 1.05 Cr to 1.89 Cr
Brahmand, Thane
2, 3 BHK Apartment
₹ 1.36 Cr to 2.17 Cr
Balkum Pada, Thane
2, 3 BHK Apartment
₹ 1.33 Cr to 2.28 Cr
Balkum Pada, Thane
2, 3 BHK Apartment
₹ 1.41 Cr to 2.27 Cr
Balkum Pada, Thane
1, 2 BHK Apartment
₹ 64.70 Lac to 1.29 Cr
Balkum Pada, Thane
2, 3 BHK Apartment
₹ 1.27 Cr to 2.98 Cr
Balkum Pada, Thane
2, 3 BHK Apartment
₹ 1.56 Cr to 2.37 Cr
Balkum Pada, Thane
1, 2, 3 BHK Apartment
₹ 72.33 Lac to 2.15 Cr
Kalher, Thane
1, 2 BHK Apartment
₹ 44.03 Lac to 71.63 Lac
Shilphata, Thane
1, 2, 3 BHK Apartment
₹ 55.36 Lac to 1.07 Cr
Balkum Pada, Thane
2, 3 BHK Apartment
₹ 1.50 Cr to 2.05 Cr
Pokhran Road No Two, Thane
1 BHK Apartment
₹ 91.99 Lac
Ghodbunder Road, Thane
3 BHK Apartment
Price On Request
Wagle Industrial Estate, Thane
Price On Request
Shilphata, Thane
2 BHK Apartment
₹ 72.54 Lac
Shilphata, Thane
2 BHK Apartment
₹ 51.22 Lac
Shilphata, Thane
2 BHK Apartment
₹ 66.21 Lac to 78.72 Lac
Brahmand, Thane
1 BHK Apartment
₹ 45.20 Lac to 46.98 Lac
Balkum Pada, Thane
2, 3 BHK Apartment
₹ 1.14 Cr to 2.08 Cr
Balkum Pada, Thane
2 BHK Apartment
₹ 1.01 Cr to 1.20 Cr
Samata Nagar, Thane
1, 2, 3 BHK Apartment
₹ 1.05 Cr to 1.89 Cr

Balkum Pada, Thane
1,2,3,5 BHK
₹ 80.00 Lac to 6.00 Cr

Pokhran Road No Two, Thane
1,2,3 BHK
₹ 1.06 Cr to 3.35 Cr

Kolshet Road, Thane
2,3,4 BHK
₹ 2.03 Cr to 4.78 Cr

Pokhran Road No Two, Thane
1,2,3 BHK
₹ 93.76 Lac to 2.32 Cr

Thane West, Thane
2,3 BHK
₹ 1.80 Cr to 2.81 Cr

Ghodbunder Road, Thane
2,3 BHK
₹ 1.84 Cr to 2.64 Cr

Balkum Pada, Thane
2,3 BHK
₹ 1.23 Cr to 2.75 Cr

Kolshet Road, Thane
1,2,3,4 BHK
₹ 1.03 Cr to 4.03 Cr

Kolshet Road, Thane
1,2,3,4 BHK
₹ 1.15 Cr to 4.50 Cr
Pokhran Road No Two, Thane
1,2 BHK
₹ 1.25 Cr to 1.93 Cr

Kolshet Road, Thane
2, 3 BHK Apartment
₹ 1.90 Cr to 2.61 Cr

Manpada, Thane
2, 3, 4 BHK Apartment
₹ 1.69 Cr to 4.71 Cr

Pokhran Road No One, Thane
2 BHK Apartment
₹ 1.49 Cr to 1.91 Cr

Ghodbunder Road, Thane
Retail Shop, Office Space
Price On Request

Panch Pakhadi, Thane
Retail Shop, Office Space
Price On Request

Ghodbunder Road, Thane
1, 2 BHK Apartment
₹ 52.99 Lac to 99.99 Lac

Purna, Thane
1 BHK Apartment
₹ 42.99 Lac to 45.45 Lac

Balkum Pada, Thane
1, 2 BHK Apartment, Retail Shop
₹ 70.00 Lac to 96.14 Lac

Ghodbunder Road, Thane
2, 3 BHK Apartment
₹ 1.80 Cr to 2.66 Cr

Pokhran Road No Two, Thane
2, 3, 4 BHK Apartment
₹ 2.09 Cr to 6.34 Cr

Kasarvadavali, Thane
1, 2 BHK Apartment
₹ 51.00 Lac to 78.00 Lac

Majiwada, Thane
1, 2, 3, 4 BHK Apartment
₹ 1.14 Cr to 6.00 Cr

Majiwada, Thane
3, 4 BHK Apartment
₹ 3.00 Cr to 4.56 Cr

Kapur Bawdi, Thane
3, 4 BHK Apartment, Retail Shop
₹ 3.49 Cr to 5.53 Cr

Pokhran Road No One, Thane
2, 3 BHK Apartment
₹ 1.77 Cr to 2.55 Cr

Kolshet Road, Thane
2, 3 BHK Apartment
₹ 1.80 Cr to 2.99 Cr

Pokhran Road No One, Thane
5 BHK Apartment
₹ 6.06 Cr to 6.86 Cr

Kolshet Road, Thane
Office Space
₹ 1.08 Cr to 1.60 Cr

Majiwada, Thane
2, 3 BHK Apartment
₹ 1.90 Cr to 3.12 Cr

Majiwada, Thane
1 BHK Apartment
₹ 95.85 Lac

Kolshet Road, Thane
1, 2, 3, 5 BHK Apartment
Price On Request

Ghodbunder Road, Thane
1, 2, 3 BHK Apartment
Price On Request

Manpada, Thane
2, 3 BHK Apartment
₹ 1.65 Cr to 2.48 Cr

Balkum Pada, Thane
2 BHK Apartment
₹ 1.14 Cr to 1.22 Cr

Balkum Pada, Thane
2, 3 BHK Apartment
₹ 1.60 Cr to 2.54 Cr

Majiwada, Thane
1 BHK Apartment
₹ 1.28 Cr

Thane West, Thane
2 BHK Apartment
₹ 1.18 Cr to 1.65 Cr
Dosti Desire offers a range of amenities, including a gymnasium, power backup, 24x7 security, massage room, and large green areas, among others.
The project is partially ready to move, with an expected completion date of August 1, 2020.
The project offers 1, 2, and 3 BHK apartments with areas ranging from 513 sq. ft. to 1039 sq. ft.
The price range for units at Dosti Desire starts from 88.86 lac for a 1 BHK apartment to 2.17 Cr for a 3 BHK apartment.
Yes, Dosti Desire is RERA-registered with registration numbers P51700005623, P51700008886, and P51700049421.
This website is only for the purpose of providing information regarding real estate projects in different geographies. Any information which is being provided on this website is not an advertisement or a solicitation. The company has not verified the information and the compliances of the projects. Further, the company has not checked the RERA* registration status of the real estate projects listed herein. The company does not make any representation in regards to the compliances done against these projects. Please note that you should make yourself aware about the RERA* registration status of the listed real estate projects.
*Real Estate (Regulation & Development) Act, 2016.


