Sports

- Gymnasium
- Swimming Pool
- Kids' Pool
- Badminton Court(s)
- Tennis Court(s)
- Kids' Play Areas / Sand Pits
- Basketball
- Yoga Areas
- Jogging / Cycle Track
- Table Tennis
- Snooker/Pool/Billiards


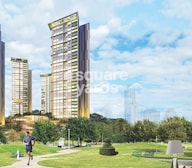 +6 Photos
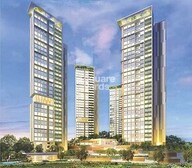 Video
Video
₹85.00 Lac - 1.99 Cr
₹17,801 Per Sq. Ft.
Introducing Man One Park Avenue, a prestigious residential project located in the heart of Brahmand, Thane. The strategic location offers seamless connectivity to Thane Ghodbunder Road and Agra Road, making it an ideal abode for those seeking a convenient and luxurious lifestyle. With a RERA approval number of P51700013016 and P51700013100, this project is a symbol of quality and trust.
Man One Park Avenue boasts of a range of amenities designed to provide residents with a comfortable and secure living experience. The project features a well-equipped gymnasium, ensuring that fitness enthusiasts can stay on track, and power backup provides peace of mind. The attention to detail in terms of specifications is evident, with master bedroom walls finished with oil-bound distemper for added elegance.
The project offers a range of unit options to suit diverse tastes and requirements. Choose from 1 BHK to 3 BHK apartments, ranging in size from 470 Sq. Ft. to 1167 Sq. Ft. Prices start at 82.00 Lac for a 1 BHK apartment, while a 3 BHK apartment costs 1.99 Cr. With prices clearly labeled with Lac or Cr for clarity, you can make an informed decision about your dream home.
Available Unit OptionsThe following table outlines the available unit options at Man One Park Avenue:
| Unit Type | Area (Sq. Ft.) | Price (Rs.) |
| 1 BHK Apartment | 470 | 82.00 Lac |
| 2 BHK Apartment | 665 | 1.16 Cr |
| 2 BHK Apartment | 849 | 1.45 Cr |
| 3 BHK Apartment | 1167 | 1.99 Cr |
The residential property is situated in a prime location with numerous landmark establishments within reach, offering residents an unparalleled blend of convenience, comfort, and amenities. These iconic landmarks not only enhance the quality of life for residents but also provide a unique identity to the area.
We have total 1 options available in Man One Park Avenue for resale and rental, In resale we have N/A properties available having sizes from N/A
For rent you can check 1 properties having options for 3 BHK with price ranging from 1.19 L.
| Listing Type | Total Listings | Unit Type Range | Price Range |
| Rental | 1 | 3 BHK | 1.19 L |
In the market s latest update, a snapshot of the government-registered sales transactions for the past 12 months has been obtained. During this period, a single sales transaction has been recorded, resulting in a gross sales value of 1 Cr, providing valuable insights into the market s current pulse. Notably, the current rental rate in the area is 21,467, with no information available on the rental rate over the past year. Furthermore, the price movement has been consistent at 0, indicating a steady market without any significant fluctuations.
View the latest price list for Man One park Avenue.
*Prices are indicative and subject to applicable charges and project terms.
Man One park Avenue's average asking price is rising quarter-on-quarter, compared with Brahmand.
Man One park Avenue avg. price is ₹ 17.8 K/Sq.Ft. compared to Brahmand at ₹ 16.6 K/Sq.Ft.
Monthly Rent in Brahmand ranges from ₹ 23.1 K to ₹ 33.4 K with options available for 1,2 BHK units
Get the latest price and market updates for Man One park Avenue.
During Q2'2026, average property prices for Man One park Avenue moved from ₹ 15,150/sqft to ₹ 17,800/sqft, reflecting a 17.49% rise.
Structural Works reach 41% completion
Structural Works reach 42% completion
A total of 86 out of 216 launched units have been booked as of September 2023, including 58% of 2 BHK LUX 1(42 out of 73 units), 52% of 3 BHK(34 out of 65 units), 18% of 2 BHK LUX 3(7 out of 38 units), 8% of 2 BHK LUX 2(3 out of 38 units).
A total of 86 out of 213 launched units have been booked as of September 2023, including 50% of 1 BHK(37 out of 74 units), 47% of 2 BHK OPTIMA 1(35 out of 74 units), 22% of 2 BHK OPTIMA 2(14 out of 65 units).
A total of 69 out of 216 launched units have been booked as of June 2022, including 40% of 2 BHK LUX 1(29 out of 73 units), 58% of 3 BHK(38 out of 65 units), 3% of 2 BHK LUX 3(1 out of 38 units), 3% of 2 BHK LUX 2(1 out of 38 units).
A total of 59 out of 213 launched units have been booked as of June 2022, including 45% of 1 BHK(33 out of 74 units), 26% of 2 BHK OPTIMA 1(19 out of 74 units), 11% of 2 BHK OPTIMA 2(7 out of 65 units).
A new Phase, Tower/Building Name: ONE PARK AVENUE - AVENUE 6, launched under RERA No. P51700013100. It offers 1 BHK, 2 BHK OPTIMA 1, 2 BHK OPTIMA 2 ranging from 431 to 549 Square feet with targeted completion by 30-Dec-2023.
ONE PARK AVENUE - AVENUE 1, developed by Purva Oak Private Limited, officially launched on 12-Sep-2017 and expected to complete by 30-Dec-2023. Registered under RERA No. P51700013016. The project comprises 1 towers and offers 216 residential units, including 2 BHK LUX 1, 2 BHK LUX 3, 2 BHK LUX 2, 3 BHK, 4 BHK, with unit sizes ranging from 710 to 1862 Square feet across a total area of 0.14 Acre.

Price:₹ 85.00 Lac

Price:₹ 1.20 Cr

Price:₹ 1.53 Cr

Price:₹ 1.99 Cr
Explore the master plan, project photos and walkthrough videos of Man One park Avenue to understand the overall layout, tower placement, amenities, landscaped spaces and key highlights before making your buying decision.

Living here means enjoying a home life deeply connected with nature, thanks to the expansive green spaces and this amenity. Residents benefit from a serene environment and ample room to breathe, making it ideal for those seeking a peaceful retreat within the city. This project stands out for its commitment to green living and spacious design, offering a unique lifestyle in this area.
Download brochure, master plan & walkthrough video of Man One park Avenue to explore floor plans, layout, and complete project details in Brahmand, Thane.

Estimate commute from your office or kid's school to Man One park Avenue.


Please select the starting point to calculate the travel time.
Trust & Verification
One Park Avenue - Avenue 1
Rera Url:
One Park Avenue - Avenue 6
Rera Url:

Brahmand, Thane

Kolshet Road, Thane

Kolshet Road, Thane
Compare multiple homes side-by-side and find the option that best fits your budget, lifestyle, and needs.

Full Cost Clarity
Compare sale price or rent, applicable charges, and key ownership/rental expenses.
Amenities & Features
Compare amenities, furnishing, configuration, and property features side-by-side.
Best Pick Recommendation
Get an expert-recommended option based on your selected preferences.
Builder / Seller Details
Review key trust signals like builder profile, seller details, and project history.


Kolshet, Thane
1,2 BHK
₹ 93.16 Lac to 1.32 Cr

Balkum Pada, Thane
1,2 BHK
₹ 64.70 Lac to 1.29 Cr

Kolshet Road, Thane
2,3 BHK
₹ 1.28 Cr to 2.77 Cr

Kolshet Road, Thane
2,3 BHK
₹ 1.28 Cr to 2.77 Cr

Kolshet Road, Thane
2,3 BHK
₹ 1.28 Cr to 2.45 Cr

Kolshet Road, Thane
2,3 BHK
₹ 1.28 Cr to 2.77 Cr

Kolshet Road, Thane
2,3 BHK
₹ 1.28 Cr to 2.77 Cr

Kolshet, Thane
1,2 BHK
₹ 93.16 Lac to 1.39 Cr

Balkum Pada, Thane
2,3 BHK
₹ 1.27 Cr to 2.98 Cr

Kolshet Road, Thane
2,3 BHK
₹ 1.28 Cr to 2.77 Cr

Kolshet Road, Thane
2, 3 BHK Apartment
₹ 1.90 Cr to 2.61 Cr

Manpada, Thane
2, 3, 4 BHK Apartment
₹ 1.69 Cr to 4.71 Cr

Thane West, Thane
2, 3 BHK Retail Shop, Apartment
₹ 1.82 Cr to 2.38 Cr

Pokhran Road No One, Thane
2 BHK Apartment
₹ 1.49 Cr to 1.91 Cr

Ghodbunder Road, Thane
Retail Shop, Office Space
Price On Request

Kolshet Industrial Area, Thane
Office Space, Retail Shop
₹ 1.10 Cr to 4.20 Cr

Panch Pakhadi, Thane
Retail Shop, Office Space
Price On Request

Ghodbunder Road, Thane
1, 2 BHK Apartment
₹ 52.99 Lac to 99.99 Lac

Purna, Thane
1 BHK Apartment
₹ 42.99 Lac to 45.45 Lac

Balkum Pada, Thane
1, 2 BHK Apartment, Retail Shop
₹ 70.00 Lac to 96.14 Lac

Ghodbunder Road, Thane
2, 3 BHK Apartment
₹ 1.80 Cr to 2.66 Cr

Pokhran Road No Two, Thane
2, 3, 4 BHK Apartment
₹ 2.09 Cr to 6.34 Cr

Kasarvadavali, Thane
1, 2 BHK Apartment
₹ 51.00 Lac to 78.00 Lac

Majiwada, Thane
1, 2, 3, 4 BHK Apartment
₹ 1.14 Cr to 6.00 Cr

Majiwada, Thane
3, 4 BHK Apartment
₹ 3.00 Cr to 4.56 Cr

Kapur Bawdi, Thane
3, 4 BHK Apartment, Retail Shop
₹ 3.49 Cr to 5.53 Cr

Pokhran Road No One, Thane
2, 3 BHK Apartment
₹ 1.77 Cr to 2.55 Cr

Kolshet Road, Thane
2, 3 BHK Apartment
₹ 1.80 Cr to 2.99 Cr

Pokhran Road No One, Thane
5 BHK Apartment
₹ 6.06 Cr to 6.86 Cr

Kolshet Road, Thane
Office Space
₹ 1.08 Cr to 1.60 Cr

Manpada, Thane
2, 3 BHK Apartment
₹ 1.65 Cr to 2.48 Cr

Balkum Pada, Thane
2 BHK Apartment
₹ 1.14 Cr to 1.22 Cr

Balkum Pada, Thane
2, 3 BHK Apartment
₹ 1.60 Cr to 2.54 Cr

Kolshet Road, Thane
1, 2, 3, 4 BHK Apartment
₹ 1.15 Cr to 4.50 Cr

Majiwada, Thane
1 BHK Apartment
₹ 1.28 Cr

Thane West, Thane
2 BHK Apartment
₹ 1.18 Cr to 1.65 Cr

Thane West, Thane
2 BHK Apartment
₹ 1.22 Cr to 1.65 Cr

Thane West, Thane
Studio
₹ 56.00 Lac to 66.00 Lac

Kolshet Road, Thane
1, 2, 3, 4 BHK Apartment
₹ 1.03 Cr to 4.03 Cr

Balkum Pada, Thane
2 BHK Apartment
₹ 1.60 Cr
This project offers 1 BHK, 2 BHK, and 3 BHK apartments, ranging in size from 470 Sq. Ft. to 1167 Sq. Ft.
The apartments at Man One Park Avenue feature Oil Bound Distemper walls, Laminated Wooden flooring in master bedrooms, Vitrified Tiles flooring in other bedrooms, and premium bath fittings.
The developer of this project is Man Realty, a renowned name in the real estate industry with 5 total projects to their credit.
The expected possession date for this project is December 30, 2022.
Yes, this project is RERA-registered with the registration numbers P51700013016 and P51700013100.
This project offers a range of amenities, including a gymnasium, power backup, 24x7 security, sauna, and rainwater harvesting.
This website is only for the purpose of providing information regarding real estate projects in different geographies. Any information which is being provided on this website is not an advertisement or a solicitation. The company has not verified the information and the compliances of the projects. Further, the company has not checked the RERA* registration status of the real estate projects listed herein. The company does not make any representation in regards to the compliances done against these projects. Please note that you should make yourself aware about the RERA* registration status of the listed real estate projects.
*Real Estate (Regulation & Development) Act, 2016.


