Sunteck Forest World In Vasind Thane | Sunteck Vasind | Sunteck Vasind Project | Call- 9967776757


 Video
Video
₹26.00 Lac - 34.64 Lac
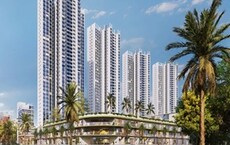
Experience the epitome of luxury living at Sunteck Forest World, a stunning residential project nestled in the heart of Vasind. Strategically located along the Mumbai Agra National Highway, this project offers a unique blend of convenience and tranquility. The project s RERA ID is P51700030578, P51700030580, P51700030607, and P51700030819, ensuring a hassle-free and secure investment.
Designed to provide a comfortable and refined lifestyle, Sunteck Forest World features a range of modern amenities, including a state-of-the-art gymnasium and reliable power backup. The project s specifications are equally impressive, with features like oil-bound distemper paint on master bedroom walls. Whether you re a first-time buyer or a seasoned investor, this project is sure to exceed your expectations.
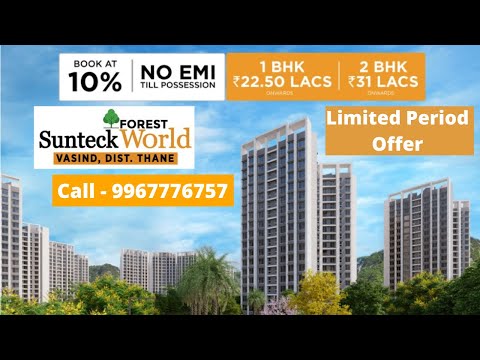
Invest in a unit that suits your needs at Sunteck Forest World. Choose from a range of options, including 1 BHK apartments with an area of 379 Sq. Ft. priced at 24.00 Lac and 2 BHK apartments with an area of 505 Sq. Ft. priced at 33.00 Lac. With its prime location, world-class amenities, and competitive pricing, Sunteck Forest World is an opportunity you won t want to miss.
Available Unit OptionsThe following table outlines the available unit options at Sunteck Forest World:
| Unit Type | Area (Sq. Ft.) | Price (Rs.) |
| 1 BHK Apartment | 379 | 24.00 Lac |
| 2 BHK Apartment | 505 | 33.00 Lac |
The residential property is strategically located near several notable landmarks, providing residents with easy access to essential amenities and services. These landmarks not only enhance the quality of life for residents but also offer a unique blend of convenience and comfort.
View the latest price list for Sunteck Forest World.
*Prices are indicative and subject to applicable charges and project terms.
Sunteck Forest World's average asking price is stable quarter-on-quarter, compared with Vasind.
Get the latest price and market updates for Sunteck Forest World.
Rent in Sunteck Forest World ranges from ₹ 15 K to ₹ 30 K with options available for 1 BHK, 2 BHK.
A total of 6 out of 196 launched units have been booked as of August 2022, including 3% of 1 BHK(6 out of 196 units).
A total of 31 out of 294 launched units have been booked as of August 2022, including 15% of 1 BHK(19 out of 130 units), 7% of 2 BHK(12 out of 164 units).
A new Phase, Tower/Building Name: Sunteck FORESTWorld 2, launched under RERA No. P51700030607. It offers 1 BHK, 2 BHK ranging from 377 to 495 Square feet with targeted completion by 30-Jun-2026.
A new Phase, Tower/Building Name: Sunteck FORESTWorld 1, launched under RERA No. P51700030580. It offers 1 BHK, 2 BHK ranging from 377 to 495 Square feet with targeted completion by 31-Dec-2025.
A new Phase, Tower/Building Name: Sunteck FORESTWorld 4, launched under RERA No. P51700030819. It offers 1 BHK, 2 BHK ranging from 377 to 495 Square feet with targeted completion by 31-Dec-2026.
Sunteck FORESTWorld 3, developed by SUNTECK REALTY HOLDINGS PVT LTD, officially launched on 01-Sep-2021 and expected to complete by 31-Dec-2026. Registered under RERA No. P51700030578. The project comprises 2 towers and offers 196 residential units, including 1 BHK, with unit sizes ranging from 377 to 377 Square feet across a total area of 1.31 Acre.

Price:₹ 26.00 Lac

Price:₹ 34.64 Lac
Explore the master plan, project photos and walkthrough videos of Sunteck Forest World to understand the overall layout, tower placement, amenities, landscaped spaces and key highlights before making your buying decision.

Living at this area delivers a home life deeply connected to nature, with vast green areas and a central water body creating a peaceful environment. Families will particularly benefit from the dedicated this amenity and abundant open spaces, ensuring children have room to grow and play safely. This project stands out for its direct highway access and commitment to green living, offering a refreshing escape from urban density.
Download brochure, master plan & walkthrough video of Sunteck Forest World to explore floor plans, layout, and complete project details in Vasind, Thane.



Estimate commute from your office or kid's school to Sunteck Forest World.

Please select the starting point to calculate the travel time.
Trust & Verification
Sunteck Forestworld 1
Rera Url:
Sunteck Forestworld 2
Rera Url:
Sunteck Forestworld 3
Rera Url:
Sunteck Forestworld 4
Rera Url:

Vasind, Thane

Khativali, Thane

Asangaon, Thane
Compare multiple homes side-by-side and find the option that best fits your budget, lifestyle, and needs.

Full Cost Clarity
Compare sale price or rent, applicable charges, and key ownership/rental expenses.
Amenities & Features
Compare amenities, furnishing, configuration, and property features side-by-side.
Best Pick Recommendation
Get an expert-recommended option based on your selected preferences.
Builder / Seller Details
Review key trust signals like builder profile, seller details, and project history.

Founded in 1982, Sunteck Realty is an Indian company owned by the Sunteck Group. The company, which was formerly Sunteck Realty & Infrastructure Ltd, specialises in residential and commercial construction. Sunteck Group entered the real estate market in 1998-1999 to provide world-class commercial properties. With the expansion of its plan, the group plans to offer a broad range of real estate products, such as hotels, entertainment parks, commercial real estate, and so on. The Bandra Kurla Complex Corporate Business Centre in Mumbai is one of the group's most recognised assets. Mumbai (Bombay), Nagpur and Goa are among the major metropolises and mini-metropolises that Sunteck develops. In the Bandra Kurla Complex, Mumbai's largest commercial business district (CBD), Sunteck has set up two international-standard Corporate Business Centers that are Sunteck Certainty and Suntek Centrako. Its services are used by various companies, including Cisco Systems, Agilent Technologies, Citibank, Redware, AT&T, Borland, Intel Technologies, Stern Stewart, Symantec, etc. The company has formed a joint venture with Piramal Enterprises Ltd under the leadership of Ajay Piramal. Specifically, Piramal & Sunteck Realty Pvt Ltd. plans to develop high-end properties in certain Tier II cities worldwide. Developing high-end properties in Muscat is Piramal Sunteck Realty's goal with the WJ Towell Group. A diversified group with interests in property, trade, industry and services, WJ Towell, was founded in 1866 and is one of the leading private sector companies in Oman.

Asangaon, Thane
1 BHK
₹ 15.00 Lac to 23.00 Lac

Vasind, Thane
1,2 BHK
₹ 24.79 Lac to 35.04 Lac

Vasind, Thane
1 BHK
₹ 28.00 Lac to 29.75 Lac
Asangaon, Thane
1 BHK
₹ 21.00 Lac to 2.54 Cr

Asangaon, Thane
1 BHK
₹ 13.20 Lac to 19.56 Lac

Vasind, Thane
1,2 BHK
₹ 33.49 Lac to 52.00 Lac

Khativali, Thane
1 BHK
₹ 20.00 Lac to 25.00 Lac

Asangaon, Thane
1 BHK
₹ 19.50 Lac

Vasind, Thane
1,2 BHK
₹ 32.00 Lac to 64.32 Lac

Vasind, Thane
1,2 BHK
₹ 32.00 Lac to 41.99 Lac

Asangaon, Thane
1, 2 BHK Apartment
₹ 16.26 Lac to 25.74 Lac

Khativali, Thane
1, 2 BHK Apartment
₹ 35.00 Lac to 51.00 Lac

Khativali, Thane
1 BHK Studio, Apartment
₹ 15.25 Lac to 18.50 Lac

Khativali, Thane
1 BHK Studio, Apartment
₹ 27.87 Lac

Khativali, Thane
1 BHK Apartment
₹ 12.78 Lac to 20.91 Lac

Asangaon, Thane
1 BHK Studio, Apartment
₹ 11.00 Lac to 18.00 Lac

Khativali, Thane
2 BHK Apartment
Price On Request

Asangaon, Thane
1 BHK Apartment
₹ 21.00 Lac to 22.00 Lac

Asangaon, Thane
1, 2 BHK Apartment
₹ 21.00 Lac to 43.22 Lac

Shahapur, Thane
1 BHK Apartment
Price On Request

Shahapur, Thane
Price On Request
The project offers 1 BHK and 2 BHK apartments with varying prices ranging from 24.00 Lac to 33.00 Lac, depending on the unit size, which is 379 Sq. Ft. and 505 Sq. Ft. respectively.
The project specifications include vitrified tiles for the floors and Oil Bound Distemper for the walls in most rooms, except the master bedroom which has vitrified tiles flooring and Oil Bound Distemper walls.
The project incorporates various amenities including a gymnasium, power backup, party hall, and 24 x 7 security, as well as a normal park or central green to enhance the living experience.
The project is currently in the mid-stage of construction.
Yes, the project is RERA-registered with registration numbers P51700030578, P51700030580, P51700030607, and P51700030819.
The project is strategically located near the Mumbai Agra National Highway, making it easily accessible.
Amenities include a gymnasium, swimming pool, clubhouse, squash court, and more.
Located near the Mumbai-Nashik Highway and Vasind Railway Station, it offers excellent connectivity.
Yes, GK Gurukul School is 1.71 km away, and Government Hospital Vasind is 1.57 km from the project.
The project Sunteck Forest World spans 40 acres, housing 980 units.
This website is only for the purpose of providing information regarding real estate projects in different geographies. Any information which is being provided on this website is not an advertisement or a solicitation. The company has not verified the information and the compliances of the projects. Further, the company has not checked the RERA* registration status of the real estate projects listed herein. The company does not make any representation in regards to the compliances done against these projects. Please note that you should make yourself aware about the RERA* registration status of the listed real estate projects.
*Real Estate (Regulation & Development) Act, 2016.