Squareyards Logo
Blogs
Sell or Rent Property
Login

VBHC Vaibhav Vasind Hills Vasind, Thane

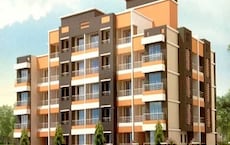
VBHC Vaibhav Vasind Hills by VBHC in Vasind, Thane is a Ready to Move Apartment development with 1 BHK, 2 BHK Flats configurations. Unit sizes range from 533 Sq.Ft. to 828 Sq.Ft. across a total area of 5 Acres. Located near Pride Tower approximately 1.78 km away.
  • ₹24.51 L - 38.08 L + Charges
    Price Insights
  • Project Status Ready to Move
  • Unit Config 1, 2 BHK Flats
    Size 533 to 828
    Sq. Ft
    Number of Units 294
    Total area 5 Acres

Why you should consider VBHC Vaibhav Vasind Hills?

  • Affordable residential project near Mumbai Agra National Highway.
  • State-of-the-art gymnasium for a fit lifestyle.
  • Power backup facility for uninterrupted living.
  • Luxurious apartments with acrylic emulsion walls.
  • Vitrified tile flooring in all bedrooms.

About VBHC Vaibhav Vasind Hills

VBHC Vaibhav Vasind Hills, a new residential project in Vasind, brings to you a unique opportunity to invest in a peaceful and serene location while still being connected to the city. This project is strategically located near the Mumbai Agra National Highway, making it easily accessible from Thane and other parts of Mumbai.

The project offers a range of amenities that ensure a comfortable and convenient living experience. The sports area is equipped with a gymnasium, perfect for those who love to stay fit. Additionally, the project provides power backup to ensure a continuous supply of electricity. With these amenities, you can effortlessly plan your day and live life to the fullest.

The specification of the apartments is top-notch, with features like acrylic emulsion in the master bedroom walls. The available unit options range from 533 Sq. Ft. to 828 Sq. Ft., with prices starting from 15.46 Lac for a 1 BHK apartment. Whether you re a first-time buyer, a family looking to upgrade, or an investor, VBHC Vaibhav Vasind Hills has something to offer.

Available Unit Options

The following table outlines the available unit options at VBHC Vaibhav Vasind Hills:

Unit TypeArea (Sq. Ft.)Price (Rs.)
1 BHK Apartment53315.46 Lac
1 BHK Apartment62618.15 Lac
2 BHK Apartment82824.01 Lac
2 BHK Apartment71520.73 Lac
Nearby Landmarks The residential property is strategically located near several notable landmarks, providing residents with easy access to essential amenities and services. These landmarks not only enhance the quality of life for residents but also offer a unique blend of convenience and comfort.
  • Jindal Vidya Mandir, a renowned school, is just 1.30 km away.
  • Sant Gadge Maharaj Hospital is 1.46 km away, ensuring timely medical attention in case of an emergency.
  • Bank Of Baroda, a major city connection, is 1.08 km away, providing a convenient link to the city.
  • Nisarg Garden Resort, a luxurious hotel, is 1.98 km away, perfect for guests and visitors.
  • Jindal OASIS Shopping Centre, a popular shopping destination, is 1.05 km away, offering a range of shopping and dining options.
  • Pride Tower, a thriving business hub, is 1.78 km away, offering a hub for business and entrepreneurship.

VBHC Vaibhav Vasind Hills Price List

Unit Type (Saleable) Price*
1 BHK Apartment 533
Sq. Ft
₹ 24.51 L Check Availability
1 BHK Apartment 626
Sq. Ft
₹ 28.79 L Check Availability
2 BHK Apartment 715
Sq. Ft
₹ 32.89 L Check Availability
2 BHK Apartment 828
Sq. Ft
₹ 38.08 L Check Availability

VBHC Vaibhav Vasind Hills Floor Plans

  • 1 BHK
  • 2 BHK
  • 533 sq.ft ₹ 24.51 L
  • 626 sq.ft ₹ 28.79 L
  • 828 sq.ft ₹ 38.08 L
  • 715 sq.ft ₹ 32.89 L
Floor plan of 1 BHK 533 Sq. Ft. Apartment in VBHC Vaibhav Vasind Hills, Thane
1 BHK 533 Sq. Ft. Apartment
₹ 24.51 L + Charges
₹ 17.02 K EMI

VBHC Vaibhav Vasind Hills Master Plan

Overview about VBHC Vaibhav Vasind Hills
  • VBHC Vaibhav Vasind Hills is a residential project located along the Mumbai Agra National Highway. It offers a living environment with extensive green and open spaces, providing residents with a calm and spacious setting.
Land Use and Density
  • Around 60%-75% of the plot is green, anchored by the Landscaped central park and Extensive tree cover surrounding the complex, so homes are set within a natural environment.
  • The open area covers 65%-80% of the plot and Walking paths and Outdoor event/seating areas with white canopies fill the non-green stretches, giving residents places to stroll and gather outdoors.
  • Only 15%-20% of the plot has been built on, so most of what you see from your window is open space rather than other buildings and homes here get more air and light than in a tightly packed complex.
Connectivity Access
  • The project is located on this road and near the Thane Mumbai Industrial Corridor, providing residents with direct road access for daily commutes and travel.
Amenities Lifestyle
  • A Children's play area provides a dedicated outdoor space for younger residents to enjoy.
Tower Placement Orientation
  • The residential buildings are arranged in two distinct groupings.
  • Buildings on the north side are set back from the main external road.
  • Each building is surrounded by green space, providing separation from neighbors.
  • Multiple buildings are positioned to maximize views towards the central green area.
Amenity Access
  • Residents from all buildings have convenient access to the central recreational zone.
  • The main green space is centrally located, making it easy to reach on foot.
  • Gathering spots under canopies are distributed within the main garden.
  • Paths connect residential blocks directly to the central activity areas.
Noise Privacy Road Facing
  • Buildings along the north boundary might experience some sound from the adjacent highway.
  • Good spacing between residential blocks helps maintain privacy for homes.
  • The large green buffers around buildings absorb some external sounds.
  • Interior-facing homes benefit from quieter surroundings away from the complex edge.
Corridor Analysis
  • Generous gaps between buildings allow for ample natural light into homes.
  • The layout ensures open views, primarily towards the surrounding greenery.
  • Air flows freely through the complex due to the wide building separation.
  • No building appears to block the views or light of another significantly.
Internal Circulation Pedestrian
  • A looping car route provides access to all residential buildings.
  • Dedicated pathways allow residents to walk safely throughout the property.
  • Cars move around the buildings on a clearly defined drive.
  • Pedestrians can easily navigate from their homes to the central garden.
Child Senior Friendly Zones
  • The central garden offers a secure area for younger residents to play.
  • Flat, wide pathways are suitable for older residents to walk comfortably.
  • Designated areas within the main garden provide safe spots for children.
  • Seating arrangements in the central area offer resting points for seniors.
Green Cover Landscape
  • A significant central landscaped garden with varied foliage forms the heart of the complex.
  • Green buffers separate the residential blocks from each other.
  • The entire complex is enveloped by a thick belt of trees.
  • Lawns and planted areas extend around the base of each building.
Traffic Flow Access Planning
  • The main entry point for cars is located on the north side of the property.
  • Parking areas are distributed near the residential blocks for resident convenience.
  • Cars can circulate efficiently on the main drive connecting all buildings.
  • There is ample space for parking next to the apartment buildings.
Overall Livability Assessment
  • The project offers a calm residential environment with a focus on natural surroundings.
  • Residents will appreciate the abundance of green spaces for daily enjoyment.
  • The well-planned layout ensures a sense of openness and connection to nature.
  • This development provides a quiet retreat from city life, emphasizing outdoor living.
Final Summary

Living here means enjoying a home surrounded by nature, where the majority of the land is dedicated to green and open spaces. Families will appreciate the dedicated play area for children, while everyone benefits from the calm and spacious environment. This project stands out for its commitment to natural surroundings and open living, offering a peaceful retreat from urban density.

VBHC Vaibhav Vasind Hills Photos & Videos

VBHC Vaibhav Vasind Hills Amenities

  • Power Backup
  • 24 x 7 Security
  • Lift
  • 24*7 Water Supply
  • Kids' Play Areas / Sand Pits
  • Gymnasium
  • Swimming Pool
  • Yoga Areas
  • Badminton Court(s)
  • Cricket
  • Volleyball

VBHC Vaibhav Vasind Hills Specifications

Master Bedroom-Walls Acrylic Emulsion
Master Bedroom-Flooring Vitrified Tiles
Other Bedrooms-Flooring Vitrified Tiles
Walls Acrylic Emulsion
Living Area-Flooring Vitrified Tiles
Structure RCC Frame Structure

Downloads Hub for VBHC Vaibhav Vasind Hills

Download master plan & walkthrough video of VBHC Vaibhav Vasind Hills to explore layout and virtual tour in Vasind, Thane.

Master Plan

Overall project layout & design

Walkthrough Video

Virtual tour of the property

Nearby Landmarks - VBHC Vaibhav Vasind Hills

Prime Connectivity Map
Nearby Places
  • Jindal Vidya Mandir
    School
    1.3 km
  • Pride Tower
    Office Park
    1.8 km
  • Msrtc Shahapur Bus Stand
    Bus Stop
    9.6 km
  • Sant Gadge Maharaj Hospital
    Hospital
    1.5 km

Is VBHC Vaibhav Vasind Hills Right for You?

Insights based on nearby schools, healthcare, connectivity, workplaces and everyday infrastructure.

For Families

Beyond education and healthcare access, nearby parks and everyday conveniences can support a more comfortable family lifestyle.

  • Jindal Vidya Mandir within walking distance
  • Sant Gadge Maharaj Hospital nearby for healthcare access
  • Jindal Oasis Shopping Centre
For Working Professionals

Nearby employment hubs and connectivity infrastructure can support demand from working professionals, making the area relevant from a rental perspective.

  • Pride Tower
  • Gm Jadhav Madhamik And Jr College
  • Jindal Oasis Shopping Centre

Check Travel Time

Connecting Roads - VBHC Vaibhav Vasind Hills

  • Mumbai Agra National Highway ~ 1.3 Kms

VBHC Vaibhav Vasind Hills RERA Details

  • Square Yards RERA Reg. A51800000454

Price Rates & Insights for VBHC Vaibhav Vasind Hills

Property Valuation

Comprehensive assessment of your property's current worth in the current market

Price Trend in VBHC Vaibhav Vasind Hills
VBHC Vaibhav Vasind Hills's average asking price is stable quarter-on-quarter, compared with Vasind.
Quarter Child Rate Parent Rate
Jun 2026 0 0
Mar 2026 0 0
Dec 2025 0 0
Sep 2025 4600 4700
Comparable Project Pricing for VBHC Vaibhav Vasind Hills
VBHC Vaibhav Vasind Hills avg. price is ₹ 4.6 k/Sq.Ft. compared to Vasind at ₹ 4.7 k/Sq.Ft.
₹ 5,800
VBHC Hillview
₹ 4,700
Vasind
₹ 4,600
VBHC Vaibhav Vasind Hills
₹ 4,450
Shubh Vaastu
₹ 3,600
Tata Shubh Griha
Square Yards' Data Intelligence powers real estate with the most comprehensive & accurate authenticated data. See how it can work for your business

Recent Registered Transactions in VBHC Vaibhav Vasind Hills

Date Floor/Unit Tower/Wing Area Value Rate/Sq.Ft.  
2025-08-25 Floor G, Unit 5 N/A 373 Sq.Ft.
2025-07-18 Floor G, Unit 8 N/A 373 Sq.Ft.
Locality Insights: Vasind
Vasind is a suburban city in the Thane district of Maharashtra. It is 63 km northeast of Mumbai metropolitan city and 106 km southwest of Nashik. Vasind is well-connected to the rest of Maharashtra via the railway line Mumbai and Kasara and the National Highway 160. The nearest airport is Chhatrapati Shivaji Maharaj International Airport in Mumbai. It is an upcoming residential locality with prominent housing societies such as Shastri Colony, Shubh Griha Apartments, Shriramnagar, Bhatsa Colo
Price Insights Price Insights
Average Asking Price in Vasind
₹ 4,700/Sq.ft
For Apartment Based on active listings and recent trends
Property Rates in Vasind
Locality Snapshot Locality Snapshot
#188 In Thane
Great Great +5 More

The locality is well-connected to the rest of the city by roadways and railways

Concerning Concerning +5 More

No metro connectivity

Know More About Vasind
Reviews Reviews (5)
This place has good connectivity with all modes of public transport. This locality is good for a residential area for peaceful living. This area has ample parking space, well-maintained roads and enough well-maintained parks for the residents. This area is clean and well- maintained by the authorities. People do not face any water shortages and regular traffic jams.
— Simran Seth, Owner
About VBHC
VBHC Logo
  • Experience 11 Years
  • Total Projects 30
  • Delivered Projects23

VBHC (Value & Budget Housing Corporation Private Limited) is professionally managed with a mission to construct at least 1 million affordable homes in India over the next 10 years. It focuses hugely on quality along with offering unmatched value propositions to customers across numerous segments. Co-Founded by ex-Mphasis chairman cum celebrated entrepreneur Jaithirth Rao & ex-Citibank Consumer Head P.S. Jayakumar, the company has received investments from global biggies such as Carlyle, HDFC, Caspian Advisers, IFC and many more. It is targeting to deliver approximately 180, 000 homes in the near future as the first phase of hugely ambitious expansion strategies. It has always aimed at creating a pan Indian presence with a view towards offering homes that are at par with global counterparts by way of quality standards. Computer backed design technologies, latest development techniques, best materials, innovative systems, swift delivery processes, seamless execution, form technology usage, etc. are major USPs here.

Projects by VBHC in Thane
  • Ready to Move

How does VBHC Vaibhav Vasind Hills compare with other top projects?

Compare VBHC Vaibhav Vasind Hills with similar projects. Evaluate pricing, configurations, possession timelines, and project scale to find the best fit for your needs.
The Honest Take
current Project
VBHC Vaibhav Vasind Hills
Vasind, Thane
Price ₹24.51 L - 38.08 L
Configuration 1, 2 BHK Flats
Unit Size 533 to 828 Sq. Ft
Possession N/A
Status
Ready to Move
RERA No.
A51800000454
Land Area 5 Acres
Total Units 294
Density 59 Units/Acre
Tata Shubh Griha
Tata Shubh Griha
Khativali, Thane
Price ₹12.96 L - 21.20 L
Configuration 1 BHK Flats
Unit Size 360 to 589 Sq. Ft
Possession N/A
Status
Ready to Move
RERA No.
A51800000454
Land Area 52 Acres
Total Units 1540
Density 30 Units/Acre
Falco River County
Falco River County
Vasind, Thane
Price ₹21.66 Lac - 30.97 Lac
Configuration 1, 2 BHK Flats
Unit Size 570 to 815 Sq. Ft
Possession N/A
Status
Ready to Move
RERA No.
A51800000454
Land Area 10 Acres
Total Units 650
Density 65 Units/Acre
Similar Alternate Projects you can consider in Thane
Post Property Ad for Free, Sell or Rent Property Online
Projects in Vasind, Thane
  • New Launch
  • Under Construction
  • Ready to Move
Projects Near Vasind, Thane

Frequently Asked Questions About VBHC Vaibhav Vasind Hills

Q: What kind of amenities are offered in the project?

The project offers a range of amenities including a gymnasium, power backup, 24x7 security, clubhouse, and sewage treatment plant.

Q: What are the available unit options in the project?

The project offers 1 BHK and 2 BHK apartments with areas ranging from 533 Sq. Ft. to 828 Sq. Ft. at prices starting from 15.46 Lac.

Q: What is the status of the project?

The project status is ready to move, meaning you can move in immediately.

Q: Who is the developer of this project?

The developer of this project is VBHC, a reputed builder with a portfolio of 20 completed projects.

Q: What are the specification of the project?

The project specifications include features like acrylic emulsion walls, vitrified tiles flooring, and a RCC frame structure.

Q: How is the location of the project?

The project is located near the Mumbai Agra National Highway, making it easily accessible and connected to major roads.

i *Disclaimer

This website is only for the purpose of providing information regarding real estate projects in different geographies. Any information which is being provided on this website is not an advertisement or a solicitation. The company has not verified the information and the compliances of the projects. Further, the company has not checked the RERA* registration status of the real estate projects listed herein. The company does not make any representation in regards to the compliances done against these projects. Please note that you should make yourself aware about the RERA* registration status of the listed real estate projects.

*Real Estate (regulation & development) act 2016.
Around VBHC Vaibhav Vasind Hills
Country/City