Vardhaman Group of Companies developer logo

Vardhaman Vatika Phase 2 Vasind, Thane

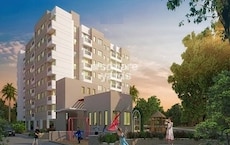
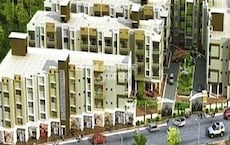
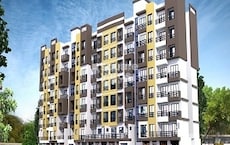
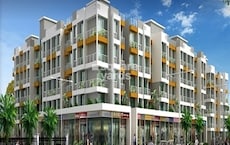
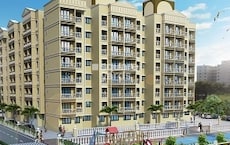
Vardhaman Vatika Phase 2 by Vardhaman Group of Companies is an Apartment in Vasind, Thane, with 1 BHK, 2 BHK Flats floor plans. Unit sizes are available from 308 Sq.Ft. to 464 Sq.Ft.. Units are priced from ₹ 20.43 Lac.

₹20.43 Lac - 30.78 Lac

Project Status
Ready to Move
Unit Config
1, 2 BHK Flats
Size
308 to 464 Sq. Ft.
Number of Units
175
Total Area
18.69 Acres
On this page

About Vardhaman Vatika Phase 2, Vasind by Vardhaman Group of Companies

Introducing Vardhaman Vatika Phase 2, a premier residential project located in the serene surroundings of Vasind, with seamless connectivity to the Mumbai Agra National Highway. This RERA-approved project, with registration number P51700022222, offers a perfect blend of luxury, comfort, and convenience. The project boasts of a range of state-of-the-art amenities, including a well-equipped gym and reliable power backup, ensuring a hassle-free living experience.

Apart from its modern amenities, Vardhaman Vatika Phase 2 is designed to provide a luxurious and spacious living experience. The project features elegantly designed 1 and 2 BHK apartments, crafted with attention to detail and attention to comfort. With specifications like oil-bound distemper walls in the master bedroom, these apartments are perfect for those seeking a perfect blend of luxury and practicality. The project offers a range of unit options to choose from, catering to diverse needs and preferences.

Vardhaman Vatika Phase 2 is an ideal choice for those seeking a luxurious and comfortable living experience in Vasind. With its strategic location, modern amenities, and luxurious specifications, this project offers a perfect opportunity to invest in a dream home. The project s available unit options are as follows:

Available Unit Options

The following table outlines the available unit options at Vardhaman Vatika Phase 2:

Unit TypeArea (Sq. Ft.)Price (Rs.)
1 BHK Apartment30820.43 Lac
1 BHK Apartment38725.67 Lac
2 BHK Apartment45229.99 Lac
2 BHK Apartment46430.78 Lac
Nearby Landmarks

This residential project is situated near several notable landmarks, offering residents a unique blend of convenience, comfort, and essential services.

  • Jindal Vidya Mandir, a reputable school, is just 0.61 km away, making it an ideal choice for families with children.
  • Sant Gadge Maharaj Hospital is 0.78 km away, providing easy access to medical attention in case of an emergency.
  • Bank Of Baroda, connecting to the city, is 0.51 km away.
  • Nisarg Garden Resort, a popular hotel, is 1.60 km away, perfect for guests and visitors.
  • Jindal OASIS Shopping Centre, a popular shopping center, is 0.36 km away, offering a range of shopping and dining options.
  • Pride Tower, a hub for business and entrepreneurship, is 1.30 km away.

Vardhaman Vatika Phase 2 Price List, Price Trends and Market Insights

Price List

View the latest price list for Vardhaman Vatika Phase 2.

Unit Type (Carpet) Price* Action
1 BHK Apartment 308 Sq. Ft. ₹ 20.43 Lac
1 BHK Apartment 387 Sq. Ft. ₹ 25.67 Lac
2 BHK Apartment 452 Sq. Ft. ₹ 29.99 Lac
2 BHK Apartment 464 Sq. Ft. ₹ 30.78 Lac

*Prices are indicative and subject to applicable charges and project terms.

Vardhaman Vatika Phase 2 Floor Plans

Floor plan of 1 BHK 308 Sq. Ft. Apartment in Vardhaman Vatika Phase 2, Thane
1 BHK 308 Sq. Ft. Apartment

Price:₹ 20.43 Lac

₹ 14.18 K EMI

Master Plan, Photos, Videos & Brochure of Vardhaman Vatika Phase 2

Explore the master plan, project photos and walkthrough videos of Vardhaman Vatika Phase 2 to understand the overall layout, tower placement, amenities, landscaped spaces and key highlights before making your buying decision.

Master Plan 1

Overview about Vardhaman Vatika Phase 2
  • Vardhaman Vatika Phase 2 presents a phased development with residential apartments, row houses, and bungalows, complemented by commercial spaces. It is located with direct connectivity to the Mumbai-Nashik Highway, offering a planned community environment.
Land Use and Density
  • Around 40%-50% of the plot is green, providing residents with green spaces for relaxation and natural views.
  • The open area covers 50%-60% of the plot, where roads and surface parking fill the non-green stretches, giving residents convenient access and movement throughout the community.
  • Only 25%-35% of the plot has been built on, ensuring homes receive abundant air and light, creating a comfortable living environment with plenty of breathing space.
Connectivity Access
  • Direct access to the Mumbai Agra National Highway and Mumbai-this area provides residents with excellent connectivity for daily commutes and travel. This amenity and internal this amenity ensure smooth movement within the development.
Amenities Lifestyle
  • A prominent water body enhances the aesthetic appeal of the project, offering a calming natural feature for residents.
Tower Placement Orientation
  • The residential blocks in Phase 1 are arranged around central courtyards, creating defined community zones.
  • Buildings in Phase 2 are positioned in a linear fashion, running parallel to an internal road.
  • Phase 3 residential structures are set back from the main internal road, allowing for wider green buffers.
  • Row Houses and Bungalows are situated along a winding road, offering individual plots and more space.
Amenity Access
  • Residents in Phase 1 buildings have direct walking access to the central landscaped zones within their cluster.
  • The commercial spaces are easily reachable for those living in the eastern residential blocks.
  • Homes near the flowing stream enjoy close proximity to its calming presence, offering easy enjoyment.
  • All residential areas have convenient walking paths leading to the various planted sections.
Noise Privacy Road Facing
  • Residential blocks in Phase 3 are buffered from the main internal road by a strip of planted landscaping.
  • This area and Bungalows benefit from their individual plots, offering increased separation from neighbors.
  • Buildings along the major highway on the eastern edge might experience some road noise due to their proximity.
  • The inward-facing apartments in Phase 1's courtyard layout offer more privacy from external activity.
Corridor Analysis
  • The gaps between residential blocks in Phase 1 allow for good light penetration into the courtyards.
  • The linear arrangement of Phase 2 buildings provides consistent open views towards the surrounding landscape.
  • There are clear sightlines across the central landscaped zones, creating an open feeling within the development.
  • The separation between residential and commercial zones maintains an airy atmosphere in living areas.
Internal Circulation Pedestrian
  • Cars move along clearly defined internal this amenity that connect different residential clusters efficiently.
  • Pedestrians can use pathways that run alongside the main internal this amenity and through grassy sections.
  • Parking areas are available adjacent to residential blocks, simplifying daily car use.
  • The layout encourages walking between residential areas and the commercial zone for convenience.
Child Senior Friendly Zones
  • The central landscaped zones within Phase 1 provide safe, car-free spaces for children to play.
  • Flat walking paths throughout the development make it easy for older residents to move around.
  • The separation of residential blocks from busy this amenity offers a quieter environment for families.
  • The presence of numerous planted areas provides accessible spots for relaxation for all ages.
Green Cover Landscape
  • Extensive tree planting lines the internal this amenity, creating shaded walkways for residents to enjoy.
  • Large grassy lawns are interspersed between residential buildings, particularly in Phase 1.
  • The area around the natural waterway features vegetation, adding to the scenic beauty.
  • Undeveloped plots marked for future phases also contribute to the overall open, natural feel.
Traffic Flow Access Planning
  • The development has a direct entry point from the adjacent national highway, streamlining arrival.
  • Parking is provided in designated lots next to the residential buildings for resident convenience.
  • Internal this amenity are designed to distribute traffic efficiently throughout the various phases.
  • The commercial area has its own dedicated parking, preventing congestion in residential zones.
Overall Livability Assessment
  • The project offers a diverse range of housing options, from apartments to individual homes.
  • The clear separation of residential and commercial areas supports distinct living and working environments.
  • The ongoing development across multiple phases suggests a growing and evolving community.
  • The inclusion of a RERA logo indicates adherence to regulatory standards, building buyer confidence.
Final Summary

Living here offers a spacious and connected home life, surrounded by substantial green areas and a calming this amenity. Residents benefit from the direct highway access, making daily travel convenient and reducing commute times. This project stands out for its integration of natural elements and prime connectivity, creating a peaceful yet accessible community.

Download Hub for Vardhaman Vatika Phase 2

Download master plan of Vardhaman Vatika Phase 2 to explore layout details in Vasind, Thane.

Master Plan

Overall project layout & design

Walkthrough Video

Virtual tour of the property

Amenities & Specifications of Vardhaman Vatika Phase 2

Sports

  • Gymnasium
  • Badminton Court(s)
  • Tennis Court(s)
  • Kids' Play Areas / Sand Pits
  • Yoga Areas
  • Jogging / Cycle Track
  • Table Tennis

Convenience

  • Power Backup
  • Treated Water Supply
  • 24*7 Water Supply
  • Lift

Safety

  • 24 x 7 Security
  • CCTV / Video Surveillance
  • Fire Fighting Systems

Leisure

  • Party Hall
  • Clubhouse
  • Indoor Games

Environment

  • Rain Water Harvesting
  • Large Green Area

Specifications

Master Bedroom-Walls
Oil Bound Distemper
Master Bedroom-Flooring
Vitrified Tiles
Other Bedrooms-Flooring
Vitrified Tiles
Walls
Oil Bound Distemper
Living Area-Flooring
Vitrified Tiles
Structure
RCC Frame Structure

Location and Connectivity Around Vardhaman Group of Companies Vasind

Connectivity map showing nearby places around Thane City
Thane City Check Travel Time

Estimate commute from your office or kid's school to Vardhaman Vatika Phase 2.

RERA Details of Vardhaman Vatika Phase 2

  • Square Yards RERA Reg. A51800000454

How does Vardhaman Vatika Phase 2 compare with similar projects?

Compare Vardhaman Vatika Phase 2 with similar projects. Evaluate pricing, configurations, possession timelines, and project scale to find the best fit for your needs.
Current Project
Vardhaman Vatika Phase 2 project in Vasind, Thane

Vardhaman Vatika Phase 2

Vasind, Thane

Price
₹20.43 Lac - 30.78 Lac
Configuration
1, 2 BHK Flats
Unit Size
308 to 464 Sq. Ft
Possession
N/A
Status
Ready to Move
RERA No.
A51800000454
Land Area
18.69 Acres
Total Units
175
Density
9 Units/Acre
KD Vision Sai Glory project in Vasind, Thane

KD Vision Sai Glory

Vasind, Thane

Price
₹41.46 Lac
Configuration
1, 2 BHK Flats
Unit Size
105 to 574 Sq. Ft
Possession
N/A
Status
Ready to Move
RERA No.
P51700001130
Land Area
3.85 Acres
Total Units
132
Density
34 Units/Acre
Vardhaman Vatika project in Vasind, Thane

Vardhaman Vatika

Vasind, Thane

Price
₹24.00 Lac - 42.68 Lac
Configuration
1, 2 BHK Flats
Unit Size
239 to 574 Sq. Ft
Possession
Dec 2020
Status
Ready to Move
RERA No.
P51700011914 P51700012802P51700021541P51700022222P51700051332
Land Area
18.69 Acres
Total Units
546
Density
29 Units/Acre
View Detailed Comparison

Vardhaman Group of Companies Track Record

3 Total
Projects
2 Delivered
Projects
You May Also Like

Frequently Asked Questions About Vardhaman Vatika Phase 2

This project offers 1 BHK and 2 BHK apartment options with sizes ranging from 308 Sq. Ft. to 464 Sq. Ft. with prices starting from 20.43 Lac.

This project features luxurious amenities such as power backup, gymnasium, party hall, and 24x7 security, among others.

This project is Ready to Move, indicating that construction is complete, and possession is available for immediate occupation.

This project is developed by Vardhaman Group of Companies, a reputed builder with a portfolio of 2 successful projects.

Yes, this project is RERA-approved with certificate No: P51700022222.

This project is strategically located near the Mumbai Agra National Highway, offering easy connectivity to major cities and a promising future growth potential.

*Disclaimer

This website is only for the purpose of providing information regarding real estate projects in different geographies. Any information which is being provided on this website is not an advertisement or a solicitation. The company has not verified the information and the compliances of the projects. Further, the company has not checked the RERA* registration status of the real estate projects listed herein. The company does not make any representation in regards to the compliances done against these projects. Please note that you should make yourself aware about the RERA* registration status of the listed real estate projects.

*Real Estate (Regulation & Development) Act, 2016.