
Vasind, Thane
₹ 17 L- Ready to Move
- 465 Sq.Ft. (Carpet Area)


₹17.77 Lac - 35.00 Lac
₹7,900 Per Sq. Ft.
View the latest price list for Adinath Manas Hills.
*Prices are indicative and subject to applicable charges and project terms.
Get the latest price and market updates for Adinath Manas Hills.
During Q2'2026, average property prices for Adinath Manas Hills moved from ₹ 3,850/sqft to ₹ 7,900/sqft, reflecting a 105.19% rise.
Structural Works reach 100% completion, External Works has reached 100%, Internal finishing stands at 100%, MEP Services including lift and staircases, are now 100% done.
A total of 201 out of 222 launched units have been booked as of February 2025, including 57% of SHOP(4 out of 7 units), 90% of 1 BHK(60 out of 67 units), 82% of 2 BHK(23 out of 28 units), 91% of 1 DHK(52 out of 57 units), 100% of 1 RK(62 units).
Structural Works reach 97% completion, External Works has reached 57%, Internal finishing stands at 64%, MEP Services including lift and staircases, are now 57% done.
A total of 140 out of 222 launched units have been booked as of June 2022, including 57% of SHOP(4 out of 7 units), 61% of 1 BHK(65 out of 107 units), 42% of 1 DHK(28 out of 67 units), 108% of 1 RK(43 out of 40 units).
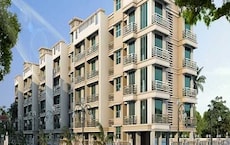
Manas Hills, officially launched on 09-Aug-2017 and expected to complete by 31-Dec-2018. Registered under RERA No. P51700005077. The project comprises 7 towers and offers 222 residential units, including SHOP, 1 BHK, 1 DHK, SHOP 1, 1 RK, 2 BHK, with unit sizes ranging from 194 to 484 Square feet across a total area of 1.98 Acre.

Price:₹ 19.04 Lac

Price:₹ 35.00 Lac

Price:₹ 17.77 Lac
Explore resale listings currently available in Adinath Manas Hills, Thane.
Explore the master plan, project photos and walkthrough videos of Adinath Manas Hills to understand the overall layout, tower placement, amenities, landscaped spaces and key highlights before making your buying decision.

Living here offers a spacious and green home life, where residents can enjoy a calm environment. Families and individuals seeking a less dense setting will appreciate the generous open areas and convenient local retail. This project stands out for its commitment to open space and future growth potential, providing a refreshing alternative in the area.
Download master plan of Adinath Manas Hills to explore layout details in Vasind, Thane.

Estimate commute from your office or kid's school to Adinath Manas Hills.


Please select the starting point to calculate the travel time.
Trust & Verification
Manas Hills
Rera Url:

Vasind, Thane

Asangaon, Thane

Vasind, Thane
Compare multiple homes side-by-side and find the option that best fits your budget, lifestyle, and needs.

Full Cost Clarity
Compare sale price or rent, applicable charges, and key ownership/rental expenses.
Amenities & Features
Compare amenities, furnishing, configuration, and property features side-by-side.
Best Pick Recommendation
Get an expert-recommended option based on your selected preferences.
Builder / Seller Details
Review key trust signals like builder profile, seller details, and project history.

Adinath Developers, a renowned developer in Navi Mumbai, Pune, Thane, and Mumbai, has been diligently creating valuable residential spaces across Palghar landbank. With a portfolio consisting of eight projects, Adinath Developers proudly assumes the role of homemakers for an increasing number of residents in magnificent properties lining Mahim Road, Palghar. Guided by the experienced hands of Ghanshyambhai, Adinath Projects are achieving commendable success in the construction industry while nurturing lasting relationships with our esteemed clientele. Our foundation is built upon performance, trust, and confidence, as reiterated by the contentment expressed by our satisfied customers. With an unwavering customer-centric approach, we are committed to exceeding expectations by offering world-class projects at an unbelievably affordable price point.

Vasind, Thane
1 BHK
₹ 11.59 Lac to 22.60 Lac

Vasind, Thane
1,2 BHK
₹ 18.30 Lac to 38.79 Lac

Vasind, Thane
1,2 BHK
₹ 20.43 Lac to 30.78 Lac
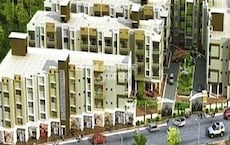
Vasind, Thane
1,2 BHK
₹ 17.08 Lac to 40.25 Lac

Vasind, Thane
1 BHK
₹ 18.00 Lac to 30.82 Lac

Vasind, Thane
1,2 BHK
₹ 32.00 Lac to 45.00 Lac
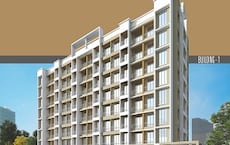
Vasind, Thane
1,2 BHK
₹ 27.17 Lac to 38.92 Lac
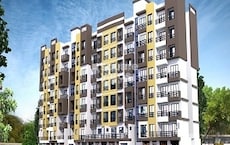
Vasind, Thane
1,2 BHK
₹ 20.34 Lac to 29.88 Lac
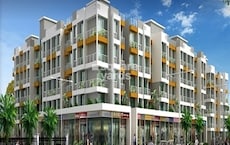
Vasind, Thane
1,2 BHK
₹ 41.46 Lac
Asangaon, Thane
1,2 BHK
₹ 21.00 Lac to 43.22 Lac

Asangaon, Thane
1, 2 BHK Apartment
₹ 16.26 Lac to 25.74 Lac

Khativali, Thane
1 BHK Apartment
₹ 20.00 Lac to 25.00 Lac

Khativali, Thane
1, 2 BHK Apartment
₹ 35.00 Lac to 51.00 Lac

Khativali, Thane
1 BHK Studio, Apartment
₹ 15.25 Lac to 18.50 Lac

Khativali, Thane
1 BHK Studio, Apartment
₹ 27.87 Lac

Khativali, Thane
1, 2 BHK Apartment
₹ 26.00 Lac to 34.64 Lac

Khativali, Thane
1 BHK Apartment
₹ 12.78 Lac to 20.91 Lac

Asangaon, Thane
1 BHK Studio, Apartment
₹ 21.00 Lac to 2.54 Cr

Asangaon, Thane
1 BHK Studio, Apartment
₹ 11.00 Lac to 18.00 Lac

Khativali, Thane
2 BHK Apartment
Price On Request

Asangaon, Thane
1 BHK Apartment
₹ 21.00 Lac to 22.00 Lac

Shahapur, Thane
1 BHK Apartment
Price On Request

Shahapur, Thane
Price On Request
Yes, most major banks and NBFCs offer home loans for ready-to-move projects like Adinath Manas Hills, subject to eligibility.
The average asking price in Vasind is ₹ 4,700 /Sq.Ft., while the micromarket average asking price is ₹ 19,400 /Sq.Ft..
Buyers need identity proof, address proof, agreement to sell, sale deed, and registration documents for purchasing in Adinath Manas Hills.
Yes, since Adinath Manas Hills is ready and legally compliant, owners can rent out their flats soon after registration. Rental demand is supported by the locality’s ranking of 188 and connectivity indices.
Ready to Move projects like Adinath Manas Hills may be priced slightly higher, but they eliminate construction delays, GST, and rental overlap costs.
This website is only for the purpose of providing information regarding real estate projects in different geographies. Any information which is being provided on this website is not an advertisement or a solicitation. The company has not verified the information and the compliances of the projects. Further, the company has not checked the RERA* registration status of the real estate projects listed herein. The company does not make any representation in regards to the compliances done against these projects. Please note that you should make yourself aware about the RERA* registration status of the listed real estate projects.
*Real Estate (Regulation & Development) Act, 2016.


