
1 BHK Apartment - 480 sq. ft. (Carpet Area)
Asking price
Price:₹ 49.44 Lac


 +12 Photos
 +2
Videos
+2
Videos
₹49.44 Lac - 72.10 Lac
₹10,300 Per Sq. Ft.


Square Yards experts are actively closing deals
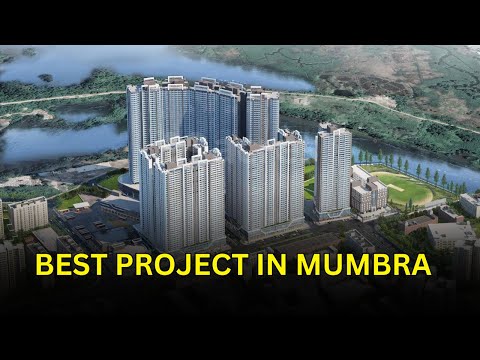
Yes Palm Riveria is a riverside residential community in Thane that blends peaceful views with modern living. The project is spread across 24.86 acres and offers a lifestyle that feels open, calm, and connected to nature. Green areas, walking stretches, and a wide layout add to the sense of space. Yes Palm Riveria brings a relaxed everyday experience, designed for comfort and privacy.
The location is a major strength, with direct access to transport, education, shopping, and leisure. The project sits close to the TMC bus depot, TMC market, TMC drama theatre, and TMC schools and colleges. These public facilities make daily travel and errands simple. The area is well linked to key routes across Thane and Mumbai, which support daily work travel. Living here means staying close to everything while enjoying a quiet home setting.
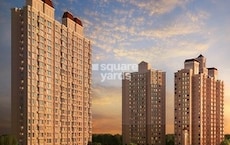
Yes Palm Riveria offers 1 and 2 BHK homes ranging from 480 sq ft to 994 sq ft. The project includes 130 units within four residential towers. Each tower is named after a river that reflects flow and calm living. Danube Tower, Amazon Tower, Nile Tower, and Tapi Tower stand tall with clean planning and strong structure. Homes are built to suit individuals, couples, and families looking for comfort in a peaceful environment.
The project layout supports fresh air, natural light, and easy movement. Homes follow 100% Vastu planning, bringing balance and alignment to the living experience. Wide open zones form 65% of the project cover. There is a terrace of five senses that adds theme-based outdoor spaces. A lake-viewing deck makes daily evenings feel fresh and scenic. Residents also enjoy modern lifestyle amenities placed across the site.
Supported by the trusted Yes Realty, which is a distinguished name in the real estate industry, also known for its unwavering commitment to quality and customer satisfaction.
Yes Palm Riveria is a RERA-registered project with registration number P51700056303. The possession of this new project is scheduled to begin in December 2028.
Amenities at Yes Palm Riveria, Mumbra, Thane
Your Gateway to Mumbra, Thane: Location Benefits at Yes Palm Riveria
Discover a lifestyle where everything you need is just moments away from Yes Palm Riveria.
Social Infrastructure Highlights
Upcoming Projects near Yes Palm Riveria, Mumbra, Thane
Discover the future of the neighbourhood with these upcoming projects.
These updates will make daily life smoother and real estate values soar.
Yes Palm Riveria, Mumbra, Thane: An Investment Marvel
Thane has immensely emerged as a prime location for those seeking an urban lifestyle combined with modern conveniences.
*These figures are derived from our Data Intelligence team and may differ slightly in actuality.*
With Yes Realty, discover a home that goes beyond expectations-crafted for comfort, style, and legacy.


 Floor plan
3 Sales Transactions Registered in Yes Palm Riveria From Nov 25 to Oct 26 at Avg. Price ₹ 5.8 k/Sq.Ft.


Yes Palm Riveria's average asking price is stable quarter-on-quarter, compared with Mumbra.
Yes Palm Riveria avg. price is ₹ 10.2 K/Sq.Ft. compared to Mumbra at ₹ 12.2 K/Sq.Ft.
Monthly Rent in Mumbra start from ₹ 12.5 K with options available for 1 BHK units
Get the latest price and market updates for Yes Palm Riveria.
A total of 3 residential transactions has been registered so far for Yes Palm Riveria, amounting to ₹ 90 L till October 2026.
During Q2'2026, average property prices for Yes Palm Riveria moved from ₹ 9,600/sqft to ₹ 10,200/sqft, reflecting a 6.25% rise.
During Q1'2026, average property prices for Yes Palm Riveria moved from ₹ 9,550/sqft to ₹ 9,600/sqft, reflecting a 0.52% rise.
A total of 113 out of 527 launched units have been booked as of February 2025, including 61% of SHOP(63 out of 103 units), 8% of 1 BHK(11 out of 137 units), 15% of 2 BHK(36 out of 236 units), 20% of 2.5 BHK(3 out of 15 units).
Structural Works reach 21% completion.
Palm Riveria, developed by YES REALTY, officially launched on 25-May-2024 and expected to complete by 31-Dec-2033. Registered under RERA No. P51700056303. The project comprises 6 towers and offers 527 residential units, including OFFICE SPACE, SHOP, 1 BHK, 2 BHK, 2.5 BHK, with unit sizes ranging from 129 to 4284 Square feet across a total area of 24.87 Acre.
3 Sales Transactions Registered in Yes Palm Riveria From Nov 25 to Oct 26 at Avg. Price ₹ 5.8 k/Sq.Ft.
Transaction Period Nov 25 to Oct 26
Explore the master plan, project photos and walkthrough videos of Yes Palm Riveria to understand the overall layout, tower placement, amenities, landscaped spaces and key highlights before making your buying decision.

Living here offers a spacious environment with abundant natural surroundings, providing a peaceful retreat from city life. Families and students benefit from convenient access to educational institutions and daily necessities right within the development. This project stands out for its thoughtful integration of green spaces and essential community facilities, creating a self-sufficient living experience.
Download brochure, master plan & walkthrough video of Yes Palm Riveria to explore floor plans, layout, and complete project details in Mumbra, Thane.


Estimate commute from your office or kid's school to Yes Palm Riveria.

Please select the starting point to calculate the travel time.
Trust & Verification
Palm Riveria
Rera Url:

Mumbra, Thane

Padle, Thane

Shilphata, Thane
Compare multiple homes side-by-side and find the option that best fits your budget, lifestyle, and needs.

Full Cost Clarity
Compare sale price or rent, applicable charges, and key ownership/rental expenses.
Amenities & Features
Compare amenities, furnishing, configuration, and property features side-by-side.
Best Pick Recommendation
Get an expert-recommended option based on your selected preferences.
Builder / Seller Details
Review key trust signals like builder profile, seller details, and project history.


Kausa, Thane
1 BHK
₹ 38.21 Lac to 45.64 Lac
Shilphata, Thane
1,2 BHK
₹ 27.61 Lac to 67.20 Lac

Mumbra, Thane
1,2,3 BHK
₹ 30.00 Lac to 59.42 Lac

Mumbra, Thane
1,2,3 BHK
₹ 43.86 Lac to 85.00 Lac

Padle, Thane
1,2 BHK
₹ 30.00 Lac to 51.82 Lac
Mumbra, Thane
1,2 BHK
₹ 40.00 Lac to 75.00 Lac

Khardipada, Thane
1 BHK
₹ 34.00 Lac to 45.27 Lac
Padle, Thane
1,2 BHK
₹ 25.60 Lac to 48.77 Lac

Shilphata, Thane
1,2,3 BHK
₹ 55.36 Lac to 1.07 Cr

Shilphata, Thane
1,2 BHK
₹ 43.00 Lac to 64.00 Lac

Kalwa, Thane
1, 2, 3 BHK Apartment, Retail Shop
₹ 1.00 Cr to 2.45 Cr

Kalwa, Thane
1, 2 BHK Retail Shop, Apartment
Price On Request

Kalwa, Thane
1 BHK Apartment
₹ 39.50 Lac to 47.75 Lac

Jambli Naka, Thane
1, 2 BHK Apartment
Price On Request

Padle, Thane
1, 2 BHK Apartment
₹ 26.25 Lac to 40.82 Lac

Kalwa, Thane
1, 2 BHK Apartment
Price On Request

Kopri, Thane
1, 2, 3, 4 BHK Apartment
₹ 1.32 Cr to 2.80 Cr

Kalwa, Thane
1, 2 BHK Apartment
Price On Request

Diva, Thane
1, 2 BHK Apartment
₹ 25.00 Lac to 38.27 Lac

Thane East, Thane
2, 3 BHK Apartment
Price On Request

Shilphata, Thane
1, 2 BHK Apartment
₹ 50.00 Lac to 82.71 Lac

Kalwa, Thane
1 BHK Apartment
₹ 51.60 Lac to 60.72 Lac

Shilphata, Thane
1, 2 BHK Apartment
₹ 72.41 Lac to 1.08 Cr

Khidkali, Thane
1, 2 BHK Apartment
₹ 35.45 Lac to 58.35 Lac

Kalwa, Thane
1, 2 BHK Apartment
₹ 1.02 Cr to 1.55 Cr

Dawale, Thane
1, 2 BHK Retail Shop, Apartment
Price On Request

Shilphata, Thane
2 BHK Apartment
₹ 72.54 Lac

Shilphata, Thane
2 BHK Apartment
₹ 51.22 Lac

Shilphata, Thane
1, 2, 3 BHK Apartment
₹ 89.30 Lac to 1.49 Cr

Kalyan Shilphata Road, Thane
1, 2, 3 BHK Apartment
₹ 54.00 Lac to 1.61 Cr

Padle, Thane
1, 2, 3 BHK Apartment
₹ 54.00 Lac to 1.62 Cr

Kalyan Shilphata Road, Thane
1, 2, 3 BHK Apartment
₹ 54.00 Lac to 1.62 Cr

Shilphata, Thane
2 BHK Apartment
₹ 66.21 Lac to 78.72 Lac

Kalwa, Thane
2 BHK Apartment
₹ 63.54 Lac to 73.68 Lac

Shilphata, Thane
2, 3 BHK Apartment
₹ 61.45 Lac to 87.00 Lac

Shilphata, Thane
1 BHK Apartment
Price On Request
Explore resale listings currently available in Yes Palm Riveria, Thane.
Yes Palm Riveria features a range of amenities including a gymnasium, power backup, 24 x 7 security, a party hall, and rainwater harvesting facilities.
At Yes Palm Riveria, you can choose from 1 BHK apartments ranging from 480 to 500 sq. ft., as well as 2 BHK apartments sized at 680 and 994 sq. ft.
The developer of Yes Palm Riveria is Yes Realty, which has successfully completed a project in the past.
Yes Palm Riveria is strategically located near Mumbai-Pune Road, providing seamless connectivity, and is in proximity to essential landmarks such as schools, hospitals, and public transport.
Yes Palm Riveria is currently a new launch project, with construction underway to bring modern living to its residents.
The apartments at Yes Palm Riveria boast features such as vitrified tile flooring, oil-bound distemper painted walls, and premium bath fittings in the bathrooms.
Yes Palm Riveria is located in Kalher, Bhiwandi, in Thane district. It offers smooth access to major highways such as Mumbai-Nashik Highway and Eastern Express Highway.
Residents will have the benefit of a variety of amenities such as a contemporary clubhouse, swimming pool with children's splash pool, well-fitted gymnasium, jogging track, and many more.
Yes. The development features rainwater harvesting systems, energy-efficient LED lighting in building common areas, water-conserving landscaping, more.
Residents can have a laid-back, nature-infused lifestyle while remaining within proximity of city comforts.
This website is only for the purpose of providing information regarding real estate projects in different geographies. Any information which is being provided on this website is not an advertisement or a solicitation. The company has not verified the information and the compliances of the projects. Further, the company has not checked the RERA* registration status of the real estate projects listed herein. The company does not make any representation in regards to the compliances done against these projects. Please note that you should make yourself aware about the RERA* registration status of the listed real estate projects.
*Real Estate (Regulation & Development) Act, 2016.


