Sports

- Gymnasium
- Badminton Court(s)
- Tennis Court(s)
- Kids' Play Areas / Sand Pits
- Basketball
- Yoga Areas
- Jogging / Cycle Track
- Table Tennis


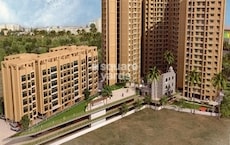
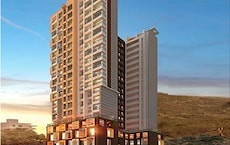
Rising above the cityscape of Mumbra, Virani Sky Heights offers elevated living with a focus on comfort and accessibility. Developed by Virani Construction, the project offers 1, 2 BHK apartments with well-designed floor plans and sizes starting from 360 Sq.Ft.. Priced between ₹ 40.00 Lac and ₹ 75.00 Lac, it aligns with the evolving real estate trends of the Thane City. The project is RERA registered (P51700032730, P51700052167, PR1332022601481) and is expected to be ready by Dec 2028.
With amenities like Gymnasium, Badminton Court(s), Power Backup, Treated Water Supply, 24 x 7 Security, CCTV / Video Surveillance, Party Hall, Clubhouse, Normal Park / Central Green and strong connectivity via Mumbai Pune Road, MumbraKausa Bypass, it’s a solid choice for urban homebuyers.

 +10 Photos
 Video
Video
₹40.00 Lac - 75.00 Lac
₹11,400 Per Sq. Ft.
Virani Sky Heights in Mumbra, Thane is a thoughtfully designed Residential offering modern 1, 2 BHK with unit sizes ranging from 360 Sq.Ft. to 634 Sq.Ft., starting at ₹ 40.00 Lac. Strategically located near Mumbai Pune Road, MumbraKausa Bypass and key landmarks like Rosary Convent High School, Mumbra, Lodha Xperia Mall, Dombivli East, Reliable Tech Park, Dighe, it ensures seamless connectivity to schools, hospitals, and commercial hubs.
With Under Construction status and quality Oil Bound Distemper, Vitrified Tiles, Premium Bath Fittings, RCC Frame Structure for comfortable living.
Virani Sky Heights offers residences with pricing starting from ₹ 40.00 Lac and reaching up to ₹ 75.00 Lac. Units are available in various layouts, with 4 different configurations to choose from, including 1 BHK Apartment at 360 Sq. Ft. priced at ₹ 40.00 Lac and 1 BHK Apartment spanning 462 Sq. Ft. available for ₹ 50.00 Lac. This property presents a range of options to suit diverse needs and budgets. The micromarket average asking price is ₹ 19,400 /Sq.Ft..
View the latest price list for Virani Sky Heights.
*Prices are indicative and subject to applicable charges and project terms.
Virani Sky Heights's average asking price is rising quarter-on-quarter, compared with Mumbra.
Virani Sky Heights avg. price is ₹ 11.4 K/Sq.Ft. compared to Mumbra at ₹ 12.2 K/Sq.Ft.
Get the latest price and market updates for Virani Sky Heights.
A hoarding on the road divider at Pokhran Road No. 2 collapsed due to strong winds along with incessant rains ,causing traffic disuption. This event, along with other infrastructure failures mentioned in broader Mumbai news, points to the challenges faced by the city during monsoon seasonon.
Urban planners and local advocates criticize the Thane Ring Metro project for overlooking significant populations in areas like Kalwa, Mumbra, and Diva, impacting approximately 2.7 million residents. The design is described as redundant and not addressing actual connectivity gaps.
During Q2'2026, average property prices for Virani Sky Heights moved from ₹ 8,950/sqft to ₹ 11,400/sqft, reflecting a 27.37% rise.
Central Railway will operate a Mega Block on its suburban sections on September 21 for engineering and maintenance works, affecting UP and DOWN FAST lines between Thane and Kalyan stations from 10:40 a.m. to 3:40 p.m. Down Fast/Semi-Fast locals from CSMT will be diverted on the Down Slow line, stopping at Kalva, Mumbra, and Diva stations, arriving 10 minutes late.
Structural Works reach 90% completion, External Works has reached 25%, Internal finishing stands at 13%, MEP Services including lift and staircases, are now 43% done.
A total of 132 out of 225 launched units have been booked as of April 2025, including 75% of OFFICE SPACE(3 out of 4 units), 48% of 1 BHK TYPE A(72 out of 151 units), 93% of 2 BHK(25 out of 27 units), 93% of 1 BHKTYPEB(25 out of 27 units), 100% of SHOP(5 units), COMMERCIAL SALES OFF(2 units).
Structural Works reach 75% completion.
A total of 164 out of 292 launched units have been booked as of April 2025.
A total of 129 out of 225 launched units have been booked as of March 2025, including 75% of OFFICE SPACE(3 out of 4 units), 46% of 1 BHK TYPE A(69 out of 151 units), 93% of 2 BHK(25 out of 27 units), 93% of 1 BHKTYPEB(25 out of 27 units), 100% of SHOP(5 units), COMMERCIAL SALES OFF(2 units).
A total of 159 out of 292 launched units have been booked as of March 2025.
Virani Sky Heights offers residences with pricing starting from ₹ 40.00 Lac and reaching up to ₹ 75.00 Lac. Units are available in various layouts, with 4 different configurations to choose from, including 1 BHK Apartment at 360 Sq. Ft. priced at ₹ 40.00 Lac and 1 BHK Apartment spanning 462 Sq. Ft. available for ₹ 50.00 Lac. This property presents a range of options to suit diverse needs and budgets. The micromarket average asking price is ₹ 19,400 /Sq.Ft..

Price:₹ 40.00 Lac

Price:₹ 50.00 Lac

Price:₹ 74.05 Lac

Price:₹ 75.00 Lac
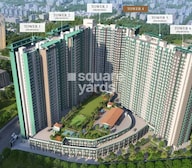
Explore the master plan, project photos and walkthrough videos of Virani Sky Heights to understand the overall layout, tower placement, amenities, landscaped spaces and key highlights before making your buying decision.

Living at this area offers a practical urban lifestyle with essential amenities and good connectivity. Working professionals will appreciate the easy access to major roads for their daily commutes. This project stands out for its well-planned layout and convenient on-site this amenity options in this area.
Download master plan & walkthrough video of Virani Sky Heights to explore layout and virtual tour in Mumbra, Thane.
Virani Sky Heights offers a vibrant lifestyle with a focus on community and well-being. Residents can enjoy access to Gymnasium, Badminton Court(s), Power Backup, Treated Water Supply, 24 x 7 Security, CCTV / Video Surveillance, Party Hall, Clubhouse, Normal Park / Central Green. These features cater to diverse interests, promoting an active and social environment for all age groups.
This development provides ample opportunities for recreation and relaxation. Residents benefit from meticulously designed spaces that encourage interaction and foster a sense of belonging. This project aims to create a harmonious blend of comfort, convenience, and community spirit.
Virani Sky Heights is strategically located in Mumbra, Thane, offering a lifestyle index of 4.0. The area is well-connected via Mumbai Pune Road, MumbraKausa Bypass, ensuring convenient commutes. Residents benefit from the proximity to Sumaiya High School, Rosary Convent High School, Babaji Sakharam Patil School, New Model English School, Mesco Crescent English High School, making it an ideal location for families.
The locality also features a livability index of 4.7, highlighting the quality of life here. With a pincode of 400708, this location offers easy access to essential services and amenities. The availability of various residential options, including 1 BHK Apartment with an area of 462 Sq. Ft., priced at ₹ 50.00 Lac and 2 BHK Apartment with an area of 626 Sq. Ft. priced at ₹ 74.05 Lac, further enhances the appeal of this area. The minimum size of units here starts from 360 Sq.Ft..

Estimate commute from your office or kid's school to Virani Sky Heights.


Please select the starting point to calculate the travel time.
Trust & Verification
Virani Sky Heights is currently Under Construction, with expected possession by Dec 2028. The project is registered with P51700032730, P51700052167, PR1332022601481, ensuring transparency and compliance with regulatory standards. Prospective residents can anticipate a smooth handover process as the development progresses towards completion. The Residential project was launched on Jan 2022.
Sky Heights Tower No. 4
Rera Url:
Sky Heights Tower No. 3
Rera Url:
Sky Heights Tower No 2
Rera Url:

Mumbra, Thane

Shilphata, Thane

Daighar Gaon, Thane
Compare multiple homes side-by-side and find the option that best fits your budget, lifestyle, and needs.

Full Cost Clarity
Compare sale price or rent, applicable charges, and key ownership/rental expenses.
Amenities & Features
Compare amenities, furnishing, configuration, and property features side-by-side.
Best Pick Recommendation
Get an expert-recommended option based on your selected preferences.
Builder / Seller Details
Review key trust signals like builder profile, seller details, and project history.

Virani Sky Heights is presented by Virani Construction, known for their commitment to quality and innovation in residential developments. The developer has a strong track record with 4 completed projects.
With a focus on creating vibrant communities, they prioritize homeowner satisfaction and sustainable living. This company is committed to delivering homes that exceed expectations, offering thoughtfully designed spaces and modern amenities. The builder's dedication extends to ensuring timely project delivery and adherence to the highest construction standards.

Khidkali, Thane
1,2 BHK
₹ 35.45 Lac to 58.35 Lac
Shilphata, Thane
1,2 BHK
₹ 27.61 Lac to 67.20 Lac

Shilphata, Thane
1,2 BHK
₹ 32.01 Lac to 57.78 Lac

Padle, Thane
1,2 BHK
₹ 30.00 Lac to 51.82 Lac
Daighar Gaon, Thane
1,2 BHK
₹ 59.00 Lac to 1.12 Cr
Kalyan Shilphata Road, Thane
1,2,3 BHK
₹ 54.00 Lac to 1.61 Cr

Shilphata, Thane
1,2 BHK
₹ 50.00 Lac to 82.71 Lac

Kausa, Thane
1,2,3 BHK
₹ 40.00 Lac to 77.43 Lac

Shilphata, Thane
1,2 BHK
₹ 43.00 Lac to 64.00 Lac

Shilphata, Thane
1,2,3 BHK
₹ 55.36 Lac to 1.07 Cr

Kalwa, Thane
1, 2, 3 BHK Apartment, Retail Shop
₹ 1.00 Cr to 2.45 Cr

Kalwa, Thane
1 BHK Apartment
₹ 39.50 Lac to 47.75 Lac

Jambli Naka, Thane
1, 2 BHK Apartment
Price On Request

Padle, Thane
1, 2 BHK Apartment
₹ 26.25 Lac to 40.82 Lac

Kalwa, Thane
1, 2 BHK Apartment
Price On Request

Kopri, Thane
1, 2, 3, 4 BHK Apartment
₹ 1.32 Cr to 2.80 Cr

Kalwa, Thane
1, 2 BHK Apartment
Price On Request

Diva, Thane
1, 2 BHK Apartment
₹ 25.00 Lac to 38.27 Lac

Kalwa, Thane
1, 2 BHK Retail Shop, Apartment
Price On Request

Thane East, Thane
2, 3 BHK Apartment
Price On Request

Kalwa, Thane
1 BHK Apartment
₹ 51.60 Lac to 60.72 Lac

Shilphata, Thane
1, 2 BHK Apartment
₹ 72.41 Lac to 1.08 Cr

Kalwa, Thane
1, 2 BHK Apartment
₹ 1.02 Cr to 1.55 Cr

Padle, Thane
1, 2 BHK Apartment
₹ 25.60 Lac to 48.77 Lac

Shilphata, Thane
1, 2, 3 BHK Apartment
₹ 89.30 Lac to 1.49 Cr

Kalyan Shilphata Road, Thane
1, 2, 3 BHK Apartment
₹ 54.00 Lac to 1.62 Cr

Shilphata, Thane
2 BHK Apartment
₹ 72.54 Lac

Shilphata, Thane
2 BHK Apartment
₹ 51.22 Lac

Shilphata, Thane
2 BHK Apartment
₹ 66.21 Lac to 78.72 Lac

Kalwa, Thane
2 BHK Apartment
₹ 63.54 Lac to 73.68 Lac

Shilphata, Thane
2, 3 BHK Apartment
₹ 61.45 Lac to 87.00 Lac

Padle, Thane
1, 2, 3 BHK Apartment
₹ 54.00 Lac to 1.62 Cr

Shilphata, Thane
1 BHK Apartment
Price On Request

Shilphata, Thane
1, 2 BHK Apartment
₹ 45.70 Lac to 73.21 Lac
This project offers 1 BHK and 2 BHK apartments with areas ranging from 339 Sq. Ft. to 626 Sq. Ft. with prices starting from 37.19 Lac.
This project features amenities such as 24 x 7 security, gymnasium, clubhouse, power backup, and a normal park/central green, making it a comfortable and secure living space.
Yes, this project is RERA-registered with project IDs P51700032730 and P51700052167.
This project is located near the Mumbai Pune Road (0.5 km) and MumbraKausa Bypass (1 km), making it easily accessible.
The project is currently in the mid-stage of construction.
This project does not provide information on the expected possession date, which is typically provided by the developer at a later stage in the project.
This website is only for the purpose of providing information regarding real estate projects in different geographies. Any information which is being provided on this website is not an advertisement or a solicitation. The company has not verified the information and the compliances of the projects. Further, the company has not checked the RERA* registration status of the real estate projects listed herein. The company does not make any representation in regards to the compliances done against these projects. Please note that you should make yourself aware about the RERA* registration status of the listed real estate projects.
*Real Estate (Regulation & Development) Act, 2016.