
Khushi Axis World in Upper Thane | Sample Flat Ready


 +8 Photos
 +2
Videos
+2
Videos
₹40.00 Lac - 4.78 Cr
View the latest price list for Khushi Axis World.
*Prices are indicative and subject to applicable charges and project terms.
Khushi Axis World's average asking price is rising quarter-on-quarter, compared with Mankoli.
Khushi Axis World avg. price is ₹ 12 K/Sq.Ft. compared to Thane City at ₹ 19.4 K/Sq.Ft.
Get the latest price and market updates for Khushi Axis World.
The ₹1,182-crore Thane-Vadape highway(part of Mumbai Nashik highway) widening project is nearing completion with 95% of the work finished. The project involves expanding the highway to eight lanes and constructing service roads. Once completed, it is expected to significantly cut travel time between Thane and Vadape.
During Q2'2026, average property prices for Khushi Axis World moved from ₹ 11,000/sqft to ₹ 12,000/sqft, reflecting a 9.09% rise.
During Q4'2025, average property prices for Khushi Axis World moved from ₹ 10,000/sqft to ₹ 11,000/sqft, reflecting a 10.00% rise.
A total of 182 out of 333 launched units have been booked as of February 2025, including 38% of 1 BHK(45 out of 120 units), 100% of SHOP(137 units).
Structural Works reach 55% completion, External Works has reached 50%, Internal finishing stands at 48%, MEP Services including lift and staircases, are now 38% done.
A total of 180 out of 331 launched units have been booked as of January 2025, including 36% of 1 BHK(43 out of 118 units), 100% of SHOP(137 units).
Structural Works reach 53% completion, External Works has reached 5%, Internal finishing stands at 15%, MEP Services including lift and staircases, are now 3% done.
A total of 76 out of 316 launched units have been booked as of April 2024, including 20% of OFFICE SPACE(34 out of 173 units), 29% of SHOP(13 out of 45 units), 30% of 1 BHK(29 out of 98 units).
Structural Works reach 50% completion, Internal finishing stands at 5%.
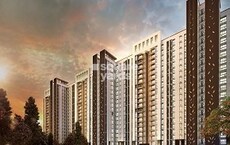
KHUSHI AXIS WORLD, developed by KHUSHI AXIS INFRATECH LLP, officially launched on 15-Oct-2021 and expected to complete by 31-Dec-2024. Registered under RERA No. P51700031265. The project comprises 2 towers and offers 333 residential units, including SHOP, 1 BHK, 1 RK, 2 BHK, 3 BHK, with unit sizes ranging from 108 to 4058 Square feet across a total area of 1.54 Acre.

Price:₹ 40.00 Lac

Price:₹ 55.00 Lac

Price:₹ 53.00 Lac
Price:₹ 80.00 Lac
Price:₹ 95.05 Lac
Price:₹ 4.78 Cr
Price:₹ 1.15 Cr
Explore the master plan, project photos and walkthrough videos of Khushi Axis World to understand the overall layout, tower placement, amenities, landscaped spaces and key highlights before making your buying decision.

This project delivers a well-organized home life with a focus on structured living and good external connections. Residents benefit from easy access to major highways, simplifying daily commutes and longer journeys. The thoughtful layout provides a sense of openness and privacy, making it a practical choice for those seeking efficient living in a connected location.
Download brochure, master plan & walkthrough video of Khushi Axis World to explore floor plans, layout, and complete project details in Mankoli, Thane.

Estimate commute from your office or kid's school to Khushi Axis World.


Please select the starting point to calculate the travel time.
Trust & Verification
Khushi Axis World
Rera Url:

Mankoli, Thane

Anjur, Thane

Dombivli West, Thane
Compare multiple homes side-by-side and find the option that best fits your budget, lifestyle, and needs.

Full Cost Clarity
Compare sale price or rent, applicable charges, and key ownership/rental expenses.
Amenities & Features
Compare amenities, furnishing, configuration, and property features side-by-side.
Best Pick Recommendation
Get an expert-recommended option based on your selected preferences.
Builder / Seller Details
Review key trust signals like builder profile, seller details, and project history.


Anjur, Thane
1,2,3 BHK
₹ 60.00 Lac to 1.60 Cr
Anjur, Thane
1,2,3 BHK
₹ 57.05 Lac to 1.26 Cr
Anjur, Thane
1,2 BHK
₹ 55.27 Lac to 84.28 Lac
Kalher, Thane
1,2 BHK
₹ 44.03 Lac to 71.63 Lac

Shastri Nagar, Thane
1,2 BHK
₹ 61.20 Lac to 91.95 Lac

Dombivli West, Thane
1,2 BHK
₹ 51.00 Lac to 83.80 Lac
Dombivli West, Thane
1,2,3 BHK
₹ 48.16 Lac to 1.48 Cr
Anjur, Thane
1,2 BHK
₹ 57.19 Lac to 68.00 Lac
Anjur, Thane
1,2 BHK
₹ 55.27 Lac to 84.28 Lac

Dombivli West, Thane
1,2 BHK
₹ 68.00 Lac

Purna, Thane
1 BHK Apartment
₹ 42.99 Lac to 45.45 Lac

Themghar, Thane
1, 2, 3 BHK Retail Shop, Apartment
Price On Request

Bhiwandi, Thane
1, 2 BHK Apartment
Price On Request

Dombivli West, Thane
1 BHK Apartment, Studio
₹ 51.99 Lac to 75.41 Lac

Dombivli East, Thane
1, 2 BHK Apartment
₹ 51.24 Lac to 78.00 Lac

Dombivli, Thane
1, 2 BHK Retail Shop, Office Space, Apartment
Price On Request

Kalher, Thane
1, 2 BHK Apartment
₹ 43.00 Lac to 58.67 Lac

Vehele, Thane
1, 2 BHK Apartment
₹ 30.00 Lac to 50.00 Lac

Dombivli West, Thane
1, 2 BHK Apartment
Price On Request

Dombivli East, Thane
1, 2 BHK Apartment
₹ 55.00 Lac to 87.90 Lac

Anjur, Thane
Office Space, Retail Shop
Price On Request

Dombivli West, Thane
2, 3 BHK Apartment
₹ 1.30 Cr to 1.89 Cr

Narpoli, Thane
1 BHK Apartment
₹ 27.00 Lac to 29.78 Lac

Narpoli, Thane
1, 2 BHK Apartment
₹ 45.00 Lac to 69.26 Lac

Kamatghar, Thane
1, 2 BHK Apartment
₹ 39.69 Lac to 76.46 Lac

Kamatghar, Thane
1, 2 BHK Apartment
₹ 37.01 Lac to 63.68 Lac

Themghar, Thane
1, 2 BHK Apartment
₹ 29.99 Lac to 49.99 Lac

Dombivli West, Thane
1, 2 BHK Apartment
Price On Request

Ashok Nagar, Thane
2, 3 BHK Apartment
₹ 70.96 Lac to 1.24 Cr

Anjur, Thane
1, 2 BHK Studio, Apartment
₹ 38.57 Lac to 77.16 Lac

Anjur, Thane
1, 2 BHK Studio, Apartment
₹ 38.57 Lac to 85.23 Lac

Anjur, Thane
1, 2 BHK Apartment
₹ 56.78 Lac to 85.10 Lac

Anjur, Thane
2, 3 BHK Apartment
₹ 82.63 Lac to 1.14 Cr

Anjur, Thane
2, 3 BHK Apartment
₹ 1.02 Cr to 1.31 Cr

Anjur, Thane
2, 3 BHK Apartment
₹ 1.02 Cr to 1.33 Cr
Explore rental listings currently available in Khushi Axis World, Thane.

Mankoli, Thane
₹ 46,000

Mankoli, Thane
₹ 47,000 This website is only for the purpose of providing information regarding real estate projects in different geographies. Any information which is being provided on this website is not an advertisement or a solicitation. The company has not verified the information and the compliances of the projects. Further, the company has not checked the RERA* registration status of the real estate projects listed herein. The company does not make any representation in regards to the compliances done against these projects. Please note that you should make yourself aware about the RERA* registration status of the listed real estate projects.
*Real Estate (Regulation & Development) Act, 2016.


