
1 BHK Apartment - 437 sq. ft. (Carpet Area)
Asking price
Price:₹ 1.04 Cr


 +6 Photos
 Video
Video
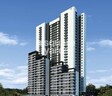
Welcome to The Wadhwa Evergreen Heights, a residential project located in Kalwa, strategically connected to major roads such as Eastern Express Highway, Old Pune Road, Mumbai Pune Road, Mumbai Agra National Highway, LBS Marg, and MumbraKausa Bypass. This project is registered under the Maharashtra Real Estate Regulatory Authority (RERA) with registration number P51700000095. With a focus on providing a comfortable and convenient lifestyle, The Wadhwa Evergreen Heights offers a range of amenities including a gymnasium and power backup facilities.
The project offers luxurious 1 BHK and 2 BHK apartments, each meticulously designed to provide a perfect blend of style, comfort, and functionality. The apartments are equipped with premium specifications such as acrylic emulsion walls in the master bedroom. The project s location and amenities make it an ideal choice for those looking for a peaceful and convenient living experience in the heart of Kalwa.
With a wide range of unit options available, The Wadhwa Evergreen Heights is an excellent opportunity for those looking to invest in a property or upgrade their living space. Below are the available unit options:
Available Unit OptionsThe following table outlines the available unit options at The Wadhwa Evergreen Heights:
| Unit Type | Area (Sq. Ft.) | Price (Rs.) |
| 1 BHK Apartment | 437 | 38.79 Lac |
| 2 BHK Apartment | 553 | 49.74 Lac |
| 2 BHK Apartment | 600 | 54.00 Lac |
We have total 14 options available in The Wadhwa Evergreen Heights for resale and rental. In resale we have 8 properties available ranging from 2 BHK - 4 BHK having sizes from 1.05 CR - 3.50 CR
For rent you can check 6 properties having options for 1 BHK - 2.5 BHK with price ranging from 23000 - 37000.
| Listing Type | Total Listings | Unit Type Range | Price Range |
| Resale | 8 | 2 BHK - 4 BHK | 1.05 CR - 3.50 CR |
| Rental | 6 | 1 BHK - 2.5 BHK | 23000 - 37000 |
A recent analysis of government-registered transactions in the real estate market reveals a consistent trend over the past three months, with a rental rate remaining steady at 32.268, accompanied by a current rate of 20,182. Furthermore, only one sales transaction has taken place during this period, yielding a gross sales value of 1 Cr. The six-month aggregation shows a continued stability in the rental rate at 32.268, with the current rate holding firm at 20,182. Interestingly, three sales transactions have occurred over this period, resulting in a gross sales value of 3 Cr. The greatest change can be observed when looking at the one-year aggregation, with a total of eight sales transactions occurring, corresponding to a gross sales value of 7 Cr, providing insight into the significant activity in the area.


The Wadhwa Evergreen Heights's average asking price is stable quarter-on-quarter, compared with Kalwa.
The Wadhwa Evergreen Heights avg. price is ₹ 23.8 K/Sq.Ft. compared to Kalwa at ₹ 19.9 K/Sq.Ft.
Monthly Rent in Kalwa ranges from ₹ 23.5 K to ₹ 37.3 K with options available for 1,2 BHK units
Get the latest price and market updates for The Wadhwa Evergreen Heights.
Rent in The Wadhwa Evergreen Heights ranges from ₹ 23 K to ₹ 62 K with options available for 1 BHK, 2 BHK, 3 BHK.
During Q2'2026, average property prices for The Wadhwa Evergreen Heights moved from ₹ 17,000/sqft to ₹ 23,800/sqft, reflecting a 40.00% rise.
Evergreen Heights Achieves 100% Construction Completion, Ready for Possession.
A total of 130 out of 155 launched units have been booked as of April 2025, including 73% of 2 BHK(66 out of 91), 100% of 1 BHK (64 units).
Evergreen Heights, officially launched on 30-Jun-2017 and expected to complete by 31-Dec-2018. Registered under RERA No. P51700000095. The project comprises 1 towers and offers 155 residential units, including 1 BHK, 2 BHK, with unit sizes ranging from 431 to 592 Square feet across a total area of 1.10 Acre.
Explore resale listings currently available in The Wadhwa Evergreen Heights, Thane.

Kalwa, Thane
₹ 87 L

Kalwa, Thane
₹ 1.33 Cr Explore the master plan, project photos and walkthrough videos of The Wadhwa Evergreen Heights to understand the overall layout, tower placement, amenities, landscaped spaces and key highlights before making your buying decision.

Living at This area means enjoying a lifestyle where convenience meets comfort, with easy access to major roads and a variety of recreational options within the community. Families and working professionals will find daily life simplified by the thoughtful amenities and good connectivity. This project stands out for its substantial open spaces and diverse facilities that cater to all age groups, creating a balanced and engaging home environment.
Download master plan & walkthrough video of The Wadhwa Evergreen Heights to explore layout and virtual tour in Kalwa, Thane.

Estimate commute from your office or kid's school to The Wadhwa Evergreen Heights.

Please select the starting point to calculate the travel time.
Average Asking Price in Kalwa
Based on active listings and recent trends
The locality is well connected to the other areas of Mumbai by the Pune-Mumbai Expressway and Kalwa-Belapur Road
The locality faces water shortage issues and quality drinking water problems

No Reviews exist for Kalwa
Be the first to review this localityTrust & Verification
Evergreen Heights
Rera Url:

Kalwa, Thane

Balkum Pada, Thane

Balkum Pada, Thane
Compare multiple homes side-by-side and find the option that best fits your budget, lifestyle, and needs.

Full Cost Clarity
Compare sale price or rent, applicable charges, and key ownership/rental expenses.
Amenities & Features
Compare amenities, furnishing, configuration, and property features side-by-side.
Best Pick Recommendation
Get an expert-recommended option based on your selected preferences.
Builder / Seller Details
Review key trust signals like builder profile, seller details, and project history.

The Wadhwa Group has been a prominent player in the real estate industry for over five decades. With their unwavering commitment to trust, quality, trust, excellent amenities, and cutting-edge design, they have built a solid reputation, making them one of Mumbai's prominent real estate companies. Their success can be attributed to their diverse portfolio of properties that includes; landmark residential projects, shopping malls, hotels, and IT parks. The commitment to excellence is reflected in every aspect of its work. They strive to create sustainable and eco-friendly developments designed to meet the evolving needs of modern-day consumers. Their properties boast premium amenities that are thoughtfully designed to enhance the overall living experience. The cumulative tally of projects spans an impressive 10 million sq. ft., and they have built over 100 landmarks. Their projects have attracted a large customer base, with over 10,000 satisfied families under their belt. In conclusion, The Group's success can be attributed to its unwavering commitment to quality, trust, efficiency, premium amenities, and cutting-edge design. Their impressive portfolio of properties and contribution to the transformation of Mumbai's skyline has made them a force to be reckoned with in the real estate industry.

Kalyan West, Thane
1, 2 BHK Apartment
₹ 25.85 Lac to 56.16 Lac

Kalyan West, Thane
1, 2 BHK Apartment
₹ 26.00 Lac to 57.00 Lac

Thane West, Thane
2, 3 BHK Apartment
Price On Request

Kolshet Road, Thane
2, 3 BHK Apartment
₹ 1.24 Cr to 2.26 Cr

Kalyan West, Thane
1, 2, 3 BHK Apartment
Price On Request

Khadakpada, Thane
2, 3, 4 BHK Apartment
₹ 23.10 Lac to 42.00 Lac

Kolshet Road, Thane
2 BHK Apartment
₹ 1.40 Cr to 1.98 Cr

Kolshet Road, Thane
1, 2 BHK Apartment
₹ 1.40 Cr to 1.98 Cr

Kolshet Road, Thane
3 BHK Apartment
₹ 1.86 Cr to 1.95 Cr

Balkum Pada, Thane
2,3 BHK
₹ 1.14 Cr to 2.08 Cr

Balkum Pada, Thane
2,3 BHK
₹ 1.50 Cr to 2.05 Cr

Balkum Pada, Thane
1,2,3,5 BHK
₹ 80.00 Lac to 6.00 Cr

Kolshet Road, Thane
1,2,3 BHK
₹ 1.00 Cr to 2.60 Cr

Balkum Pada, Thane
2 BHK
₹ 1.14 Cr to 1.25 Cr

Balkum Pada, Thane
1,2,3 BHK
₹ 72.33 Lac to 2.15 Cr

Kolshet Road, Thane
1,2,3,4 BHK
₹ 1.03 Cr to 4.03 Cr

Thane West, Thane
2 BHK
₹ 1.22 Cr to 1.65 Cr

Balkum Pada, Thane
1,2,3 BHK
₹ 81.69 Lac to 2.57 Cr

Kolshet Road, Thane
1,2,3,4 BHK
₹ 1.15 Cr to 4.50 Cr

Kolshet Road, Thane
2, 3 BHK Apartment
₹ 1.90 Cr to 2.61 Cr

Manpada, Thane
2, 3, 4 BHK Apartment
₹ 1.69 Cr to 4.71 Cr

Thane West, Thane
2, 3 BHK Retail Shop, Apartment
₹ 1.82 Cr to 2.38 Cr

Pokhran Road No One, Thane
2 BHK Apartment
₹ 1.49 Cr to 1.91 Cr

Kolshet Industrial Area, Thane
Office Space, Retail Shop
₹ 1.10 Cr to 4.20 Cr

Louis Wadi, Thane
1, 2, 3, 4 BHK Apartment
₹ 1.01 Cr to 3.08 Cr

Naupada, Thane
1, 2, 3 BHK Studio, Apartment
Price On Request

Jambli Naka, Thane
1, 2 BHK Retail Shop, Office Space, Apartment
Price On Request

Thane West, Thane
1, 2, 3 BHK Apartment
₹ 82.80 Lac to 1.71 Cr

Naupada, Thane
1, 2, 3 BHK Apartment
Price On Request

Pokhran Road No Two, Thane
2, 3, 4 BHK Apartment
₹ 2.09 Cr to 6.34 Cr

Majiwada, Thane
1, 2, 3, 4 BHK Apartment
₹ 1.14 Cr to 6.00 Cr

Majiwada, Thane
3, 4 BHK Apartment
₹ 3.00 Cr to 4.56 Cr

Kapur Bawdi, Thane
3, 4 BHK Apartment, Retail Shop
₹ 3.49 Cr to 5.53 Cr

Pokhran Road No One, Thane
2, 3 BHK Apartment
₹ 1.77 Cr to 2.55 Cr

Brahmand, Thane
2, 3 BHK Apartment
₹ 1.36 Cr to 2.17 Cr

Kolshet Road, Thane
2, 3 BHK Apartment
₹ 1.80 Cr to 2.99 Cr

Pokhran Road No One, Thane
5 BHK Apartment
₹ 6.06 Cr to 6.86 Cr

Thane West, Thane
2, 3, 4 BHK Apartment
₹ 2.16 Cr to 4.16 Cr

Kolshet Road, Thane
Office Space
₹ 1.08 Cr to 1.60 Cr

Majiwada, Thane
2, 3 BHK Apartment
₹ 1.90 Cr to 3.12 Cr

Majiwada, Thane
1 BHK Apartment
₹ 95.85 Lac

Kolshet Road, Thane
1, 2, 3, 5 BHK Apartment
Price On Request

Ghodbunder Road, Thane
1, 2, 3 BHK Apartment
Price On Request

Manpada, Thane
2, 3 BHK Apartment
₹ 1.65 Cr to 2.48 Cr

Balkum Pada, Thane
2 BHK Apartment
₹ 1.14 Cr to 1.22 Cr

Balkum Pada, Thane
2, 3 BHK Apartment
₹ 1.60 Cr to 2.54 Cr

Majiwada, Thane
1 BHK Apartment
₹ 1.28 Cr

Thane West, Thane
2 BHK Apartment
₹ 1.18 Cr to 1.65 Cr
The project is located near multiple highways, including Eastern Express Highway, Old Pune Road, Mumbai Pune Road, Mumbai Agra National Highway, LBS Marg, and MumbraKausa Bypass, providing seamless connectivity to residents.
The project offers 1 BHK and 2 BHK apartment options, with varying areas and prices ranging from 437 Sq. Ft. to 600 Sq. Ft. and 38.79 Lac to 54.00 Lac respectively.
The project features a range of amenities, including a gym, power backup, 24 x 7 security, sauna, and rainwater harvesting, among others, to ensure a comfortable and luxurious living experience.
The Wadhwa Group is the developer behind this project, with 88 total projects under their belt, and a reputation for delivering high-quality developments.
Yes, this project is RERA-approved, with registration number P51700000095, ensuring transparency and compliance with regulatory norms.
The project is ready to move, offering residents the convenience of immediate possession.
This website is only for the purpose of providing information regarding real estate projects in different geographies. Any information which is being provided on this website is not an advertisement or a solicitation. The company has not verified the information and the compliances of the projects. Further, the company has not checked the RERA* registration status of the real estate projects listed herein. The company does not make any representation in regards to the compliances done against these projects. Please note that you should make yourself aware about the RERA* registration status of the listed real estate projects.
*Real Estate (Regulation & Development) Act, 2016.


