
1 BHK Apartment - 590 sq. ft. (Carpet Area)
Asking price
Price:₹ 1.40 Cr


 +12 Photos
 Video
Video
₹1.40 Cr - 1.98 Cr
₹23,728 Per Sq. Ft.
Estimated Rent: ₹25K/month


Square Yards experts are actively closing deals
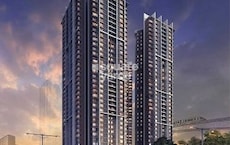
The Wadhwa Solitaire, a premium residential project, is located in Kolshet Road, Thane, just 7.7 kilometers away from the Eastern Express Highway and 3.9 kilometers from LBS Marg. The project is ideal for those seeking a tranquil living experience amidst excellent connectivity. With a unique blend of luxury and convenience, The Wadhwa Solitaire offers modern amenities like a gymnasium and power backup, ensuring a comfortable lifestyle.
The project boasts a range of well-designed units, from 1 BHK to 2 BHK apartments, with areas ranging from 590 to 833 square feet. Each unit is thoughtfully planned to provide ample living space, and the project s specifications include high-quality finishes, master bedroom walls with oil-bound distemper, and more. The 1 BHK apartments come with prices starting at 1.40 Cr, while the 2 BHK apartments are available at prices starting at 1.63 Cr.
Invest in The Wadhwa Solitaire and experience the perfect blend of luxury, comfort, and convenience, all in a serene and tranquil environment. With RERA registration numbers P51700006610 and P51700009882, you can trust that this project adheres to all regulatory norms.
Available Unit OptionsThe following table outlines the available unit options at The Wadhwa Solitaire:
| Unit Type | Area (Sq. Ft.) | Price (Rs.) |
| 1 BHK Apartment | 590 | 1.40 Cr |
| 1 BHK Apartment | 601 | 1.43 Cr |
| 2 BHK Apartment | 689 | 1.63 Cr |
| 2 BHK Apartment | 705 | 1.67 Cr |
| 2 BHK Apartment | 794 | 1.88 Cr |
| 2 BHK Apartment | 833 | 1.98 Cr |
The residential property is strategically located near several notable landmarks, providing residents with easy access to essential amenities and services. These landmarks not only enhance the quality of life for residents but also offer a unique blend of convenience and comfort.
We have total 5 options available in The Wadhwa Solitaire for resale and rental, In resale we have 4 properties available ranging from 1 BHK having sizes from 65.00 L - 80.00 L
For rent you can check 1 property having options for 1 BHK with price ranging from 24000.
| Listing Type | Total Listings | Unit Type Range | Price Range |
| Resale | 4 | 1 BHK | 65.00 L - 80.00 L |
| Rental | 1 | 1 BHK | 24000 |


2 Sales Transactions Registered in The Wadhwa Solitaire From Nov 25 to Oct 26 at Avg. Price ₹ 18.9 K/Sq.Ft.
No Square Yards registrations available for this project yet.
The Wadhwa Solitaire's average asking price is rising quarter-on-quarter, compared with Kolshet Road.
The Wadhwa Solitaire avg. price is ₹ 19.5 K/Sq.Ft. compared to Kolshet Road at ₹ 20.1 K/Sq.Ft.
Monthly Rent in The Wadhwa Solitaire start from ₹ 25 K with options available for 1 BHK units
Get the latest price and market updates for The Wadhwa Solitaire.
A total of 2 residential transactions has been registered so far for The Wadhwa Solitaire, amounting to ₹ 2 Cr till October 2026.
Rent in The Wadhwa Solitaire ranges from ₹ 25 K to ₹ 57 K with options available for 1 BHK, 2 BHK, 3 BHK.
During Q3'2026, average property prices for The Wadhwa Solitaire moved from ₹ 18,700/sqft to ₹ 19,500/sqft, reflecting a 4.28% rise.
During Q2'2026, average property prices for The Wadhwa Solitaire moved from ₹ 17,500/sqft to ₹ 18,700/sqft, reflecting a 6.86% rise.
During Q1'2026, average property prices for The Wadhwa Solitaire moved from ₹ 16,400/sqft to ₹ 17,500/sqft, reflecting a 6.71% rise.
Maharashtra Dy C M Eknath Shinde has announced a series of ambitious infrastructure and tourism projects for Thane, including India's tallest viewing tower at 260 meters along Thane Creek,. A convention center will be built in Kasarvadavali, and a 25-acre town park in Kolshet will feature an Agri Koli Museum, science center, aquarium, and sports complex. A 12.5-acre bird museum, a 25-acre musical concert area, and a 50-acre sports arena
2 Sales Transactions Registered in The Wadhwa Solitaire From Nov 25 to Oct 26 at Avg. Price ₹ 18.9 K/Sq.Ft.
Transaction Period Nov 25 to Oct 26
Explore resale and rental listings currently available in The Wadhwa Solitaire, Thane.

Kolshet Road, Thane
₹ 80 L

Kolshet Road, Thane
₹ 80 L

Kolshet Road, Thane
₹ 80 L

Kolshet Road, Thane
₹ 79 L

Kolshet Road, Thane
₹ 80 L

Kolshet Road, Thane
₹ 1.35 Cr 
Kolshet Road, Thane
₹ 1.75 Cr
Kolshet Road, Thane
₹ 29,000
Kolshet Road, Thane
₹ 25,000 
Kolshet Road, Thane
₹ 30,000 A B Consultants
Gharkul Properties
Akkisha Properties
Piyush Realtors
Dh Property
Explore the master plan, project photos and walkthrough videos of The Wadhwa Solitaire to understand the overall layout, tower placement, amenities, landscaped spaces and key highlights before making your buying decision.

Living here offers a balanced lifestyle with abundant green and open areas, providing a sense of calm and space. Families will particularly appreciate the dedicated play zones and this amenity, ensuring children have engaging and safe environments. This project stands out for its thoughtful integration of extensive recreational and social amenities within a low-density setting, creating a truly community-focused home.
Download brochure, master plan & walkthrough video of The Wadhwa Solitaire to explore floor plans, layout, and complete project details in Kolshet Road, Thane.

Estimate commute from your office or kid's school to The Wadhwa Solitaire.


Please select the starting point to calculate the travel time.
Trust & Verification

Kolshet Road, Thane

Manpada, Thane

Kolshet Road, Thane
Compare multiple homes side-by-side and find the option that best fits your budget, lifestyle, and needs.

Full Cost Clarity
Compare sale price or rent, applicable charges, and key ownership/rental expenses.
Amenities & Features
Compare amenities, furnishing, configuration, and property features side-by-side.
Best Pick Recommendation
Get an expert-recommended option based on your selected preferences.
Builder / Seller Details
Review key trust signals like builder profile, seller details, and project history.

The Wadhwa Group has been a prominent player in the real estate industry for over five decades. With their unwavering commitment to trust, quality, trust, excellent amenities, and cutting-edge design, they have built a solid reputation, making them one of Mumbai's prominent real estate companies. Their success can be attributed to their diverse portfolio of properties that includes; landmark residential projects, shopping malls, hotels, and IT parks. The commitment to excellence is reflected in every aspect of its work. They strive to create sustainable and eco-friendly developments designed to meet the evolving needs of modern-day consumers. Their properties boast premium amenities that are thoughtfully designed to enhance the overall living experience. The cumulative tally of projects spans an impressive 10 million sq. ft., and they have built over 100 landmarks. Their projects have attracted a large customer base, with over 10,000 satisfied families under their belt. In conclusion, The Group's success can be attributed to its unwavering commitment to quality, trust, efficiency, premium amenities, and cutting-edge design. Their impressive portfolio of properties and contribution to the transformation of Mumbai's skyline has made them a force to be reckoned with in the real estate industry.

Kalyan West, Thane
1, 2 BHK Apartment
₹ 25.85 Lac to 56.16 Lac

Kalyan West, Thane
1, 2 BHK Apartment
₹ 26.00 Lac to 57.00 Lac

Thane West, Thane
2, 3 BHK Apartment
Price On Request

Kolshet Road, Thane
2, 3 BHK Apartment
₹ 1.24 Cr to 2.26 Cr

Kalyan West, Thane
1, 2, 3 BHK Apartment
Price On Request

Khadakpada, Thane
2, 3, 4 BHK Apartment
₹ 23.10 Lac to 42.00 Lac

Kolshet Road, Thane
2 BHK Apartment
₹ 1.40 Cr to 1.98 Cr

Kalwa, Thane
1, 2 BHK Apartment
₹ 1.04 Cr to 1.43 Cr

Kolshet Road, Thane
3 BHK Apartment
₹ 1.86 Cr to 1.95 Cr

Kolshet Road, Thane
1,2 BHK
₹ 68.65 Lac to 1.73 Cr

Kolshet Road, Thane
1,2,3 BHK
₹ 1.00 Cr to 2.60 Cr

Manpada, Thane
2,3 BHK
₹ 1.65 Cr to 2.48 Cr

Thane West, Thane
2 BHK
₹ 1.61 Cr to 1.65 Cr

Majiwada, Thane
1 BHK
₹ 1.28 Cr

Balkum Pada, Thane
1,2,3 BHK
₹ 72.33 Lac to 2.15 Cr

Thane West, Thane
2 BHK
₹ 1.22 Cr to 1.65 Cr
Thane West, Thane
2 BHK
₹ 1.18 Cr to 1.65 Cr

Balkum Pada, Thane
2,3 BHK
₹ 1.60 Cr to 2.54 Cr

Kolshet Road, Thane
1,2,3,4 BHK
₹ 1.15 Cr to 4.50 Cr

Manpada, Thane
2, 3, 4 BHK Apartment
₹ 1.69 Cr to 4.71 Cr

Thane West, Thane
2, 3 BHK Retail Shop, Apartment
₹ 1.82 Cr to 2.38 Cr

Pokhran Road No One, Thane
2 BHK Apartment
₹ 1.49 Cr to 1.91 Cr

Ghodbunder Road, Thane
Retail Shop, Office Space
Price On Request

Kolshet Industrial Area, Thane
Office Space, Retail Shop
₹ 1.10 Cr to 4.20 Cr

Panch Pakhadi, Thane
Retail Shop, Office Space
Price On Request

Louis Wadi, Thane
1, 2, 3, 4 BHK Apartment
₹ 1.01 Cr to 3.08 Cr

Thane West, Thane
1, 2, 3 BHK Apartment
₹ 82.80 Lac to 1.71 Cr

Purna, Thane
1 BHK Apartment
₹ 42.99 Lac to 45.45 Lac

Balkum Pada, Thane
1, 2 BHK Apartment, Retail Shop
₹ 70.00 Lac to 96.14 Lac

Ghodbunder Road, Thane
2, 3 BHK Apartment
₹ 1.80 Cr to 2.66 Cr

Pokhran Road No Two, Thane
2, 3, 4 BHK Apartment
₹ 2.09 Cr to 6.34 Cr

Kasarvadavali, Thane
1, 2 BHK Apartment
₹ 51.00 Lac to 78.00 Lac

Majiwada, Thane
1, 2, 3, 4 BHK Apartment
₹ 1.14 Cr to 6.00 Cr

Majiwada, Thane
3, 4 BHK Apartment
₹ 3.00 Cr to 4.56 Cr

Kapur Bawdi, Thane
3, 4 BHK Apartment, Retail Shop
₹ 3.49 Cr to 5.53 Cr

Pokhran Road No One, Thane
2, 3 BHK Apartment
₹ 1.77 Cr to 2.55 Cr

Brahmand, Thane
2, 3 BHK Apartment
₹ 1.36 Cr to 2.17 Cr

Pokhran Road No One, Thane
5 BHK Apartment
₹ 6.06 Cr to 6.86 Cr

Kolshet, Thane
1, 2 BHK Apartment
₹ 93.16 Lac to 1.32 Cr

Majiwada, Thane
2, 3 BHK Apartment
₹ 1.90 Cr to 3.12 Cr

Majiwada, Thane
1 BHK Apartment
₹ 95.85 Lac

Ghodbunder Road, Thane
1, 2, 3 BHK Apartment
Price On Request

Balkum Pada, Thane
2 BHK Apartment
₹ 1.14 Cr to 1.22 Cr

Thane West, Thane
Studio
₹ 56.00 Lac to 66.00 Lac
The project is approximately 7.7 km away from the Eastern Express Highway, 3.9 km away from LBS Marg, and 0.7 km away from Adi Sankaracharya Marg.
The project offers 1 BHK and 2 BHK apartment options with varying area sizes, ranging from 590 Sq. Ft. to 833 Sq. Ft., with corresponding price ranges.
The project boasts amenities such as a gymnasium, power backup, 24x7 security, a party hall, and rainwater harvesting, among others.
The price range for units at The Wadhwa Solitaire is between 1.40 Cr for a 1 BHK apartment and 1.98 Cr for a 2 BHK apartment, depending on the area size and configuration.
This website is only for the purpose of providing information regarding real estate projects in different geographies. Any information which is being provided on this website is not an advertisement or a solicitation. The company has not verified the information and the compliances of the projects. Further, the company has not checked the RERA* registration status of the real estate projects listed herein. The company does not make any representation in regards to the compliances done against these projects. Please note that you should make yourself aware about the RERA* registration status of the listed real estate projects.
*Real Estate (Regulation & Development) Act, 2016.


