
3 BHK Apartment - 898 sq. ft. (Carpet Area)
Asking price
Price:₹ 1.86 Cr


 +7 Photos
 Video
Video
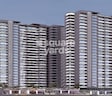
The Wadhwa Platina is a prime residential project situated on Kolshet Road, offering a unique living experience. Surrounded by some of the most prominent connecting roads in Thane, including Eastern Express Highway, Bandra Kurla Complex Road, LBS Marg, and Western Express Highway, this project is strategically located for easy commutation and connectivity to major business hubs.
This project boasts of world-class amenities such as a state-of-the-art gymnasium, providing you with the perfect space to stay fit and healthy, along with reliable power backup for a smooth living experience. With its focus on luxury and comfort, The Wadhwa Platina is the ideal choice for those who desire a perfect blend of style, comfort, and convenience.
The project is approved by the Real Estate Regulatory Authority (RERA) with the registration numbers P51700008189 and P51700010204, ensuring transparency and authenticity. The various units available range from 898 Sq. Ft. to 939 Sq. Ft., with prices available on request.
Available Unit OptionsThe following table outlines the available unit options at The Wadhwa Platina:
| Unit Type | Area (Sq. Ft.) | Price (Rs.) |
| 3 BHK Apartment | 898 | On Request |
| 3 BHK Apartment | 939 | On Request |
This landmark-rich project offers a unique blend of convenience, comfort, and quality living to its residents, making it an ideal choice for individuals and families alike. Strategically located, the project is close to several notable landmarks that provide easy access to essential amenities and services.
We have total 26 options available in The Wadhwa Platina for resale and rental, In resale we have 1 property available ranging from 3 BHK having sizes from 2.10 CR
For rent you can check 25 properties having options for unknown (Update soon) with price ranging from 50000 - 70000.
| Listing Type | Total Listings | Unit Type Range | Price Range |
| Resale | 1 | 3 BHK | 2.10 CR |
| Rental | 25 | Update soon | 50000 - 70000 |

The Wadhwa Platina's average asking price is rising quarter-on-quarter, compared with Kolshet Road.
The Wadhwa Platina avg. price is ₹ 26.8 K/Sq.Ft. compared to Kolshet Road at ₹ 20.1 K/Sq.Ft.
Monthly Rent in The Wadhwa Platina start from ₹ 59 K with options available for 3 BHK units
Get the latest price and market updates for The Wadhwa Platina.
Rent in The Wadhwa Platina ranges from ₹ 55 K to ₹ 59 K with options available for 2 BHK, 3 BHK.
During Q3'2026, average property prices for The Wadhwa Platina moved from ₹ 20,750/sqft to ₹ 26,750/sqft, reflecting a 28.92% rise.
Maharashtra Dy C M Eknath Shinde has announced a series of ambitious infrastructure and tourism projects for Thane, including India's tallest viewing tower at 260 meters along Thane Creek,. A convention center will be built in Kasarvadavali, and a 25-acre town park in Kolshet will feature an Agri Koli Museum, science center, aquarium, and sports complex. A 12.5-acre bird museum, a 25-acre musical concert area, and a 50-acre sports arena
Elite Platina 20 Achieves 100% Construction Completion, Ready for Possession.
All 101 units of Elite Platina 20, featuring SHOP, 2 BHKPLUSSTUDY, 3 BHK apartments were fully booked by the end of April 2025.
Elite Platina 20, developed by VIJAY ASSOCIATES (WADHWA), officially launched on 24-Aug-2017 and expected to complete by 30-Dec-2021. Registered under RERA No. P51700010204. The project comprises 1 towers and offers 101 residential units, including SHOP, 2 BHKPLUSSTUDY, 3 BHK, with unit sizes ranging from 269 to 936 Square feet across a total area of 0.13 Acre.
Explore resale and rental listings currently available in The Wadhwa Platina, Thane.

Kolshet Road, Thane
₹ 40,000

Kolshet Road, Thane
₹ 45,000

Kolshet Road, Thane
₹ 45,000 
Kolshet Road, Thane
₹ 55,000 
Kolshet Road, Thane
₹ 75,000 
Kolshet Road, Thane
₹ 60,000 
Kolshet Road, Thane
₹ 55,000
Kolshet Road, Thane
₹ 75,000 
Kolshet Road, Thane
₹ 60,000 Dm & Associates
Pk Propertie
Darshan
Ananda Realty Real Estate Consultants
Classic Reality
Explore the master plan, project photos and walkthrough videos of The Wadhwa Platina to understand the overall layout, tower placement, amenities, landscaped spaces and key highlights before making your buying decision.

Living here means enjoying a home life where green spaces meet modern amenities, providing a refreshing daily experience. Families and wellness-seekers will find particular benefit from the dedicated play areas, senior parks, and meditation spaces, supporting a healthy and connected routine. This project offers a distinct lifestyle for those prioritizing extensive facilities and natural surroundings in this area.
Download master plan & walkthrough video of The Wadhwa Platina to explore layout and virtual tour in Kolshet Road, Thane.

Estimate commute from your office or kid's school to The Wadhwa Platina.

Please select the starting point to calculate the travel time.
Trust & Verification
Elite Platina 20
Rera Url:

Kolshet Road, Thane

Balkum Pada, Thane

Kolshet Road, Thane
Compare multiple homes side-by-side and find the option that best fits your budget, lifestyle, and needs.

Full Cost Clarity
Compare sale price or rent, applicable charges, and key ownership/rental expenses.
Amenities & Features
Compare amenities, furnishing, configuration, and property features side-by-side.
Best Pick Recommendation
Get an expert-recommended option based on your selected preferences.
Builder / Seller Details
Review key trust signals like builder profile, seller details, and project history.

The Wadhwa Group has been a prominent player in the real estate industry for over five decades. With their unwavering commitment to trust, quality, trust, excellent amenities, and cutting-edge design, they have built a solid reputation, making them one of Mumbai's prominent real estate companies. Their success can be attributed to their diverse portfolio of properties that includes; landmark residential projects, shopping malls, hotels, and IT parks. The commitment to excellence is reflected in every aspect of its work. They strive to create sustainable and eco-friendly developments designed to meet the evolving needs of modern-day consumers. Their properties boast premium amenities that are thoughtfully designed to enhance the overall living experience. The cumulative tally of projects spans an impressive 10 million sq. ft., and they have built over 100 landmarks. Their projects have attracted a large customer base, with over 10,000 satisfied families under their belt. In conclusion, The Group's success can be attributed to its unwavering commitment to quality, trust, efficiency, premium amenities, and cutting-edge design. Their impressive portfolio of properties and contribution to the transformation of Mumbai's skyline has made them a force to be reckoned with in the real estate industry.

Kalyan West, Thane
1, 2 BHK Apartment
₹ 25.85 Lac to 56.16 Lac

Kalyan West, Thane
1, 2 BHK Apartment
₹ 26.00 Lac to 57.00 Lac

Thane West, Thane
2, 3 BHK Apartment
Price On Request

Kolshet Road, Thane
2, 3 BHK Apartment
₹ 1.24 Cr to 2.26 Cr

Kalyan West, Thane
1, 2, 3 BHK Apartment
Price On Request

Khadakpada, Thane
2, 3, 4 BHK Apartment
₹ 23.10 Lac to 42.00 Lac

Kolshet Road, Thane
2 BHK Apartment
₹ 1.40 Cr to 1.98 Cr

Kalwa, Thane
1, 2 BHK Apartment
₹ 1.04 Cr to 1.43 Cr

Kolshet Road, Thane
1, 2 BHK Apartment
₹ 1.40 Cr to 1.98 Cr

Balkum Pada, Thane
2,3 BHK
₹ 1.14 Cr to 2.08 Cr

Balkum Pada, Thane
2,3 BHK
₹ 1.50 Cr to 2.05 Cr

Balkum Pada, Thane
1,2,3 BHK
₹ 74.18 Lac to 2.49 Cr

Kolshet Road, Thane
3 BHK
₹ 1.99 Cr to 2.02 Cr

Thane West, Thane
1,2,3 BHK
₹ 89.33 Lac to 1.89 Cr

Balkum Pada, Thane
1,2,3 BHK
₹ 72.33 Lac to 2.15 Cr

Thane West, Thane
2,3 BHK
₹ 1.45 Cr to 2.02 Cr

Kolshet Road, Thane
1,2,3 BHK
₹ 96.15 Lac to 2.27 Cr

Kolshet Road, Thane
1,2,3,4 BHK
₹ 1.03 Cr to 4.03 Cr

Majiwada, Thane
1,2,3 BHK
₹ 88.00 Lac to 1.79 Cr

Manpada, Thane
2, 3, 4 BHK Apartment
₹ 1.69 Cr to 4.71 Cr

Thane West, Thane
2, 3 BHK Retail Shop, Apartment
₹ 1.82 Cr to 2.38 Cr

Pokhran Road No One, Thane
2 BHK Apartment
₹ 1.49 Cr to 1.91 Cr

Ghodbunder Road, Thane
Retail Shop, Office Space
Price On Request

Kolshet Industrial Area, Thane
Office Space, Retail Shop
₹ 1.10 Cr to 4.20 Cr

Panch Pakhadi, Thane
Retail Shop, Office Space
Price On Request

Louis Wadi, Thane
1, 2, 3, 4 BHK Apartment
₹ 1.01 Cr to 3.08 Cr

Thane West, Thane
1, 2, 3 BHK Apartment
₹ 82.80 Lac to 1.71 Cr

Purna, Thane
1 BHK Apartment
₹ 42.99 Lac to 45.45 Lac

Balkum Pada, Thane
1, 2 BHK Apartment, Retail Shop
₹ 70.00 Lac to 96.14 Lac

Ghodbunder Road, Thane
2, 3 BHK Apartment
₹ 1.80 Cr to 2.66 Cr

Pokhran Road No Two, Thane
2, 3, 4 BHK Apartment
₹ 2.09 Cr to 6.34 Cr

Kasarvadavali, Thane
1, 2 BHK Apartment
₹ 51.00 Lac to 78.00 Lac

Majiwada, Thane
1, 2, 3, 4 BHK Apartment
₹ 1.14 Cr to 6.00 Cr

Majiwada, Thane
3, 4 BHK Apartment
₹ 3.00 Cr to 4.56 Cr

Kapur Bawdi, Thane
3, 4 BHK Apartment, Retail Shop
₹ 3.49 Cr to 5.53 Cr

Pokhran Road No One, Thane
2, 3 BHK Apartment
₹ 1.77 Cr to 2.55 Cr

Brahmand, Thane
2, 3 BHK Apartment
₹ 1.36 Cr to 2.17 Cr

Pokhran Road No One, Thane
5 BHK Apartment
₹ 6.06 Cr to 6.86 Cr

Kolshet, Thane
1, 2 BHK Apartment
₹ 93.16 Lac to 1.32 Cr

Majiwada, Thane
2, 3 BHK Apartment
₹ 1.90 Cr to 3.12 Cr

Majiwada, Thane
1 BHK Apartment
₹ 95.85 Lac

Ghodbunder Road, Thane
1, 2, 3 BHK Apartment
Price On Request

Manpada, Thane
2, 3 BHK Apartment
₹ 1.65 Cr to 2.48 Cr

Balkum Pada, Thane
2 BHK Apartment
₹ 1.14 Cr to 1.22 Cr

Balkum Pada, Thane
2, 3 BHK Apartment
₹ 1.60 Cr to 2.54 Cr

Majiwada, Thane
1 BHK Apartment
₹ 1.28 Cr

Thane West, Thane
2 BHK Apartment
₹ 1.18 Cr to 1.65 Cr

Thane West, Thane
2 BHK Apartment
₹ 1.22 Cr to 1.65 Cr

Thane West, Thane
Studio
₹ 56.00 Lac to 66.00 Lac
The Wadhwa Group has developed 89 projects across the region, making them a reputable and established name in the industry.
Currently, there are two options available: 3 BHK Apartments with areas of 898 Sq. Ft. and 939 Sq. Ft., with prices stated as on request.
The project offers sports amenities such as a gym, convenience features like power backup, safety features like 24x7 security, leisure facilities like sauna, and environmental amenities like rainwater harvesting.
The project is located near connecting roads like Eastern Express Highway, Bandra Kurla Complex Road, LBS Marg, and Western Express Highway, making it a prime location with easy access to major infrastructure developments.
The project has a ready-to-move status with an expected possession date of December 30, 2018.
The apartments feature specifications like master bedroom walls with acrylic emulsion, laminated wooden flooring, bathroom shower panels, and exhaust fans, among others.
This website is only for the purpose of providing information regarding real estate projects in different geographies. Any information which is being provided on this website is not an advertisement or a solicitation. The company has not verified the information and the compliances of the projects. Further, the company has not checked the RERA* registration status of the real estate projects listed herein. The company does not make any representation in regards to the compliances done against these projects. Please note that you should make yourself aware about the RERA* registration status of the listed real estate projects.
*Real Estate (Regulation & Development) Act, 2016.


