
2 BHK Apartment - 723 sq. ft. (Carpet Area)
Asking price
Price:₹ 1.51 Cr


 +5 Photos
 Video
Video
₹1.51 Cr - 2.89 Cr
₹20,885 Per Sq. Ft.
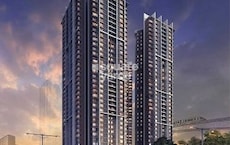
Rajesh Raj Torres, an iconic residential project, is located in the strategic Sublocation of Ghodbunder Road, Thane. This prime project offers an unbeatable blend of comfort, luxury, and convenience. Nestled amidst lush greenery, Rajesh Raj Torres provides a serene living experience that is unparalleled in the vicinity.
With its easy accessibility via Thane Ghodbunder Road and Agra Road, Rajesh Raj Torres connects you to the heart of the city while offering a peaceful retreat from the hustle and bustle. The project is registered under the Maharashtra Real Estate Regulatory Authority (RERA) with the registration numbers P51700008431 and P51700008352.
Rajesh Raj Torres boasts an impressive array of amenities, including a gymnasium, power backup, and vitrified tiles flooring in the master bedroom. The specifications of the project ensure a comfortable living experience, catering to your every need. Whether you re looking for a luxurious retreat or a comfortable home, Rajesh Raj Torres has something for everyone.
Available Unit OptionsThe following table outlines the available unit options at Rajesh Raj Torres:
| Unit Type | Area (Sq. Ft.) | Price (Rs.) |
| 2 BHK Apartment | 723 | 1.17 Cr |
| 2 BHK Apartment | 743 | 1.20 Cr |
| 2 BHK Apartment | 736 | 1.19 Cr |
| 2 BHK Apartment | 733 | 1.19 Cr |
| 3 BHK Apartment | 1030 | 1.67 Cr |
| 3 BHK Apartment | 958 | 1.55 Cr |
| 3 BHK Apartment | 1043 | 1.69 Cr |
| 3 BHK Apartment | 1033 | 1.67 Cr |
| 4 BHK Apartment | 1384 | 2.24 Cr |
The iconic residential project is situated close to numerous notable landmarks, ensuring a perfect blend of comfort, convenience, and style. These landmarks not only enhance the quality of life for residents but also offer a unique mix of recreation, relaxation, and utility.
We have a total of 1 options available in Rajesh Raj Torres for rental, In rental we have 1 property available having options for 2 BHK with a price ranging from 20000.
| Listing Type | Total Listings | Unit Type Range | Price Range |
| Rental | 1 | 2 BHK | 20000 |
Diving into the latest government-registered transactions in the real estate market, we find that the current rate for properties has remained steady over the past three months, standing at 16,185, with a notable increase of + 268. Looking further back, the six-month average also shows a stable current rate of 16,185, with a respectable rise of + 456. Finally, when examining the market over the past year, we see a continuing trend, with the current rate remaining at 16,185 and a total of 1-year price movement of + 303. This recent activity provides valuable insight into the residential property market, highlighting consistent growth and steady demand.

 Floor plan
Floor plan
Floor plan
 Floor plan
Floor plan
Floor plan
Rajesh Raj Torres's average asking price is rising quarter-on-quarter, compared with Ghodbunder Road.
Rajesh Raj Torres avg. price is ₹ 21.2 K/Sq.Ft. compared to Ghodbunder Road at ₹ 15.4 K/Sq.Ft.
Monthly Rent in Ghodbunder Road ranges from ₹ 19.9 K to ₹ 1.5 L with options available for STUDIO,1,2,3,4 BHK units
Get the latest price and market updates for Rajesh Raj Torres.
Rent in Rajesh Raj Torres ranges from ₹ 18 K to ₹ 22 K with options available for 2 BHK.
During Q3'2026, average property prices for Rajesh Raj Torres moved from ₹ 20,950/sqft to ₹ 21,200/sqft, reflecting a 1.19% rise.
During Q1'2026, average property prices for Rajesh Raj Torres moved from ₹ 20,600/sqft to ₹ 21,000/sqft, reflecting a 1.94% rise.
Structural Works reach 66% completion. Internal finishing stands at 2%
A total of 250 out of 568 launched units have been booked as of April 2025, including 10% of 4 BHK(3 out of 29), 34% of 3 BHK(94 out of 274), 58% of 2 BHK(153 out of 265).
Structural Works reach 81% completion. External Works has reached 3%. Internal finishing stands at 7%. MEP Services including lift and staircases, are now 12% done
A total of 1 out of 39 launched units have been booked as of April 2025.
A new Phase, Tower/Building Name: RAJ TORRES PHASE 1, launched under RERA No. P51700008431. ranging from 689 to 14219 Square feet with targeted completion by 31-Mar-2019.
Raj Torres Phase II Wing A Wing B Wing C Wing D Wing E, developed by RAJESH ESTATES AND NIRMAN PVT LTD, officially launched on 18-Aug-2017 and expected to complete by 30-Mar-2022. Registered under RERA No. P51700008352. The project comprises 5 towers and offers 568 residential units, including 2 BHK, 3 BHK, 4 BHK, with unit sizes ranging from 721 to 1378 Square feet across a total area of 0.52 Acre.
Explore the master plan, project photos and walkthrough videos of Rajesh Raj Torres to understand the overall layout, tower placement, amenities, landscaped spaces and key highlights before making your buying decision.

This project delivers a comfortable home life with a focus on community and accessible amenities. Residents benefit from a well-connected location and dedicated spaces for relaxation and social interaction. It stands out for its balanced layout, offering both green areas and essential facilities within this area region.
Download brochure, master plan & walkthrough video of Rajesh Raj Torres to explore floor plans, layout, and complete project details in Ghodbunder Road, Thane.

Estimate commute from your office or kid's school to Rajesh Raj Torres.


Please select the starting point to calculate the travel time.
Trust & Verification
Raj Torres Phase II Wing A Wing B Wing C Wing D Wing E
Rera Url:
Raj Torres Phase 1
Rera Url:

Ghodbunder Road, Thane

Balkum Pada, Thane

Manpada, Thane
Compare multiple homes side-by-side and find the option that best fits your budget, lifestyle, and needs.

Full Cost Clarity
Compare sale price or rent, applicable charges, and key ownership/rental expenses.
Amenities & Features
Compare amenities, furnishing, configuration, and property features side-by-side.
Best Pick Recommendation
Get an expert-recommended option based on your selected preferences.
Builder / Seller Details
Review key trust signals like builder profile, seller details, and project history.

Rajesh Lifespaces is one of Mumbai’s most reputed realty organizations born with a mission to offer high quality living spaces to customers. It is known for its aesthetically appealing, supremely functional housing projects at strategic locations. Both budget homes and luxury, futuristic homes are offered to customers. The tally of Rajesh Lifespaces projects covers more than 8 million sq. ft. with another 13.5 million sq. ft. of ongoing projects in Mumbai’s western and central suburbs. 16.2 million sq. ft. of upcoming projects will also be developed in these zones. Business ethics are taken very seriously here along with adherence to transparency in all business dealings, integrity, usage of quality technologies, high construction standards, unmatched customer service, etc. It also builds commercial spaces at key areas apart from big ticket complexes in Vikhroli, Bhandup among other places. A resort, 5 star hotel and other retail spaces will soon be developed as well.

Balkum Pada, Thane
2 BHK
₹ 1.53 Cr

Pokhran Road No Two, Thane
1,2,3 BHK
₹ 96.05 Lac to 3.86 Cr

Manpada, Thane
2,3 BHK
₹ 1.65 Cr to 2.48 Cr

Thane West, Thane
2 BHK
₹ 1.61 Cr to 1.65 Cr

Balkum Pada, Thane
1,2,3 BHK
₹ 72.33 Lac to 2.15 Cr

Kolshet Road, Thane
1,2,3,4 BHK
₹ 1.03 Cr to 4.03 Cr

Thane West, Thane
2 BHK
₹ 1.22 Cr to 1.65 Cr
Thane West, Thane
2 BHK
₹ 1.18 Cr to 1.65 Cr

Balkum Pada, Thane
2,3 BHK
₹ 1.60 Cr to 2.54 Cr

Balkum Pada, Thane
1,2,3 BHK
₹ 81.69 Lac to 2.57 Cr

Kolshet Road, Thane
2, 3 BHK Apartment
₹ 1.90 Cr to 2.61 Cr

Manpada, Thane
2, 3, 4 BHK Apartment
₹ 1.69 Cr to 4.71 Cr

Thane West, Thane
2, 3 BHK Retail Shop, Apartment
₹ 1.82 Cr to 2.38 Cr

Kolshet Industrial Area, Thane
Office Space, Retail Shop
₹ 1.10 Cr to 4.20 Cr

Panch Pakhadi, Thane
Retail Shop, Office Space
Price On Request

Purna, Thane
1 BHK Apartment
₹ 42.99 Lac to 45.45 Lac

Balkum Pada, Thane
1, 2 BHK Apartment, Retail Shop
₹ 70.00 Lac to 96.14 Lac

Shivai Nagar, Thane
2 BHK Office Space, Apartment
Price On Request

Bhayandarpada, Thane
1, 2 BHK Apartment
₹ 55.00 Lac to 99.83 Lac

Kolshet Road, Thane
1, 2, 3 BHK Apartment
Price On Request

Kasarvadavali, Thane
1, 2 BHK Apartment
₹ 51.00 Lac to 78.00 Lac

Kapur Bawdi, Thane
3, 4 BHK Apartment, Retail Shop
₹ 3.49 Cr to 5.53 Cr

Brahmand, Thane
2, 3 BHK Apartment
₹ 1.36 Cr to 2.17 Cr

Kolshet Road, Thane
2, 3 BHK Apartment
₹ 1.80 Cr to 2.99 Cr

Kolshet Road, Thane
Office Space
₹ 1.08 Cr to 1.60 Cr

Kolshet Road, Thane
2, 3 BHK Apartment
₹ 1.82 Cr to 3.17 Cr

Kolshet, Thane
1, 2 BHK Apartment
₹ 93.16 Lac to 1.32 Cr

Manpada, Thane
1, 2, 3 BHK Apartment
₹ 1.03 Cr to 2.25 Cr

Kolshet, Thane
1, 2 BHK Apartment
₹ 93.16 Lac to 1.39 Cr

Kolshet Road, Thane
1, 2, 3 BHK Apartment
₹ 1.00 Cr to 2.53 Cr

Kolshet Road, Thane
1, 2, 3, 5 BHK Apartment
Price On Request

Balkum Pada, Thane
2 BHK Apartment
₹ 1.14 Cr to 1.22 Cr

Kolshet Road, Thane
1, 2, 3, 4 BHK Apartment
₹ 1.15 Cr to 4.50 Cr

Majiwada, Thane
1 BHK Apartment
₹ 1.28 Cr

Thane West, Thane
Studio
₹ 56.00 Lac to 66.00 Lac
This project offers a range of amenities, including a gym, power backup, 24x7 security, dance room, and rainwater harvesting.
The project offers 2 BHK, 3 BHK, and 4 BHK apartments with varying area sizes and prices, ranging from 723 Sq. Ft. to 1384 Sq. Ft. and prices from 1.17 Cr to 2.24 Cr.
Yes, the project is RERA-registered with registration numbers P51700008431 and P51700008352.
The expected completion date of the project is March 30, 2021.
The developer of this project is Rajesh LifeSpaces, a reputed developer with a total of 36 projects to their credit.
The project offers branded construction with vitrified tiles in master bedrooms and other rooms.
This website is only for the purpose of providing information regarding real estate projects in different geographies. Any information which is being provided on this website is not an advertisement or a solicitation. The company has not verified the information and the compliances of the projects. Further, the company has not checked the RERA* registration status of the real estate projects listed herein. The company does not make any representation in regards to the compliances done against these projects. Please note that you should make yourself aware about the RERA* registration status of the listed real estate projects.
*Real Estate (Regulation & Development) Act, 2016.


