
2 BHK Apartment - 1195 sq. ft. (Saleable)
Asking price
Price:₹ 1.77 Cr


 +10 Photos
 Video
Video
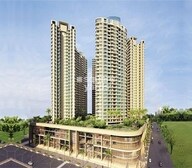
Dosti Imperia Phase I, located on the Ghodbunder Road in Thane, is a haven for those seeking a perfect blend of luxury and convenience. The project s proximity to the bustling Thane Ghodbunder Road, makes it an ideal location for those who want to be connected to the city s major landmarks.
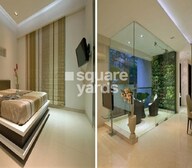
At Dosti Imperia Phase I, we understand the importance of a comfortable living space. The amenities on offer include a well-equipped gymnasium for fitness enthusiasts, ensuring you stay fit and active. We also provide power backup, for added convenience. The master bedroom is designed with attention to detail, featuring acrylic emulsion walls that add an extra layer of sophistication to the space.
If you re looking for a premier living experience, look no further. Dosti Imperia Phase I offers spacious units, ranging from 1195 Sq. Ft. to 1835 Sq. Ft. in size, perfect for families and corporate professionals alike. With prices starting from 1.77 Cr for a 2 BHK apartment and 2.72 Cr for a 3 BHK apartment, you re getting a premium living experience at an affordable price.
Available Unit OptionsThe following table outlines the available unit options at Dosti Imperia Phase I:
| Unit Type | Area (Sq. Ft.) | Price (Rs.) |
| 2 BHK Apartment | 1195 | 1.77 Cr |
| 3 BHK Apartment | 1835 | 2.72 Cr |
This residential project is surrounded by several iconic landmarks that make it a unique and desirable place to live, offering residents a blend of convenience, comfort, and style.
We have total 20 options available in Dosti Imperia Phase I for resale and rental, In resale we have 15 properties available ranging from 3 BHK - 4 BHK having sizes from 1.90 CR - 12.50 CR
For rent you can check 5 properties having options for 2.5 BHK with price ranging from 45,000 - 2,00,000.
| Listing Type | Total Listings | Unit Type Range | Price Range |
| Resale | 15 | 3 BHK - 4 BHK | 1.90 CR - 12.50 CR |
| Rental | 5 | 2.5 BHK | 45,000 - 2,00,000 |

Dosti Imperia Phase I's average asking price is rising quarter-on-quarter, compared with Ghodbunder Road.
Dosti Imperia Phase I avg. price is ₹ 21.2 K/Sq.Ft. compared to Ghodbunder Road at ₹ 15.4 K/Sq.Ft.
Monthly Rent in Dosti Imperia Phase I ranges from ₹ 58.5 K to ₹ 87.5 K with options available for 2,3 BHK units
Get the latest price and market updates for Dosti Imperia Phase I.
Rent in Dosti Imperia Phase I ranges from ₹ 59 K to ₹ 1 L with options available for 2 BHK, 3 BHK, 4 BHK.
During Q3'2026, average property prices for Dosti Imperia Phase I moved from ₹ 20,950/sqft to ₹ 21,200/sqft, reflecting a 1.19% rise.
Dosti Imperia - Dosti Majesta Achieves 100% Construction Completion, Ready for Possession.
A total of 53 out of 56 launched units have been booked as of April 2025, including 79% of 4 BHK TYPE 1(11 out of 14), 100% of 4 BHK TYPE 3 (14 units), 4 BHK TYPE 4 (14 units), 4 BHK TYPE 2 (14 units).
Dosti Imperia - Dosti Majesta, developed by DOSTI REALTY LTD, officially launched on 31-Aug-2017 and expected to complete by 31-Dec-2018. Registered under RERA No. P51700010988. The project comprises 1 towers and offers 56 residential units, including 4 BHK TYPE 3, 4 BHK TYPE 4, 4 BHK TYPE 1, 4 BHK TYPE 2, with unit sizes ranging from 1539 to 1550 Square feet across a total area of 0.11 Acre.
Explore resale and rental listings currently available in Dosti Imperia Phase I, Thane.

Ghodbunder Road, Thane
₹ 1.82 Cr

Ghodbunder Road, Thane
₹ 1.75 Cr
Ghodbunder Road, Thane
₹ 1.85 Cr 
Ghodbunder Road, Thane
₹ 1.9 Cr 
Ghodbunder Road, Thane
₹ 1.78 Cr
Ghodbunder Road, Thane
₹ 2.75 Cr
Ghodbunder Road, Thane
₹ 58,000

Ghodbunder Road, Thane
₹ 58,000

Ghodbunder Road, Thane
₹ 52,000

Ghodbunder Road, Thane
₹ 70,000
Ghodbunder Road, Thane
₹ 60,000 
Ghodbunder Road, Thane
₹ 70,000 
Ghodbunder Road, Thane
₹ 70,000 
Ghodbunder Road, Thane
₹ 70,000 Maa Vaishno Real Estate
Kd Properties
A B Consultants
Next Step India Realty
Thane
Explore the master plan, project photos and walkthrough videos of Dosti Imperia Phase I to understand the overall layout, tower placement, amenities, landscaped spaces and key highlights before making your buying decision.

Living here means enjoying a home life surrounded by nature and designed for active living. Families will particularly benefit from the dedicated play areas and community gathering spaces, fostering a vibrant neighborhood feel. This project stands out for its commitment to green spaces and diverse outdoor amenities, offering a refreshing contrast to the urban density of this area.
Download master plan & walkthrough video of Dosti Imperia Phase I to explore layout and virtual tour in Ghodbunder Road, Thane.

Estimate commute from your office or kid's school to Dosti Imperia Phase I.

Please select the starting point to calculate the travel time.
Trust & Verification
Dosti Imperia - Dosti Majesta
Rera Url:

Ghodbunder Road, Thane

Majiwada, Thane

Majiwada, Thane
Compare multiple homes side-by-side and find the option that best fits your budget, lifestyle, and needs.

Full Cost Clarity
Compare sale price or rent, applicable charges, and key ownership/rental expenses.
Amenities & Features
Compare amenities, furnishing, configuration, and property features side-by-side.
Best Pick Recommendation
Get an expert-recommended option based on your selected preferences.
Builder / Seller Details
Review key trust signals like builder profile, seller details, and project history.

Dosti Realty is among the most well-known real estate developers across Mumbai and Thane. Established in the year 1980, the group has over 40 years of experience in this sector and has crossed a total of 10 million sq. ft. of work across their various projects. The company has delivered over 127 properties, all of which are a result of its team of employees who have contributed to every aspect of the business. The company's portfolio at present comprises a total of 6000 homes, 95 complexes, and more across Mumbai, Thane, Pune, and Ahmedabad. The company's focus has been on delivering affordable luxury to all its customers, and this is across its residential and commercial offerings. They've also prioritised ensuring that their projects are environmentally sustainable and incorporate vast green spaces to provide a sense of being at one with nature.

Wagle Industrial Estate, Thane
2, 3, 5 BHK Apartment
₹ 1.42 Cr to 3.53 Cr

Thane West, Thane
2, 3 BHK Retail Shop, Apartment
₹ 1.82 Cr to 2.38 Cr

Kolshet Industrial Area, Thane
Office Space, Retail Shop
₹ 1.10 Cr to 4.20 Cr

Brahmand, Thane
2, 3 BHK Apartment
₹ 1.36 Cr to 2.17 Cr

Balkum Pada, Thane
2, 3 BHK Apartment
₹ 1.33 Cr to 2.28 Cr

Balkum Pada, Thane
2, 3 BHK Apartment
₹ 1.41 Cr to 2.27 Cr

Balkum Pada, Thane
1, 2 BHK Apartment
₹ 64.70 Lac to 1.29 Cr

Balkum Pada, Thane
2, 3 BHK Apartment
₹ 1.27 Cr to 2.98 Cr

Balkum Pada, Thane
2, 3 BHK Apartment
₹ 1.56 Cr to 2.37 Cr

Balkum Pada, Thane
1, 2, 3 BHK Apartment
₹ 72.33 Lac to 2.15 Cr
Kalher, Thane
1, 2 BHK Apartment
₹ 44.03 Lac to 71.63 Lac

Shilphata, Thane
1, 2, 3 BHK Apartment
₹ 55.36 Lac to 1.07 Cr

Balkum Pada, Thane
2, 3 BHK Apartment
₹ 1.50 Cr to 2.05 Cr

Pokhran Road No Two, Thane
1 BHK Apartment
₹ 91.99 Lac

Ghodbunder Road, Thane
3 BHK Apartment
Price On Request

Wagle Industrial Estate, Thane
Price On Request

Shilphata, Thane
2 BHK Apartment
₹ 72.54 Lac

Shilphata, Thane
2 BHK Apartment
₹ 51.22 Lac

Shilphata, Thane
2 BHK Apartment
₹ 66.21 Lac to 78.72 Lac

Brahmand, Thane
1 BHK Apartment
₹ 45.20 Lac to 46.98 Lac

Balkum Pada, Thane
2, 3 BHK Apartment
₹ 1.14 Cr to 2.08 Cr

Balkum Pada, Thane
2 BHK Apartment
₹ 1.01 Cr to 1.20 Cr

Samata Nagar, Thane
1, 2, 3 BHK Apartment
₹ 1.05 Cr to 1.89 Cr
Brahmand, Thane
2, 3 BHK Apartment
₹ 1.36 Cr to 2.17 Cr
Balkum Pada, Thane
2, 3 BHK Apartment
₹ 1.33 Cr to 2.28 Cr
Balkum Pada, Thane
2, 3 BHK Apartment
₹ 1.41 Cr to 2.27 Cr
Balkum Pada, Thane
1, 2 BHK Apartment
₹ 64.70 Lac to 1.29 Cr
Balkum Pada, Thane
2, 3 BHK Apartment
₹ 1.27 Cr to 2.98 Cr
Balkum Pada, Thane
2, 3 BHK Apartment
₹ 1.56 Cr to 2.37 Cr
Balkum Pada, Thane
1, 2, 3 BHK Apartment
₹ 72.33 Lac to 2.15 Cr
Kalher, Thane
1, 2 BHK Apartment
₹ 44.03 Lac to 71.63 Lac
Shilphata, Thane
1, 2, 3 BHK Apartment
₹ 55.36 Lac to 1.07 Cr
Balkum Pada, Thane
2, 3 BHK Apartment
₹ 1.50 Cr to 2.05 Cr
Pokhran Road No Two, Thane
1 BHK Apartment
₹ 91.99 Lac
Ghodbunder Road, Thane
3 BHK Apartment
Price On Request
Wagle Industrial Estate, Thane
Price On Request
Shilphata, Thane
2 BHK Apartment
₹ 72.54 Lac
Shilphata, Thane
2 BHK Apartment
₹ 51.22 Lac
Shilphata, Thane
2 BHK Apartment
₹ 66.21 Lac to 78.72 Lac
Brahmand, Thane
1 BHK Apartment
₹ 45.20 Lac to 46.98 Lac
Balkum Pada, Thane
2, 3 BHK Apartment
₹ 1.14 Cr to 2.08 Cr
Balkum Pada, Thane
2 BHK Apartment
₹ 1.01 Cr to 1.20 Cr
Samata Nagar, Thane
1, 2, 3 BHK Apartment
₹ 1.05 Cr to 1.89 Cr

Ghodbunder Road, Thane
3 BHK
₹ 1.88 Cr to 2.09 Cr

Ghodbunder Road, Thane
2,3 BHK
₹ 1.78 Cr to 2.40 Cr

Thane West, Thane
2,3 BHK
₹ 1.84 Cr to 2.48 Cr

Manpada, Thane
3,4 BHK
₹ 2.31 Cr to 4.23 Cr

Ghodbunder Road, Thane
2 BHK
₹ 1.17 Cr to 1.31 Cr

Kolshet Road, Thane
1,2,3 BHK
₹ 1.00 Cr to 2.60 Cr

Vasant Vihar, Thane
1,2 BHK
₹ 1.20 Cr to 1.89 Cr

Ghodbunder Road, Thane
1,2 BHK
₹ 97.50 Lac to 1.76 Cr

Thane West, Thane
3 BHK
₹ 2.42 Cr to 2.59 Cr

Manpada, Thane
2,3 BHK
₹ 1.65 Cr to 2.48 Cr

Kolshet Road, Thane
2, 3 BHK Apartment
₹ 1.90 Cr to 2.61 Cr

Manpada, Thane
2, 3, 4 BHK Apartment
₹ 1.69 Cr to 4.71 Cr

Panch Pakhadi, Thane
Retail Shop, Office Space
Price On Request

Purna, Thane
1 BHK Apartment
₹ 42.99 Lac to 45.45 Lac

Balkum Pada, Thane
1, 2 BHK Apartment, Retail Shop
₹ 70.00 Lac to 96.14 Lac

Shivai Nagar, Thane
2 BHK Office Space, Apartment
Price On Request

Bhayandarpada, Thane
1, 2 BHK Apartment
₹ 55.00 Lac to 99.83 Lac

Kolshet Road, Thane
1, 2, 3 BHK Apartment
Price On Request

Kasarvadavali, Thane
1, 2 BHK Apartment
₹ 51.00 Lac to 78.00 Lac

Kapur Bawdi, Thane
3, 4 BHK Apartment, Retail Shop
₹ 3.49 Cr to 5.53 Cr

Kolshet Road, Thane
2, 3 BHK Apartment
₹ 1.80 Cr to 2.99 Cr

Kolshet Road, Thane
Office Space
₹ 1.08 Cr to 1.60 Cr

Kolshet Road, Thane
2, 3 BHK Apartment
₹ 1.82 Cr to 3.17 Cr

Kolshet, Thane
1, 2 BHK Apartment
₹ 93.16 Lac to 1.32 Cr

Manpada, Thane
1, 2, 3 BHK Apartment
₹ 1.03 Cr to 2.25 Cr

Kolshet, Thane
1, 2 BHK Apartment
₹ 93.16 Lac to 1.39 Cr

Kolshet Road, Thane
1, 2, 3 BHK Apartment
₹ 1.00 Cr to 2.53 Cr

Kolshet Road, Thane
1, 2, 3, 5 BHK Apartment
Price On Request

Balkum Pada, Thane
2 BHK Apartment
₹ 1.14 Cr to 1.22 Cr

Balkum Pada, Thane
2, 3 BHK Apartment
₹ 1.60 Cr to 2.54 Cr

Kolshet Road, Thane
1, 2, 3, 4 BHK Apartment
₹ 1.15 Cr to 4.50 Cr

Majiwada, Thane
1 BHK Apartment
₹ 1.28 Cr

Thane West, Thane
2 BHK Apartment
₹ 1.18 Cr to 1.65 Cr

Thane West, Thane
2 BHK Apartment
₹ 1.22 Cr to 1.65 Cr

Thane West, Thane
Studio
₹ 56.00 Lac to 66.00 Lac

Kolshet Road, Thane
1, 2, 3, 4 BHK Apartment
₹ 1.03 Cr to 4.03 Cr
The project offers 2 BHK and 3 BHK apartments, with sizes of 1195 Sq. Ft. and 1835 Sq. Ft. respectively, priced at 1.77 Cr and 2.72 Cr respectively.
This project offers a range of amenities, including a gymnasium, power backup, 24x7 security, a cafe/coffee bar, and rainwater harvesting, among others.
The project is already ready to move, offering immediate occupancy to its residents.
This project is developed by Dosti Group, a renowned real estate company with a portfolio of 71 projects.
The prices of the units in this project range from 1.77 Cr to 2.72 Cr, depending on the size and type of the apartment.
Yes, the project is located near Thane Ghodbunder Road, making it easily accessible and with a good connection to the city.
This website is only for the purpose of providing information regarding real estate projects in different geographies. Any information which is being provided on this website is not an advertisement or a solicitation. The company has not verified the information and the compliances of the projects. Further, the company has not checked the RERA* registration status of the real estate projects listed herein. The company does not make any representation in regards to the compliances done against these projects. Please note that you should make yourself aware about the RERA* registration status of the listed real estate projects.
*Real Estate (Regulation & Development) Act, 2016.


