
1 BHK Apartment - 814 sq. ft. (Saleable)
Asking price
Price:₹ 1.20 Cr


 +7 Photos
 Video
Video
₹1.20 Cr - 2.22 Cr
₹14,700 Per Sq. Ft.


Square Yards experts are actively closing deals
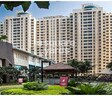
Experience the perfect blend of luxury and convenience at Dosti Group Vihar, a premier residential project located in Samata Nagar, Thane. Surrounded by major highways like Eastern Express Highway, Old Pune Road, and Mumbai Pune Road, this project offers seamless connectivity to the city and connects you to various amenities, ensuring that your daily commute is hassle-free. Whether you re a young professional or a family seeking a peaceful retreat, Dosti Group Vihar is an ideal destination that offers a perfect blend of comfort, style, and living.
The project boasts a range of amenities that cater to your every need, including a well-equipped gymnasium and power backup facilities. With a focus on providing a luxurious living experience, the project offers spacious apartments with vitrified tiles in the master bedroom, along with a range of contemporary amenities that redefine the concept of luxury living. Whether you re looking for a 1 BHK, 2 BHK, or 3 BHK apartment, Dosti Group Vihar has something for everyone.
With its strategic location and modern amenities, Dosti Group Vihar is an ideal choice for those seeking a luxurious living experience in the heart of Thane. Whether you re looking for a place to call home or an investment opportunity, this project is sure to impress. Contact us to learn more about this exceptional project and take the first step towards an extraordinary living experience.
Available Unit OptionsThe following table outlines the available unit options at Dosti Group Vihar:
| Unit Type | Area (Sq. Ft.) | Price (Rs.) |
| 1 BHK Apartment | 814 | 1.09 Cr |
| 1 BHK Apartment | 864 | 1.16 Cr |
| 2 BHK Apartment | 1010 | 1.35 Cr |
| 2 BHK Apartment | 1120 | 1.63 Cr |
| 2 BHK Apartment | 1308 | 1.75 Cr |
| 3 BHK Apartment | 1484 | 1.99 Cr |
| 3 BHK Apartment | 1508 | 2.02 Cr |
The luxurious residential property is tastefully located near several iconic landmarks, providing residents with unparalleled convenience and comfort. These landmarks not only enhance the quality of life for residents but also offer a unique blend of luxury and ease.


Dosti Group Vihar's average asking price is stable quarter-on-quarter, compared with Samata Nagar.
Dosti Group Vihar avg. price is ₹ 22.6 K/Sq.Ft. compared to Samata Nagar at ₹ 21.1 K/Sq.Ft.
Monthly Rent in Samata Nagar ranges from ₹ 26.4 K to ₹ 66.2 K with options available for STUDIO,1,2,3 BHK units
Get the latest price and market updates for Dosti Group Vihar.
Rent in Dosti Group Vihar ranges from ₹ 27 K to ₹ 78 K with options available for 1 BHK, 2 BHK, 3 BHK, 4 BHK.
Thane Municipal Corporation is preparing a Rs 350 crore plan to replace aging sewer and stormwater drainage lines in older parts of city, including areas like Naupada, Vartak Nagar, and Panchpakhadi. This upgrade is to be undertaken under the central government's AMRUT 2 scheme.
During Q2'2026, average property prices for Dosti Group Vihar moved from ₹ 21,800/sqft to ₹ 22,650/sqft, reflecting a 3.90% rise.
During Q1'2026, average property prices for Dosti Group Vihar moved from ₹ 21,350/sqft to ₹ 21,800/sqft, reflecting a 2.11% rise.
Explore resale and rental listings currently available in Dosti Group Vihar, Thane.

Samata Nagar, Thane
₹ 1.3 Cr
Samata Nagar, Thane
₹ 1.7 Cr

Samata Nagar, Thane
₹ 1.9 Cr
Samata Nagar, Thane
₹ 25,000

Samata Nagar, Thane
₹ 36,000

Samata Nagar, Thane
₹ 38,000

Samata Nagar, Thane
₹ 42,000 
Samata Nagar, Thane
₹ 36,000

Samata Nagar, Thane
₹ 46,000 Ekvira Properties
Boondeal Realtors
Triveni Properties
Dm & Associates
Dm & Associates
Explore the master plan, project photos and walkthrough videos of Dosti Group Vihar to understand the overall layout, tower placement, amenities, landscaped spaces and key highlights before making your buying decision.

Living at this area offers a lifestyle centered around spacious outdoor living and community engagement. Families will appreciate the dedicated play areas and sports facilities, while everyone can enjoy the natural surroundings and the central clubhouse. This project stands out for its generous open areas and strong connectivity to major city routes, providing a balanced urban retreat.
Download master plan & walkthrough video of Dosti Group Vihar to explore layout and virtual tour in Samata Nagar, Thane.

Estimate commute from your office or kid's school to Dosti Group Vihar.

Please select the starting point to calculate the travel time.
Average Asking Price in Samata Nagar
Based on active listings and recent trends

Based on demand, livability, and activity
Know More About Samata Nagar
No Reviews exist for Samata Nagar
Be the first to review this localityTrust & Verification

Samata Nagar, Thane

Majiwada, Thane

Manpada, Thane
Compare multiple homes side-by-side and find the option that best fits your budget, lifestyle, and needs.

Full Cost Clarity
Compare sale price or rent, applicable charges, and key ownership/rental expenses.
Amenities & Features
Compare amenities, furnishing, configuration, and property features side-by-side.
Best Pick Recommendation
Get an expert-recommended option based on your selected preferences.
Builder / Seller Details
Review key trust signals like builder profile, seller details, and project history.

Dosti Realty is among the most well-known real estate developers across Mumbai and Thane. Established in the year 1980, the group has over 40 years of experience in this sector and has crossed a total of 10 million sq. ft. of work across their various projects. The company has delivered over 127 properties, all of which are a result of its team of employees who have contributed to every aspect of the business. The company's portfolio at present comprises a total of 6000 homes, 95 complexes, and more across Mumbai, Thane, Pune, and Ahmedabad. The company's focus has been on delivering affordable luxury to all its customers, and this is across its residential and commercial offerings. They've also prioritised ensuring that their projects are environmentally sustainable and incorporate vast green spaces to provide a sense of being at one with nature.

Wagle Industrial Estate, Thane
2, 3, 5 BHK Apartment
₹ 1.42 Cr to 3.53 Cr

Thane West, Thane
2, 3 BHK Retail Shop, Apartment
₹ 1.82 Cr to 2.38 Cr

Kolshet Industrial Area, Thane
Office Space, Retail Shop
₹ 1.10 Cr to 4.20 Cr

Brahmand, Thane
2, 3 BHK Apartment
₹ 1.36 Cr to 2.17 Cr

Balkum Pada, Thane
2, 3 BHK Apartment
₹ 1.33 Cr to 2.28 Cr

Balkum Pada, Thane
2, 3 BHK Apartment
₹ 1.41 Cr to 2.27 Cr

Balkum Pada, Thane
1, 2 BHK Apartment
₹ 64.70 Lac to 1.29 Cr

Balkum Pada, Thane
2, 3 BHK Apartment
₹ 1.27 Cr to 2.98 Cr

Balkum Pada, Thane
2, 3 BHK Apartment
₹ 1.56 Cr to 2.37 Cr

Balkum Pada, Thane
1, 2, 3 BHK Apartment
₹ 72.33 Lac to 2.15 Cr
Kalher, Thane
1, 2 BHK Apartment
₹ 44.03 Lac to 71.63 Lac

Shilphata, Thane
1, 2, 3 BHK Apartment
₹ 55.36 Lac to 1.07 Cr

Balkum Pada, Thane
2, 3 BHK Apartment
₹ 1.50 Cr to 2.05 Cr

Pokhran Road No Two, Thane
1 BHK Apartment
₹ 91.99 Lac

Ghodbunder Road, Thane
3 BHK Apartment
Price On Request

Wagle Industrial Estate, Thane
Price On Request

Shilphata, Thane
2 BHK Apartment
₹ 72.54 Lac

Shilphata, Thane
2 BHK Apartment
₹ 51.22 Lac

Shilphata, Thane
2 BHK Apartment
₹ 66.21 Lac to 78.72 Lac

Brahmand, Thane
1 BHK Apartment
₹ 45.20 Lac to 46.98 Lac

Balkum Pada, Thane
2, 3 BHK Apartment
₹ 1.14 Cr to 2.08 Cr

Balkum Pada, Thane
2 BHK Apartment
₹ 1.01 Cr to 1.20 Cr

Samata Nagar, Thane
1, 2, 3 BHK Apartment
₹ 1.05 Cr to 1.89 Cr
Brahmand, Thane
2, 3 BHK Apartment
₹ 1.36 Cr to 2.17 Cr
Balkum Pada, Thane
2, 3 BHK Apartment
₹ 1.33 Cr to 2.28 Cr
Balkum Pada, Thane
2, 3 BHK Apartment
₹ 1.41 Cr to 2.27 Cr
Balkum Pada, Thane
1, 2 BHK Apartment
₹ 64.70 Lac to 1.29 Cr
Balkum Pada, Thane
2, 3 BHK Apartment
₹ 1.27 Cr to 2.98 Cr
Balkum Pada, Thane
2, 3 BHK Apartment
₹ 1.56 Cr to 2.37 Cr
Balkum Pada, Thane
1, 2, 3 BHK Apartment
₹ 72.33 Lac to 2.15 Cr
Kalher, Thane
1, 2 BHK Apartment
₹ 44.03 Lac to 71.63 Lac
Shilphata, Thane
1, 2, 3 BHK Apartment
₹ 55.36 Lac to 1.07 Cr
Balkum Pada, Thane
2, 3 BHK Apartment
₹ 1.50 Cr to 2.05 Cr
Pokhran Road No Two, Thane
1 BHK Apartment
₹ 91.99 Lac
Ghodbunder Road, Thane
3 BHK Apartment
Price On Request
Wagle Industrial Estate, Thane
Price On Request
Shilphata, Thane
2 BHK Apartment
₹ 72.54 Lac
Shilphata, Thane
2 BHK Apartment
₹ 51.22 Lac
Shilphata, Thane
2 BHK Apartment
₹ 66.21 Lac to 78.72 Lac
Brahmand, Thane
1 BHK Apartment
₹ 45.20 Lac to 46.98 Lac
Balkum Pada, Thane
2, 3 BHK Apartment
₹ 1.14 Cr to 2.08 Cr
Balkum Pada, Thane
2 BHK Apartment
₹ 1.01 Cr to 1.20 Cr
Samata Nagar, Thane
1, 2, 3 BHK Apartment
₹ 1.05 Cr to 1.89 Cr

Manpada, Thane
3,4 BHK
₹ 2.31 Cr to 4.23 Cr

Manpada, Thane
2 BHK
₹ 1.61 Cr

Vasant Vihar, Thane
2,3 BHK
₹ 1.59 Cr to 2.07 Cr

Thane West, Thane
2 BHK
₹ 1.59 Cr

Ghodbunder Road, Thane
1,2,3 BHK
₹ 81.00 Lac to 2.10 Cr

Ghodbunder Road, Thane
3 BHK
₹ 2.24 Cr to 2.94 Cr

Thane West, Thane
2 BHK
₹ 1.14 Cr to 1.41 Cr

Samata Nagar, Thane
1,2,3 BHK
₹ 80.59 Lac to 2.04 Cr

Majiwada, Thane
2,3 BHK
₹ 1.90 Cr to 3.12 Cr

Thane West, Thane
1 BHK Apartment
Price On Request

Mira Road, Thane
2, 3 BHK Apartment
Price On Request

Daulat Nagar, Thane
Price On Request

Naya Nagar, Thane
Price On Request

Dombivli East, Thane
2 BHK Apartment
Price On Request
This project offers a range of amenities, including a gymnasium, power backup, 24x7 security, cafe, and a normal park.
The prices for units in this project start from 1.09 Cr for a 1 BHK apartment and upwards, depending on the unit size and configuration.
This project is strategically located near Eastern Express Highway, Old Pune Road, and other major highways, providing excellent connectivity and future growth potential.
This project offers a range of unit sizes and configurations, including 1 BHK, 2 BHK, and 3 BHK apartments, with varying areas and prices.
No information is available on the project s RERA registration status.
This website is only for the purpose of providing information regarding real estate projects in different geographies. Any information which is being provided on this website is not an advertisement or a solicitation. The company has not verified the information and the compliances of the projects. Further, the company has not checked the RERA* registration status of the real estate projects listed herein. The company does not make any representation in regards to the compliances done against these projects. Please note that you should make yourself aware about the RERA* registration status of the listed real estate projects.
*Real Estate (Regulation & Development) Act, 2016.


