
1 BHK Apartment - 597 sq. ft. (Saleable)
Asking price
Price:₹ 80.59 Lac


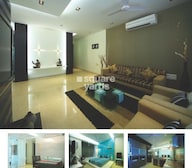 +5 Photos
 Video
₹80.59 Lac - 2.04 Cr
₹18,730 Per Sq. Ft.
Estimated Rent: ₹42.4K/month
Introducing Dosti Vihar, a sublime residential project located in the heart of Samata Nagar, Thane, effortlessly connected to the Eastern Express Highway. This prestigious project offers a serene and peaceful living experience amidst the city s bustle. The project s strategic location ensures easy accessibility to major amenities, schools, and recreational areas.
Dosti Vihar boasts of several modern amenities and specifications that make it the perfect abode for any individual or family. From a fully equipped gymnasium for the fitness enthusiasts to a reliable power backup system for added convenience, this project has it all. The project s acrylic emulsion walls in the master bedroom add a touch of elegance and sophistication to the overall design.
The project offers a range of spacious and well-designed units to cater to different needs and preferences. The available unit options include 1 BHK, 2 BHK, and 3 BHK apartments, ranging in size from 597 sq. ft. to 1508 sq. ft. With prices starting from 80.59 Lac to 2.04 Cr, Dosti Vihar is an affordable and luxurious option for those seeking a peaceful and comfortable living experience in Thane.
Available Unit OptionsThe following table outlines the available unit options at Dosti Vihar:
| Unit Type | Area (Sq. Ft.) | Price (Rs.) |
| 1 BHK Apartment | 597 | 80.59 Lac |
| 1 BHK Apartment | 814 | 1.10 Cr |
| 2 BHK Apartment | 1493 | 2.02 Cr |
| 3 BHK Apartment | 1508 | 2.04 Cr |
We have total 78 options available in Dosti Vihar for resale and rental, In resale we have 57 properties available ranging from 1.5 BHK - 3 BHK having sizes from 1.60 CR - 3.25 CR
For rent you can check 21 properties having options for 1 BHK - 3 BHK with price ranging from 32000 - 52000.
| Listing Type | Total Listings | Unit Type Range | Price Range |
| Resale | 57 | 1.5 BHK - 3 BHK | 1.60 CR - 3.25 CR |
| Rental | 21 | 1 BHK - 3 BHK | 32000 - 52000 |
The latest government-registered transactions in the real estate market have painted a picture of consistent growth, with the current rental rate standing at 19,736. Looking at the 3-month aggregation, the market witnessed a moderate pace of transactions with 8 registered sales totaling 9 Cr, indicating a price movement of + 2,087. A slightly more robust scenario is seen in the 6-month aggregation, where 32 sales transactions took place, amounting to a gross sales value of 36 Cr, resulting in a price movement of + 414. The 1-year aggregation reveals the most significant activity, with 68 registered sales transactions valued at 84 Cr, providing a price movement of + 493.


10 Sales Transactions Registered in Dosti Vihar From Nov 25 to Oct 26 at Avg. Price ₹ 19.8 K/Sq.Ft.
No Square Yards registrations available for this project yet.
Dosti Vihar's average asking price is stable quarter-on-quarter, compared with Samata Nagar.
Dosti Vihar avg. price is ₹ 22.3 K/Sq.Ft. compared to Samata Nagar at ₹ 21.1 K/Sq.Ft.
Monthly Rent in Dosti Vihar start from ₹ 42.4 K with options available for 2 BHK units
Get the latest price and market updates for Dosti Vihar.
A total of 10 residential transactions has been registered so far for Dosti Vihar, amounting to ₹ 11 Cr till October 2026.
Rent in Dosti Vihar ranges from ₹ 30 K to ₹ 80 K with options available for 1 BHK, 2 BHK, 3 BHK, 4 BHK.
During Q3'2026, average property prices for Dosti Vihar moved from ₹ 22,250/sqft to ₹ 22,300/sqft, reflecting a 0.22% rise.
Thane Municipal Corporation is preparing a Rs 350 crore plan to replace aging sewer and stormwater drainage lines in older parts of city, including areas like Naupada, Vartak Nagar, and Panchpakhadi. This upgrade is to be undertaken under the central government's AMRUT 2 scheme.
During Q2'2026, average property prices for Dosti Vihar moved from ₹ 21,950/sqft to ₹ 22,250/sqft, reflecting a 1.37% rise.
During Q1'2026, average property prices for Dosti Vihar moved from ₹ 21,100/sqft to ₹ 21,950/sqft, reflecting a 4.03% rise.
10 Sales Transactions Registered in Dosti Vihar From Nov 25 to Oct 26 at Avg. Price ₹ 19.8 K/Sq.Ft.
Transaction Period Nov 25 to Oct 26
Explore resale and rental listings currently available in Dosti Vihar, Thane.

Samata Nagar, Thane
₹ 1.3 Cr
Samata Nagar, Thane
₹ 1.68 Cr

Samata Nagar, Thane
₹ 1.65 Cr 
Samata Nagar, Thane
₹ 1.69 Cr 
Samata Nagar, Thane
₹ 1.66 Cr 
Samata Nagar, Thane
₹ 30,000

Samata Nagar, Thane
₹ 30,000

Samata Nagar, Thane
₹ 40,000 
Samata Nagar, Thane
₹ 44,000 
Samata Nagar, Thane
₹ 39,000 
Samata Nagar, Thane
₹ 42,000 
Samata Nagar, Thane
₹ 56,000

Samata Nagar, Thane
₹ 6,500 
Samata Nagar, Thane
₹ 1 L Siddhivinayak Properties
Ekvira Properties
Triveni Properties
Mr Chandru Properties
Thane
Explore the master plan, project photos and walkthrough videos of Dosti Vihar to understand the overall layout, tower placement, amenities, landscaped spaces and key highlights before making your buying decision.

Living here delivers a relaxed routine where daily exercise and relaxation are centered around a quiet courtyard away from the city rush. Working professionals and families benefit from having sports facilities and social spaces right outside their doors, saving travel time on weekends. The project stands out in the local market by placing its rooftop sports court on top of the main social building to maximize open ground space for residents.
Download master plan & walkthrough video of Dosti Vihar to explore layout and virtual tour in Samata Nagar, Thane.



Average Asking Price in Samata Nagar
Based on active listings and recent trends

Based on demand, livability, and activity
Know More About Samata Nagar
No Reviews exist for Samata Nagar
Be the first to review this localityTrust & Verification

Samata Nagar, Thane

Majiwada, Thane

Balkum Pada, Thane
Share your genuine review and help other buyers make an informed decision.

Dosti Realty is among the most well-known real estate developers across Mumbai and Thane. Established in the year 1980, the group has over 40 years of experience in this sector and has crossed a total of 10 million sq. ft. of work across their various projects. The company has delivered over 127 properties, all of which are a result of its team of employees who have contributed to every aspect of the business. The company's portfolio at present comprises a total of 6000 homes, 95 complexes, and more across Mumbai, Thane, Pune, and Ahmedabad. The company's focus has been on delivering affordable luxury to all its customers, and this is across its residential and commercial offerings. They've also prioritised ensuring that their projects are environmentally sustainable and incorporate vast green spaces to provide a sense of being at one with nature.

Wagle Industrial Estate, Thane
2, 3, 5 BHK Apartment
₹ 1.42 Cr to 3.53 Cr

Thane West, Thane
2, 3 BHK Retail Shop, Apartment
₹ 1.82 Cr to 2.38 Cr

Kolshet Industrial Area, Thane
Office Space, Retail Shop
₹ 1.10 Cr to 4.20 Cr

Balkum Pada, Thane
2, 3 BHK Apartment
₹ 1.33 Cr to 2.28 Cr

Balkum Pada, Thane
2, 3 BHK Apartment
₹ 1.41 Cr to 2.27 Cr

Balkum Pada, Thane
1, 2 BHK Apartment
₹ 64.70 Lac to 1.29 Cr

Brahmand, Thane
2, 3 BHK Apartment
₹ 1.36 Cr to 2.17 Cr

Balkum Pada, Thane
2, 3 BHK Apartment
₹ 1.27 Cr to 2.98 Cr

Balkum Pada, Thane
2, 3 BHK Apartment
₹ 1.56 Cr to 2.37 Cr

Balkum Pada, Thane
2, 3 BHK Apartment
₹ 1.50 Cr to 2.05 Cr
Kalher, Thane
1, 2 BHK Apartment
₹ 44.03 Lac to 71.63 Lac

Shilphata, Thane
1, 2, 3 BHK Apartment
₹ 55.36 Lac to 1.07 Cr
Balkum Pada, Thane
1, 2, 3 BHK Apartment
₹ 72.33 Lac to 2.15 Cr

Pokhran Road No Two, Thane
1 BHK Apartment
₹ 91.99 Lac

Ghodbunder Road, Thane
3 BHK Apartment
Price On Request

Wagle Industrial Estate, Thane
Price On Request

Shilphata, Thane
2 BHK Apartment
₹ 72.54 Lac

Shilphata, Thane
2 BHK Apartment
₹ 51.22 Lac

Shilphata, Thane
2 BHK Apartment
₹ 66.21 Lac to 78.72 Lac

Brahmand, Thane
1 BHK Apartment
₹ 45.20 Lac to 46.98 Lac

Balkum Pada, Thane
2, 3 BHK Apartment
₹ 1.14 Cr to 2.08 Cr

Balkum Pada, Thane
2 BHK Apartment
₹ 1.01 Cr to 1.20 Cr

Samata Nagar, Thane
1, 2, 3 BHK Apartment
₹ 1.05 Cr to 1.89 Cr
Balkum Pada, Thane
2, 3 BHK Apartment
₹ 1.33 Cr to 2.28 Cr
Balkum Pada, Thane
2, 3 BHK Apartment
₹ 1.41 Cr to 2.27 Cr
Balkum Pada, Thane
1, 2 BHK Apartment
₹ 64.70 Lac to 1.29 Cr
Brahmand, Thane
2, 3 BHK Apartment
₹ 1.36 Cr to 2.17 Cr
Balkum Pada, Thane
2, 3 BHK Apartment
₹ 1.27 Cr to 2.98 Cr
Balkum Pada, Thane
2, 3 BHK Apartment
₹ 1.56 Cr to 2.37 Cr
Balkum Pada, Thane
2, 3 BHK Apartment
₹ 1.50 Cr to 2.05 Cr
Kalher, Thane
1, 2 BHK Apartment
₹ 44.03 Lac to 71.63 Lac
Shilphata, Thane
1, 2, 3 BHK Apartment
₹ 55.36 Lac to 1.07 Cr
Balkum Pada, Thane
1, 2, 3 BHK Apartment
₹ 72.33 Lac to 2.15 Cr
Pokhran Road No Two, Thane
1 BHK Apartment
₹ 91.99 Lac
Ghodbunder Road, Thane
3 BHK Apartment
Price On Request
Wagle Industrial Estate, Thane
Price On Request
Shilphata, Thane
2 BHK Apartment
₹ 72.54 Lac
Shilphata, Thane
2 BHK Apartment
₹ 51.22 Lac
Shilphata, Thane
2 BHK Apartment
₹ 66.21 Lac to 78.72 Lac
Brahmand, Thane
1 BHK Apartment
₹ 45.20 Lac to 46.98 Lac
Balkum Pada, Thane
2, 3 BHK Apartment
₹ 1.14 Cr to 2.08 Cr
Balkum Pada, Thane
2 BHK Apartment
₹ 1.01 Cr to 1.20 Cr
Samata Nagar, Thane
1, 2, 3 BHK Apartment
₹ 1.05 Cr to 1.89 Cr

Manpada, Thane
3,4 BHK
₹ 2.31 Cr to 4.23 Cr

Balkum Pada, Thane
1,2,3 BHK
₹ 74.18 Lac to 2.49 Cr

Thane West, Thane
1 BHK
₹ 69.00 Lac to 72.48 Lac

Manpada, Thane
2,3 BHK
₹ 1.65 Cr to 2.48 Cr

Majiwada, Thane
1,2 BHK
₹ 60.80 Lac to 1.23 Cr

Ghodbunder Road, Thane
1,2,3 BHK
₹ 81.00 Lac to 2.10 Cr

Majiwada, Thane
1 BHK
₹ 1.28 Cr

Majiwada, Thane
1,2 BHK
₹ 80.16 Lac to 1.10 Cr

Kolshet Road, Thane
2,3 BHK
₹ 1.16 Cr to 2.30 Cr

Majiwada, Thane
2,3,4 BHK
₹ 1.32 Cr to 2.53 Cr

Thane West, Thane
1 BHK Apartment
Price On Request

Mira Road, Thane
2, 3 BHK Apartment
Price On Request

Daulat Nagar, Thane
Price On Request

Naya Nagar, Thane
Price On Request

Dombivli East, Thane
2 BHK Apartment
Price On Request
The property offers a well-occupied status, proximity to Eastern Express Highway, and a range of amenities such as a gymnasium, power backup, and rainwater harvesting, making it an attractive option for homebuyers.
The project offers 1, 2, and 3 BHK apartments with varying sizes, ranging from 597 Sq. Ft. to 1508 Sq. Ft., priced between 80.59 Lac and 2.04 Cr.
The homes feature premium bathroom fittings, acrylic emulsion walls, and vitrified tiles flooring in the master bedroom, other bedrooms, and living area.
The developer is Dosti Group, a renowned real estate company with a portfolio of 72 completed projects.
The project offers a range of amenities, including a gymnasium, power backup, 24x7 security, cafe/coffee bar, and rainwater harvesting, among others.
The project is located near Eastern Express Highway, with various educational institutions, hospitals, and shopping centers in the vicinity, making it an attractive option for those seeking a well-connected lifestyle.
Yes, Dosti Vihar is a ready-to-move-in residential project with immediate possession for homebuyers.
Bharatratna Indira Gandhi School is just 0.57 km away, which is convenient for families with school-going children.
ESIC Hospital is just about 0.38 km from Dosti Vihar, providing residents with easy access to medical facilities.
Yes, multiple shopping centers and markets are in close proximity, providing residents with daily needs and lifestyle essentials.
This website is only for the purpose of providing information regarding real estate projects in different geographies. Any information which is being provided on this website is not an advertisement or a solicitation. The company has not verified the information and the compliances of the projects. Further, the company has not checked the RERA* registration status of the real estate projects listed herein. The company does not make any representation in regards to the compliances done against these projects. Please note that you should make yourself aware about the RERA* registration status of the listed real estate projects.
*Real Estate (Regulation & Development) Act, 2016.





