
3 BHK Apartment - 1126 sq. ft. (Carpet Area)
Asking price
Price:₹ 2.65 Cr


 +9 Photos
 Video
Video
₹2.65 Cr - 4.26 Cr
₹23,550 Per Sq. Ft.
Estimated Rent: ₹73.3K – ₹88.3K/month


Square Yards experts are actively closing deals
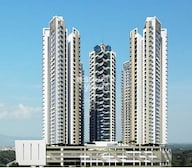
Raj Tattva, a magnificent residential project located in Kapur Bawdi, offers a unique blend of luxurious living and excellent connectivity. Situated near the esteemed Thane Ghodbunder Road, the project offers a tranquil and serene environment that is just a stone s throw away from the city s bustling heart.
The project boasts of state-of-the-art amenities, including a Power Backup system, ensuring that your home remains comfortable and convenient all the time. Additionally, the project offers a world-class Gymnasium, perfect for those who prioritize fitness.Each apartment comes equipped with Master Bedroom walls finished with Oil Bound Distemper, adding an extra layer of sophistication to the overall design.
Raj Tattva is a RERA-registered project, with registration numbers P51700011539 and P51700005236. The project offers a range of units, including 3 BHK and 4 BHK apartments, with sizes ranging from 1126 Sq. Ft. to 1807 Sq. Ft. The prices for these units start from 2.30 Cr and go up to 3.50 Cr. Whether you re looking for a cozy abode or a spacious retreat, Raj Tattva has something for everyone.
Available Unit OptionsThe following table outlines the available unit options at Raj Tattva:
| Unit Type | Area (Sq. Ft.) | Price (Rs.) |
| 3 BHK Apartment | 1126 | 2.30 Cr |
| 3 BHK Apartment | 1403 | 2.85 Cr |
| 3 BHK Apartment | 1410 | 2.86 Cr |
| 4 BHK Apartment | 1785 | 3.46 Cr |
| 4 BHK Apartment | 1807 | 3.50 Cr |
This premier residential project is situated near several notable landmarks, providing residents with easy access to essential amenities and services. These landmarks not only enhance the quality of life for residents but also offer a unique blend of convenience and comfort.
We have total 10 options available in Raj Tattva for resale and rental, In resale we have 8 properties available ranging from 3 BHK - 4 BHK having sizes from 2.85 CR - 5.60 CR
For rent you can check 2 properties having options for 3 BHK with price ranging from 80000.
| Listing Type | Total Listings | Unit Type Range | Price Range |
| Resale | 8 | 3 BHK - 4 BHK | 2.85 CR - 5.60 CR |
| Rental | 2 | 3 BHK | 80000 |
According to recent government-registered data, the rental rate for properties in the region has remained a constant 57 over the past three months, with a current rate of 19,377. This stability is reflected over a six-month period, with no fluctuations in the rental rate. Furthermore, the past year has seen a single government-registered sales transaction with a gross sales value of 2 Cr, providing insight into the current market trends and activity in the area.


No Square Yards registrations available for this project yet.
Raj Tattva's average asking price is stable quarter-on-quarter, compared with Kapur Bawdi.
Raj Tattva avg. price is ₹ 23.6 K/Sq.Ft. compared to Kapur Bawdi at ₹ 22.5 K/Sq.Ft.
Monthly Rent in Raj Tattva ranges from ₹ 73.3 K to ₹ 88.3 K with options available for 3,4 BHK units
Get the latest price and market updates for Raj Tattva.
Rent in Raj Tattva ranges from ₹ 76 K to ₹ 1 L with options available for 3 BHK, 4 BHK, 5 BHK.
MMRDA is expanding Metro Line 5 in Thane to a total length of 34.2 km, with Phase 1 expected to launch by the year's end. This expansion will significantly improve public transportation connectivity within Thane and to neighboring areas, potentially reducing travel times and easing road congestion.
Mumbai's monorail services are set to resume soon after a nine-month suspension, following approval from the Maharashtra government for safety improvements and fare revisions. MMRDA has proposed increased ticket prices. The monorail, which previously carried around 18,000 passengers daily, will offer improved services after safety upgrades.
During Q2'2026, average property prices for Raj Tattva moved from ₹ 22,650/sqft to ₹ 23,550/sqft, reflecting a 3.97% rise.
During Q1'2026, average property prices for Raj Tattva moved from ₹ 21,850/sqft to ₹ 22,650/sqft, reflecting a 3.66% rise.
Structural Works reach 66% completion
A total of 27 out of 240 launched units have been booked as of April 2025, including 14% of 4 BHK(8 out of 56), 12% of 3 BHK(19 out of 156).
External Works has reached 100%, Internal finishing stands at 100%, MEP Services including lift and staircases, are now 100% done.
Structural Works reach 100% completion, External Works has reached 50%, Internal finishing stands at 35%, MEP Services including lift and staircases, are now 45% done.
Structural Works reach 88% completion, External Works has reached 12%, Internal finishing stands at 15%, MEP Services including lift and staircases, are now 16% done.
Explore resale and rental listings currently available in Raj Tattva, Thane.

Kapur Bawdi, Thane
₹ 3.3 Cr

Kapur Bawdi, Thane
₹ 3.15 Cr
Kapur Bawdi, Thane
₹ 3.08 Cr
Kapur Bawdi, Thane
₹ 3.06 Cr

Kapur Bawdi, Thane
₹ 4.95 Cr 
Kapur Bawdi, Thane
₹ 3.67 Cr 
Kapur Bawdi, Thane
₹ 7.28 Cr 
Kapur Bawdi, Thane
₹ 5 Cr 
Kapur Bawdi, Thane
₹ 5.1 Cr 
Kapur Bawdi, Thane
₹ 9.88 Cr 
Kapur Bawdi, Thane
₹ 75,000
Kapur Bawdi, Thane
₹ 75,000
Kapur Bawdi, Thane
₹ 75,000
Kapur Bawdi, Thane
₹ 75,000
Kapur Bawdi, Thane
₹ 75,000
Kapur Bawdi, Thane
₹ 85,000
Kapur Bawdi, Thane
₹ 1 L

Kapur Bawdi, Thane
₹ 85,000Varun Homes
A B Consultants
Next Step India Realty
Thane
Sweet Home Properties
Explore the master plan, project photos and walkthrough videos of Raj Tattva to understand the overall layout, tower placement, amenities, landscaped spaces and key highlights before making your buying decision.

Living at this area offers a balanced urban lifestyle with a strong connection to nature and ample opportunities for recreation. Families will appreciate the dedicated play areas and community spaces, while everyone benefits from the easy access to major city routes. This project stands out for its thoughtful integration of green spaces and amenities within a connected location.
Download brochure, master plan & walkthrough video of Raj Tattva to explore floor plans, layout, and complete project details in Kapur Bawdi, Thane.

Estimate commute from your office or kid's school to Raj Tattva.

Please select the starting point to calculate the travel time.
Average Asking Price in Kapur Bawdi
Based on active listings and recent trends

Based on demand, livability, and activity
Know More About Kapur Bawdi
No Reviews exist for Kapur Bawdi
Be the first to review this localityTrust & Verification
Raj Tattva Wing A B And E
Rera Url:
Raj Tattva Phase II Wing C And D
Rera Url:

Kapur Bawdi, Thane

Balkum Pada, Thane

Balkum Pada, Thane
Compare multiple homes side-by-side and find the option that best fits your budget, lifestyle, and needs.

Full Cost Clarity
Compare sale price or rent, applicable charges, and key ownership/rental expenses.
Amenities & Features
Compare amenities, furnishing, configuration, and property features side-by-side.
Best Pick Recommendation
Get an expert-recommended option based on your selected preferences.
Builder / Seller Details
Review key trust signals like builder profile, seller details, and project history.

Rajesh Lifespaces is one of Mumbai’s most reputed realty organizations born with a mission to offer high quality living spaces to customers. It is known for its aesthetically appealing, supremely functional housing projects at strategic locations. Both budget homes and luxury, futuristic homes are offered to customers. The tally of Rajesh Lifespaces projects covers more than 8 million sq. ft. with another 13.5 million sq. ft. of ongoing projects in Mumbai’s western and central suburbs. 16.2 million sq. ft. of upcoming projects will also be developed in these zones. Business ethics are taken very seriously here along with adherence to transparency in all business dealings, integrity, usage of quality technologies, high construction standards, unmatched customer service, etc. It also builds commercial spaces at key areas apart from big ticket complexes in Vikhroli, Bhandup among other places. A resort, 5 star hotel and other retail spaces will soon be developed as well.

Balkum Pada, Thane
1,2,3 BHK
₹ 74.18 Lac to 2.49 Cr

Pokhran Road No Two, Thane
1,2,3 BHK
₹ 96.05 Lac to 3.86 Cr

Kolshet Road, Thane
2,3,4 BHK
₹ 2.07 Cr to 4.88 Cr

Kolshet Road, Thane
1,2,3 BHK
₹ 1.00 Cr to 2.60 Cr

Manpada, Thane
2,3 BHK
₹ 1.65 Cr to 2.48 Cr

Balkum Pada, Thane
2,3 BHK
₹ 1.23 Cr to 2.75 Cr

Kolshet Road, Thane
1,2,3,4 BHK
₹ 1.03 Cr to 4.03 Cr

Vasant Vihar, Thane
3,4 BHK
₹ 2.90 Cr to 3.95 Cr

Kolshet Road, Thane
1,2,3,4 BHK
₹ 1.15 Cr to 4.50 Cr

Balkum Pada, Thane
1,2,3 BHK
₹ 81.69 Lac to 2.57 Cr

Kalwa, Thane
1, 2, 3 BHK Apartment, Retail Shop
₹ 1.00 Cr to 2.45 Cr

Wagle Industrial Estate, Thane
2, 3, 4 BHK Apartment
₹ 1.60 Cr to 3.36 Cr

Kolshet Road, Thane
2, 3 BHK Apartment
₹ 1.90 Cr to 2.61 Cr

Manpada, Thane
2, 3, 4 BHK Apartment
₹ 1.69 Cr to 4.71 Cr

Wagle Industrial Estate, Thane
2, 3, 5 BHK Apartment
₹ 1.42 Cr to 3.53 Cr

Thane West, Thane
2, 3 BHK Retail Shop, Apartment
₹ 1.82 Cr to 2.38 Cr

Pokhran Road No One, Thane
2 BHK Apartment
₹ 1.49 Cr to 1.91 Cr

Ghodbunder Road, Thane
Retail Shop, Office Space
Price On Request

Kolshet Industrial Area, Thane
Office Space, Retail Shop
₹ 1.10 Cr to 4.20 Cr

Panch Pakhadi, Thane
Retail Shop, Office Space
Price On Request

Ghodbunder Road, Thane
2, 3 BHK Apartment
₹ 1.80 Cr to 2.66 Cr

Pokhran Road No Two, Thane
2, 3, 4 BHK Apartment
₹ 2.09 Cr to 6.34 Cr

Majiwada, Thane
1, 2, 3, 4 BHK Apartment
₹ 1.14 Cr to 6.00 Cr

Majiwada, Thane
3, 4 BHK Apartment
₹ 3.00 Cr to 4.56 Cr

Pokhran Road No One, Thane
2, 3 BHK Apartment
₹ 1.77 Cr to 2.55 Cr

Brahmand, Thane
2, 3 BHK Apartment
₹ 1.36 Cr to 2.17 Cr

Kolshet Road, Thane
2, 3 BHK Apartment
₹ 1.80 Cr to 2.99 Cr

Pokhran Road No One, Thane
5 BHK Apartment
₹ 6.06 Cr to 6.86 Cr

Thane West, Thane
2, 3, 4 BHK Apartment
₹ 2.16 Cr to 4.16 Cr

Kolshet Road, Thane
Office Space
₹ 1.08 Cr to 1.60 Cr

Majiwada, Thane
2, 3 BHK Apartment
₹ 1.90 Cr to 3.12 Cr

Majiwada, Thane
1 BHK Apartment
₹ 95.85 Lac

Kolshet Road, Thane
1, 2, 3, 5 BHK Apartment
Price On Request

Ghodbunder Road, Thane
1, 2, 3 BHK Apartment
Price On Request

Balkum Pada, Thane
2 BHK Apartment
₹ 1.14 Cr to 1.22 Cr

Balkum Pada, Thane
2, 3 BHK Apartment
₹ 1.60 Cr to 2.54 Cr

Majiwada, Thane
1 BHK Apartment
₹ 1.28 Cr

Thane West, Thane
2 BHK Apartment
₹ 1.18 Cr to 1.65 Cr
The project offers 3 BHK and 4 BHK apartments, with areas ranging from 1126 Sq. Ft. to 1807 Sq. Ft.
Raj Tattva offers a range of amenities, including a gymnasium, power backup, 24 x 7 security, sauna, and rainwater harvesting.
Raj Tattva is a ready-to-move project, and the expected possession date is December 22, 2022.
The project offers 3 BHK and 4 BHK apartments priced between 2.30 Cr and 3.50 Cr.
The apartments in Raj Tattva come with specifications such as oil-bound distemper walls, vitrified tile flooring, Italian/Imported Marble flooring, modular kitchen, and RCC frame structure.
This website is only for the purpose of providing information regarding real estate projects in different geographies. Any information which is being provided on this website is not an advertisement or a solicitation. The company has not verified the information and the compliances of the projects. Further, the company has not checked the RERA* registration status of the real estate projects listed herein. The company does not make any representation in regards to the compliances done against these projects. Please note that you should make yourself aware about the RERA* registration status of the listed real estate projects.
*Real Estate (Regulation & Development) Act, 2016.


