
2 BHK Apartment - 840 sq. ft. (Saleable)
Asking price
Price:₹ 41.58 Lac


 +3 Photos
 Video
₹41.58 Lac - 54.70 Lac
₹4,950 Per Sq. Ft.
Estimated Rent: ₹13K/month
Introducing Runwal My Desire, a prime residential project located in the heart of Dombivli East. Strategically connected to the Kalyan Shil Road, this project offers unmatched convenience and accessibility to its residents. With its prime location and state-of-the-art amenities, Runwal My Desire is perfect for those who desire a luxurious and comfortable lifestyle.
Runwal My Desire offers a range of amenities that cater to the modern needs and preferences of its residents. The project features a gymnasium for fitness enthusiasts, as well as a reliable power backup system to ensure seamless living. The master bedroom is designed with vitrified tiles flooring and is further complemented by the well-equipped home. Whether you re looking for a peaceful retreat or a hub for entertainment, Runwal My Desire has everything you need.
Runwal My Desire offers a range of 2 and 3 BHK apartments, carefully crafted to provide a perfect blend of comfort, luxury, and style. With areas ranging from 840 to 1105 Sq. Ft., these apartments are designed to cater to the needs of small and large families alike. Whether you re looking for a permanent address or a smart investment, Runwal My Desire is the perfect choice. Explore our available unit options below to know more.
Available Unit OptionsThe following table outlines the available unit options at Runwal My Desire:
| Unit Type | Area (Sq. Ft.) | Price (Rs.) |
| 2 BHK Apartment | 840 Sq. Ft. | 41.58 Lac |
| 2 BHK Apartment | 860 Sq. Ft. | 42.57 Lac |
| 2 BHK Apartment | 870 Sq. Ft. | 43.06 Lac |
| 3 BHK Apartment | 1105 Sq. Ft. | 54.70 Lac |
The proposed residential project is surrounded by several notable landmarks, offering its residents an unparalleled blend of convenience, comfort, and luxury. These landmarks not only enhance the quality of life but also provide easy access to essential amenities and services.
In resale we have {Total Listings} properties available ranging from {Unit Type Range} having price from {Price}
| Listing Type | Total Listings | Unit Type Range | Price Range |
| Resale | 1 | 1 BHK | 38.00 Lakh |


Runwal My Desire's average asking price is rising quarter-on-quarter, compared with Dombivli East.
Runwal My Desire avg. price is ₹ 11.7 K/Sq.Ft. compared to Dombivli East at ₹ 10.1 K/Sq.Ft.
Monthly Rent in Runwal My Desire start from ₹ 13 K with options available for 1 BHK units
Get the latest price and market updates for Runwal My Desire.
The Maharashtra government has formed a high-level study group to create a 25-year water management blueprint for the Mumbai Metropolitan Region (MMR) up to 2051. The group, led by retired secretary Dr. Sanjay Belsare, will assess future demand, resources, identify shortfalls, and propose solutions including recycled water and rainwater harvesting.
Rent in Runwal My Desire ranges from ₹ 12 K to ₹ 14 K with options available for 1 BHK.
During Q3'2026, average property prices for Runwal My Desire moved from ₹ 11,500/sqft to ₹ 11,650/sqft, reflecting a 1.30% rise.
During Q2'2026, average property prices for Runwal My Desire moved from ₹ 9,550/sqft to ₹ 11,500/sqft, reflecting a 20.42% rise.
Explore resale and rental listings currently available in Runwal My Desire, Thane.

Dombivli East, Thane
₹ 13,000

Dombivli East, Thane
₹ 12,000
Explore the master plan, project photos and walkthrough videos of Runwal My Desire to understand the overall layout, tower placement, amenities, landscaped spaces and key highlights before making your buying decision.

This residential enclave delivers a relaxed lifestyle centered around outdoor activity and shared social spaces. Families and active professionals benefit from dedicated play zones and sports areas that make daily relaxation simple. The clear separation of active zones from the residential blocks makes this a peaceful and highly functional place to live in Dombivli.
Download brochure, master plan & walkthrough video of Runwal My Desire to explore floor plans, layout, and complete project details in Dombivli East, Thane.

Average Asking Price in Dombivli East
Based on active listings and recent trends
The locality has good accessibility to many modes of transport like bus, train, auto, cab, taxi, etc.
Traffic congestion during peak hours is a cause of concern for daily commuters

No Reviews exist for Dombivli East
Be the first to review this localityTrust & Verification

Dombivli East, Thane

Dombivli East, Thane

Dombivli East, Thane
Share your genuine review and help other buyers make an informed decision.

The Runwal company was established in 1978. It is one of the top real estate developers based in Mumbai. With 20,000+ happy families and 51 real estate projects delivered, Runwal Developer operates in the residential, commercial and organised retail real estate space. The premier real estate developer takes the satisfaction of its customers as a top priority and delivers projects that are an apt combination of luxury and modern technology. Runwal Builders also manage the largest retail mall chain present in Mumbai. Currently, there are 14 ongoing real estate projects under the Runwal flagship. Runwal Builders holds several awards and accolades as a real estate company. Recently, it was granted ‘50 Best Real Estate and Infrastructure Companies. It also holds ‘The Star Realty - Lords of the Land award’, ‘The CNBC AWAAZ Real Estate Award’ and many other accolades. Over the years, Runwal has become a name that stands synonymous with service, quality, and on-time delivery while maintaining the highest quality standards. Runwal Group goes by 5 pillars of work ethics. These are:- Pioneering future Respect for individuals & united as a team Integrity Delighting the customers Excellence

Manpada, Thane
2, 3, 4 BHK Apartment
₹ 1.69 Cr to 4.71 Cr

Kolshet, Thane
1, 2 BHK Apartment
₹ 93.16 Lac to 1.39 Cr

Balkum Pada, Thane
3 BHK Apartment
₹ 2.15 Cr to 2.67 Cr

Manpada, Thane
1, 2, 3 BHK Apartment
₹ 1.03 Cr to 2.25 Cr

Kolshet, Thane
1, 2 BHK Apartment
₹ 93.16 Lac to 1.32 Cr

Dombivli East, Thane
1, 2, 3, 4 BHK Apartment, Retail Shop, Office Space
₹ 48.00 Lac to 4.38 Cr

Manpada, Thane
1, 2, 3 BHK Apartment
₹ 48.00 Lac to 95.19 Lac

Dombivli East, Thane
1, 2, 3 BHK Apartment
₹ 50.30 Lac to 1.05 Cr

Dombivli East, Thane
1, 2 BHK Apartment
Price On Request
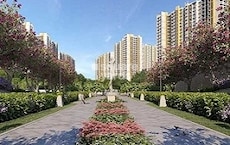
Dombivli East, Thane
1, 2, 3 BHK Apartment
₹ 49.89 Lac to 1.07 Cr
Dombivli East, Thane
1, 2, 3 BHK Apartment
₹ 36.46 Lac to 72.19 Lac
Dombivli East, Thane
1, 2, 3 BHK Apartment
₹ 40.07 Lac to 1.03 Cr

Ghodbunder Road, Thane
1, 2, 3 BHK Apartment
₹ 28.16 Lac to 73.44 Lac

Ghodbunder Road, Thane
Price On Request
Balkum Pada, Thane
2 BHK Apartment
₹ 1.14 Cr to 1.22 Cr

Manpada, Thane
2, 3 BHK Apartment
₹ 94.83 Lac to 1.11 Cr

Dombivli East, Thane
1, 2, 3 BHK Apartment
₹ 43.67 Lac to 1.22 Cr

Thane West, Thane
1, 2, 3 BHK Apartment
₹ 89.33 Lac to 1.89 Cr
Kolshet, Thane
1, 2 BHK Apartment
₹ 93.16 Lac to 1.39 Cr
Balkum Pada, Thane
3 BHK Apartment
₹ 2.15 Cr to 2.67 Cr
Manpada, Thane
1, 2, 3 BHK Apartment
₹ 1.03 Cr to 2.25 Cr
Kolshet, Thane
1, 2 BHK Apartment
₹ 93.16 Lac to 1.32 Cr
Dombivli East, Thane
1, 2, 3, 4 BHK Apartment, Retail Shop, Office Space
₹ 48.00 Lac to 4.38 Cr
Manpada, Thane
1, 2, 3 BHK Apartment
₹ 48.00 Lac to 95.19 Lac
Dombivli East, Thane
1, 2, 3 BHK Apartment
₹ 50.30 Lac to 1.05 Cr
Dombivli East, Thane
1, 2 BHK Apartment
Price On Request
Dombivli East, Thane
1, 2, 3 BHK Apartment
₹ 49.89 Lac to 1.07 Cr
Dombivli East, Thane
1, 2, 3 BHK Apartment
₹ 36.46 Lac to 72.19 Lac
Dombivli East, Thane
1, 2, 3 BHK Apartment
₹ 40.07 Lac to 1.03 Cr
Ghodbunder Road, Thane
1, 2, 3 BHK Apartment
₹ 28.16 Lac to 73.44 Lac
Ghodbunder Road, Thane
Price On Request
Balkum Pada, Thane
2 BHK Apartment
₹ 1.14 Cr to 1.22 Cr
Manpada, Thane
2, 3 BHK Apartment
₹ 94.83 Lac to 1.11 Cr
Dombivli East, Thane
1, 2, 3 BHK Apartment
₹ 43.67 Lac to 1.22 Cr
Thane West, Thane
1, 2, 3 BHK Apartment
₹ 89.33 Lac to 1.89 Cr
Dombivli East, Thane
1,2 BHK
₹ 17.22 Lac to 36.54 Lac

Dombivli East, Thane
1,2 BHK
₹ 23.92 Lac to 44.20 Lac

Dombivli East, Thane
1,2,3 BHK
₹ 43.15 Lac to 69.08 Lac

Dombivli East, Thane
1,2 BHK
₹ 37.23 Lac to 51.09 Lac

Dombivli East, Thane
1,2 BHK
₹ 16.99 Lac to 52.19 Lac

Dombivli East, Thane
1,2 BHK
₹ 32.44 Lac to 53.24 Lac

Dombivli East, Thane
1,2,3 BHK
₹ 42.03 Lac to 69.88 Lac

Dombivli East, Thane
1,2,3 BHK
₹ 42.00 Lac to 76.19 Lac

Dombivli East, Thane
1,2 BHK
₹ 43.00 Lac to 62.64 Lac

Dombivli East, Thane
1,2 BHK
₹ 16.99 Lac to 52.19 Lac

Dombivli, Thane
1, 2 BHK Apartment, Office Space
Price On Request

Kalyan East, Thane
1, 2 BHK Retail Shop, Apartment
₹ 25.00 Lac to 46.92 Lac

Kon, Thane
2 BHK Apartment, Retail Shop
₹ 47.99 Lac to 55.93 Lac

Kalyan West, Thane
1, 2 BHK Studio, Apartment
Price On Request

Kon, Thane
1 BHK Apartment
Price On Request

Kalyan West, Thane
1, 2 BHK Apartment
Price On Request

Dombivli West, Thane
1, 2 BHK Studio, Apartment, Office Space
₹ 17.27 Lac to 39.00 Lac

Tisgaon, Thane
1, 2 BHK Apartment
₹ 44.68 Lac to 60.00 Lac

Kalyan East, Thane
1, 2, 3 BHK Apartment
Price On Request

Tisgaon, Thane
1, 2, 3 BHK Apartment
₹ 45.00 Lac to 89.00 Lac

Pisawali N V, Thane
1, 2 BHK Apartment
₹ 40.00 Lac to 56.62 Lac

Shastri Nagar, Thane
1, 2 BHK Apartment
₹ 61.20 Lac to 91.95 Lac

Thakurli, Thane
1, 2, 3 BHK Apartment
₹ 57.00 Lac to 1.03 Cr
Kalyan East, Thane
Retail Shop, Office Space
Price On Request

Gove, Thane
1, 2 BHK Apartment
₹ 60.18 Lac to 90.91 Lac

Dombivli West, Thane
2, 3 BHK Apartment
₹ 1.30 Cr to 1.89 Cr
Kalyan East, Thane
1, 2 BHK Apartment
₹ 29.40 Lac to 43.43 Lac
Ramnagar, Thane
1, 2 BHK Apartment
Price On Request

Dwarli Gaon, Thane
1 BHK Retail Shop, Apartment
₹ 32.50 Lac to 34.50 Lac

Dombivli West, Thane
1, 2 BHK Apartment
₹ 28.84 Lac to 41.58 Lac

Kalyan West, Thane
1, 2 BHK Apartment
₹ 30.86 Lac to 50.99 Lac

Kalyan West, Thane
2 BHK Apartment
₹ 60.99 Lac

Kalyan West, Thane
2 BHK Apartment
₹ 57.32 Lac to 92.95 Lac

Kanchangoan, Thane
1, 2, 3 BHK Apartment, Retail Shop
₹ 64.97 Lac to 1.50 Cr

Kalyan East, Thane
1 BHK Apartment
Price On Request

Thakurli, Thane
1 BHK Apartment
₹ 92.56 Lac

Kalyan West, Thane
1, 2 BHK Apartment
Price On Request

Thakurli, Thane
1 BHK Apartment
Price On Request

Kalyan East, Thane
1, 2 BHK Apartment
₹ 22.23 Lac to 34.48 Lac

Kalyan East, Thane
1 BHK Apartment
Price On Request
This project offers a range of key features such as Power Backup, Gymnasium, 24 x 7 Security, Party Hall, and Sewage Treatment Plant, among others, for comfortable living.
The project offers 2 BHK and 3 BHK apartment options, with varying area sizes ranging from 840 to 1105 Sq. Ft.
The price range for units in this project starts from 41.58 Lac for a 2 BHK apartment and goes up to 54.70 Lac for a 3 BHK apartment.
The developer of this project is Runwal, a renowned real estate company with 135 projects under its belt.
The expected possession date for this project is June 1, 2021.
This website is only for the purpose of providing information regarding real estate projects in different geographies. Any information which is being provided on this website is not an advertisement or a solicitation. The company has not verified the information and the compliances of the projects. Further, the company has not checked the RERA* registration status of the real estate projects listed herein. The company does not make any representation in regards to the compliances done against these projects. Please note that you should make yourself aware about the RERA* registration status of the listed real estate projects.
*Real Estate (Regulation & Development) Act, 2016.





